Search

Save
Ask
Tour
Hide
Share
$305,000
New Listing

4966 KEYSVILLE AVENUE
SPRING HILL, FL 34608

For Sale|Single Family Residence|Active
3
Beds
2
Total Baths
2
Full Baths
1,798
SqFt
$170
/SqFt
1989
Built
Subdivision:
SPRING HILL
County:
Hernando
Call Now: (954) 354-6630
Is this the listing for you? We can help make it yours.
(954) 354-6630
Upcoming Open Houses
Sat, May 30, 12:00 AM - 2:00 PM
4966 KEYSVILLE AVENUE4966 KEYSVILLE AVENUE4966 KEYSVILLE AVENUE4966 KEYSVILLE AVENUE
Save
Ask
Tour
Hide
Share

Mortgage Calculator

Monthly Payment (Est.)

$1,392
Calculator powered by Showcase IDX, a Constellation1 Company. Copyright ©2026 Information is deemed reliable but not guaranteed.

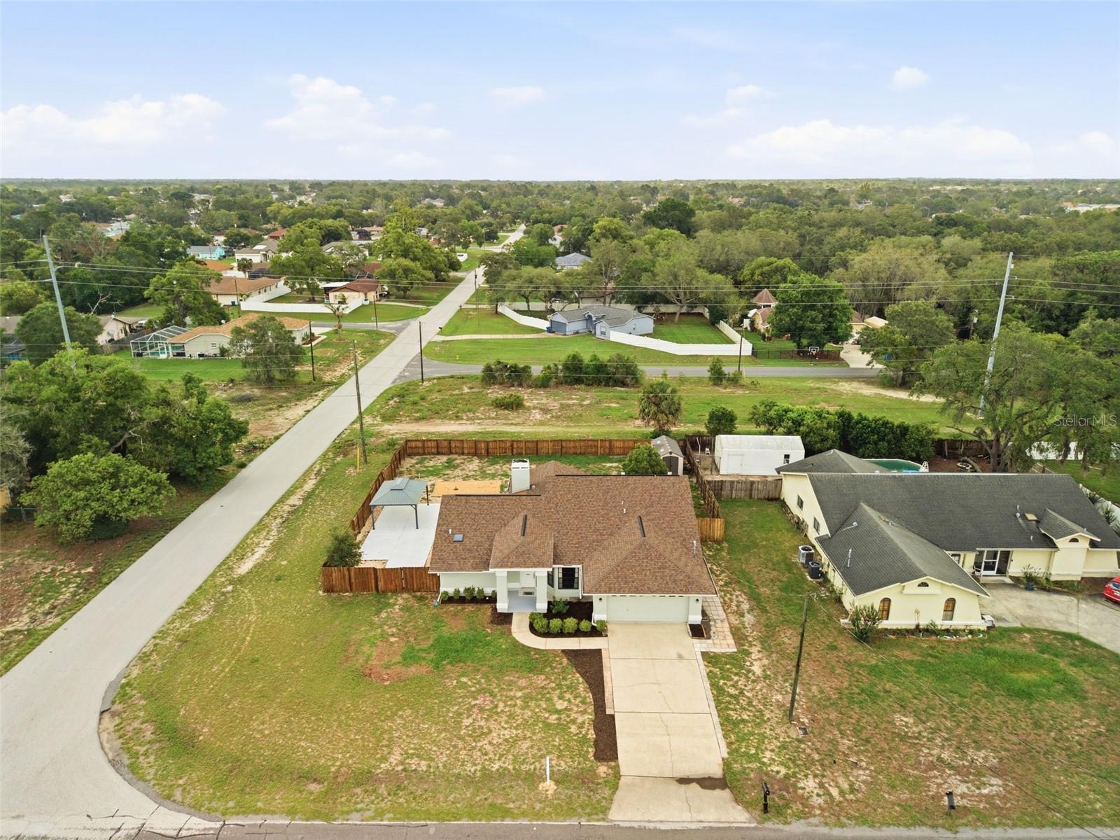
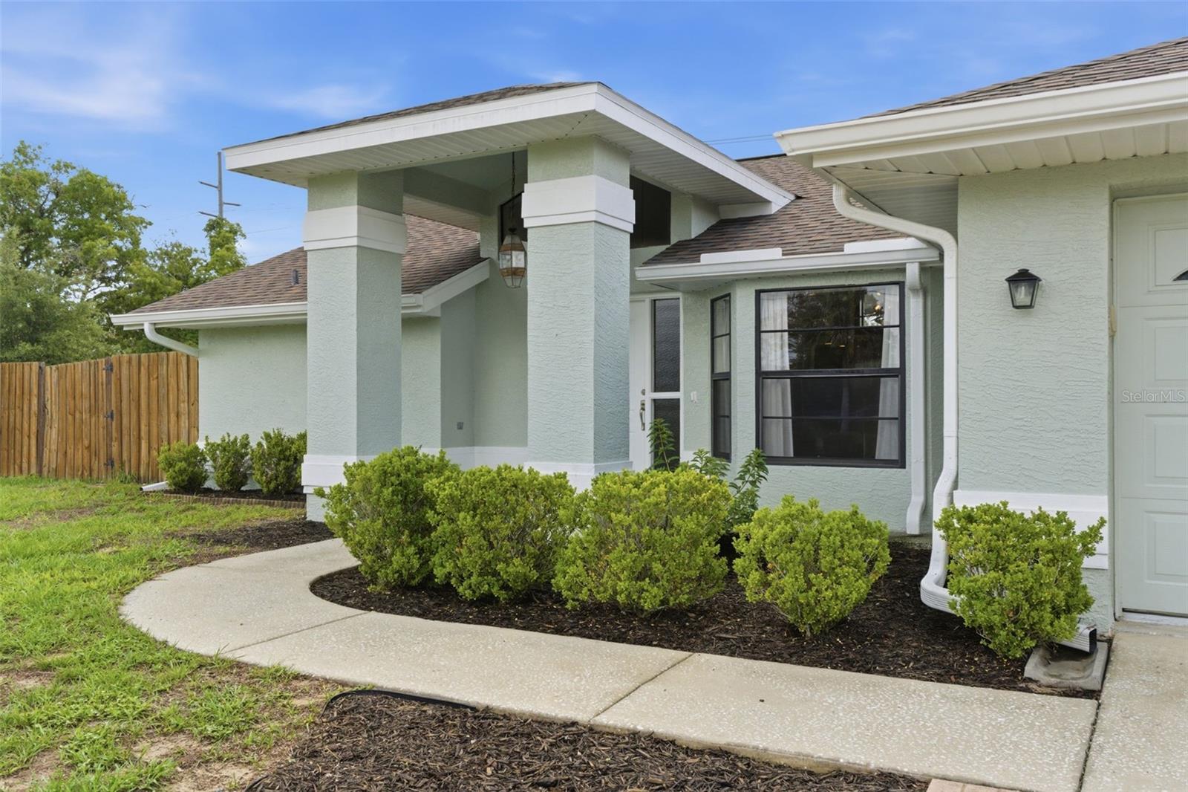
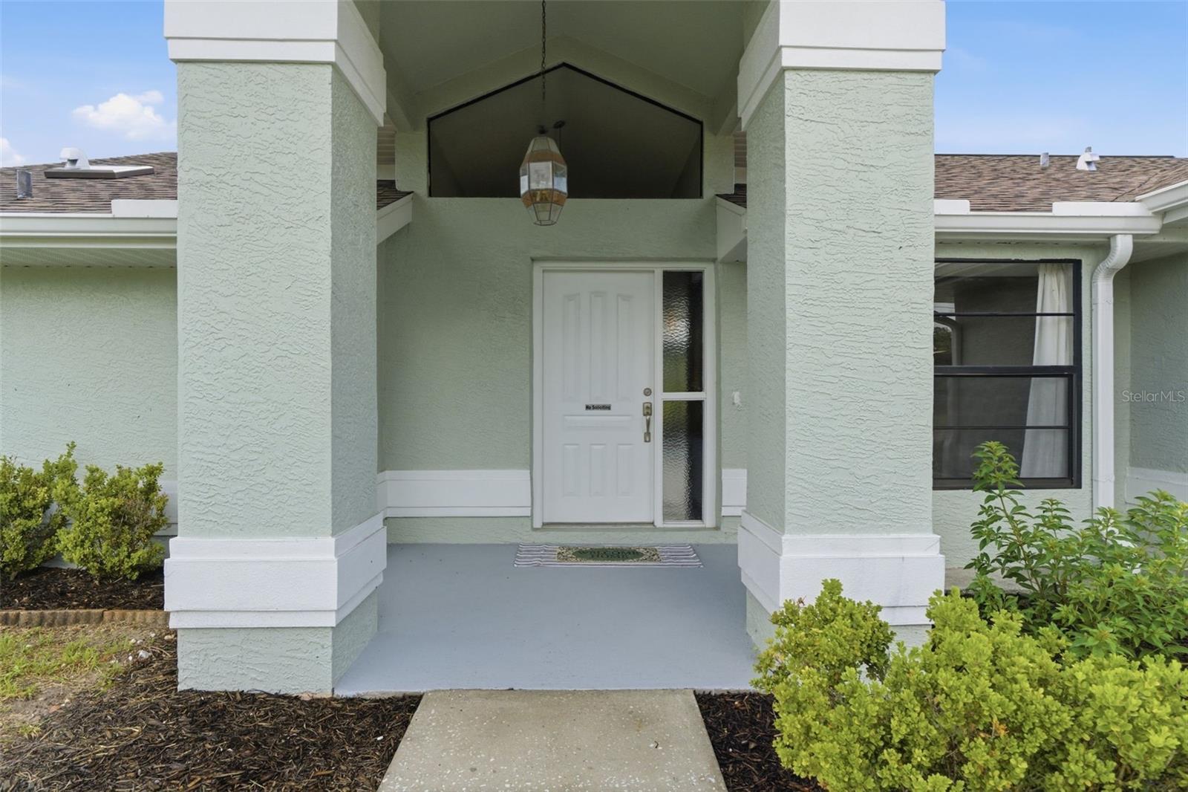
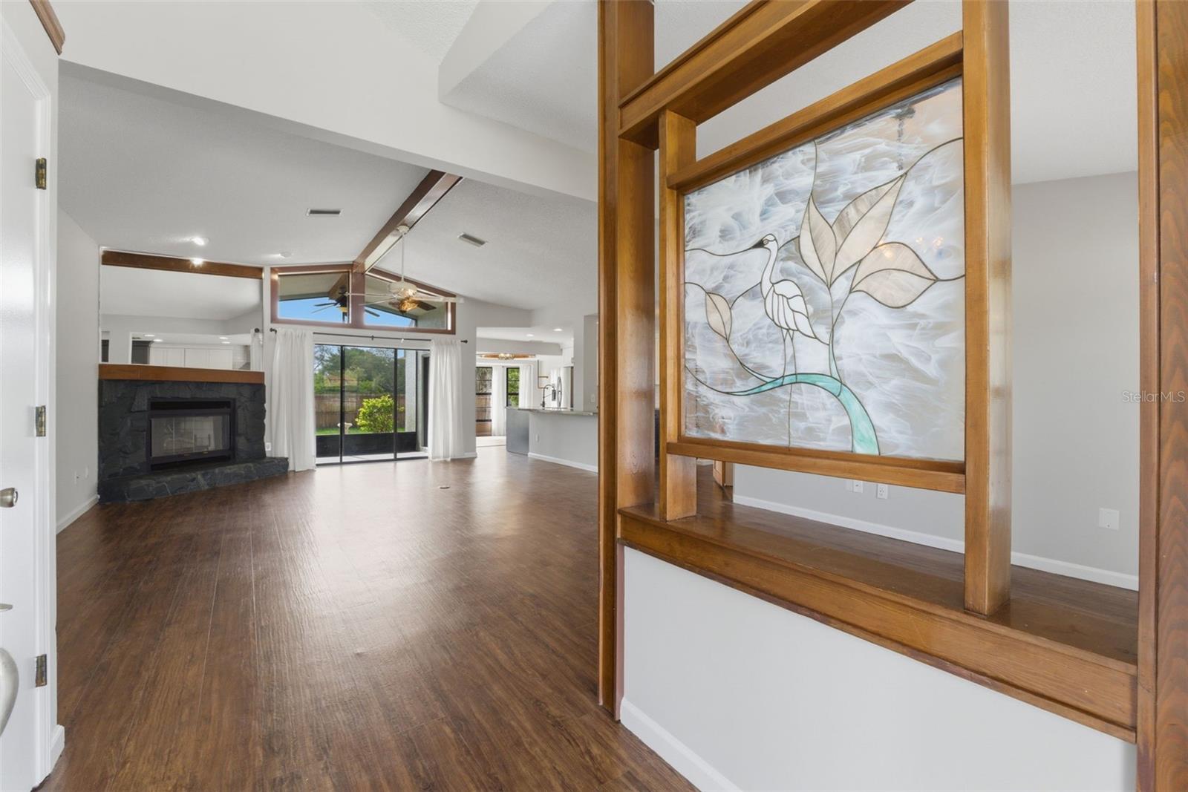
Located on a spacious corner lot in Spring Hill, this adorable 3-bedroom, 2-bath home with an oversized 2-car garage offers exceptional curb appeal with fresh mulch, updated landscaping, and a fully fenced backyard designed for entertaining and relaxation. Step inside to find soaring ceilings, abundant natural light, laminate flooring, and beautiful wood beams accenting the living room. A stunning wood-burning fireplace serves as the centerpiece of the home, while disappearing sliding glass doors open to the lanai for seamless indoor/outdoor living. The open-concept kitchen was updated in 2018 and features two-tone cabinetry, stainless steel appliances, a built-in spice rack, and a cozy eat-in dining area. A stylish barn door leads to the interior laundry room complete with a utility sink and access to the oversized garage, where an additional refrigerator conveys with the home. The split-bedroom floor plan provides privacy for the owner's retreat, featuring new carpet (2026), high ceilings, a walk-in closet, and an en suite bath with dual sinks, a jetted soaking tub, skylight and separate shower. On the opposite side of the home are two guest bedrooms and a shared bath with a Roman tub. Additional updates and features include a new roof (2025), interior and exterior paint (2026), AC replaced in 2015, Nest thermostat, and coded garage door entry. The backyard is an entertainer's dream with approximately 1,000 square feet of patio space, a gazebo, large storage shed, and a rocked area ideal for outdoor seating, a picnic table, or play area. This move-in-ready home combines charm, functionality, and modern updates in a desirable location!Schedule a private tour, before it's gone!

Save
Ask
Tour
Hide
Share
Listing Snapshot
Price 
$305,000
Days On Site 
0 Days
Bedrooms 
3
Inside Area (SqFt) 
1,798 sqft
Total Baths 
2
Full Baths 
2
Partial Baths 
N/A
Lot Size 
0.3 Acres
Year Built 
1989
MLS® Number 
TB8513303
Status 
Active
Property Tax 
$3,897
HOA/Condo/Coop Fees 
N/A
Sq Ft Source 
Public Records
Friends & Family
Recent Activity
9 hours agoListing updated with changes from the MLS®
23 hours agoListing first seen on site
General Features
Acres 
0.3
Attached Garage 
Yes
Direction Faces 
North
Foundation 
Slab
Garage 
Yes
Garage Spaces 
2
Levels 
One
Parking 
DrivewayGarage Door OpenerAttached
Property Sub Type 
Single Family Residence
Security 
Smoke Detector(s)
Sewer 
Septic Tank
SqFt Total 
2508
Style 
Contemporary
Utilities 
Cable AvailableElectricity AvailableElectricity ConnectedPhone AvailableWater AvailableWater Connected
Water Source 
Public
Zoning 
R2
Interior Features
Appliances 
DishwasherElectric Water HeaterMicrowaveRangeRefrigerator
Cooling 
Central Air
Fireplace 
Yes
Fireplace Features 
Wood Burning
Flooring 
CarpetCeramic TileLaminate
Furnished 
Unfurnished
Heating 
Central
Interior 
Cathedral Ceiling(s)Eat-in KitchenHigh CeilingsOpen FloorplanOtherWalk-In Closet(s)
Laundry Features 
InsideLaundry Room
Window Features 
Window CoveringsWindow Treatments
Bedroom 2 
Dimensions - 10x13Level - FirstFeatures - Ceiling Fan(s)
Bedroom 3 
Dimensions - 10x11Level - FirstFeatures - Ceiling Fan(s)
Kitchen 
Dimensions - 11x21Level - First
Living Room 
Dimensions - 18x17Level - First
Master Bedroom 
Dimensions - 12x24Level - FirstFeatures - Ceiling Fan(s), Double Vanity
Save
Ask
Tour
Hide
Share
Exterior Features
Construction Details 
BlockStucco
Exterior 
LightingOther
Fencing 
FencedWood
Lot Features 
ClearedLandscapedLevelPaved
Other Structures 
Shed(s)
Patio And Porch 
EnclosedRear Porch
Roof 
Shingle
Windows/Doors 
Window CoveringsWindow Treatments
Community Features
Financing Terms Available 
CashConventionalFHAVA Loan
MLS Area 
34608 - Spring Hill/Brooksville
Roads 
Asphalt
Township 
23
Schools
School District
Unknown
Elementary School
Explorer K-8
Middle School
West Hernando Middle School
High School
Central High School
Listing courtesy of PEOPLE'S TRUST REALTY (352) 428-3795


Listing information is provided by Participants of the Stellar MLS. IDX information is provided exclusively for personal, non-commercial use, and may not be used for any purpose other than to identify prospective properties consumers may be interested in purchasing. Information is deemed reliable but not guaranteed. Properties displayed may be listed or sold by various participants in the MLS Copyright 2026, Stellar MLS.
Last checked: 2026-05-29 03:28 PM EDT

Neighborhood & Commute
Source: Walkscore
Disclosure: Community information and market data powered by Constellation Data Labs. Information is deemed reliable but not guaranteed.
Save
Ask
Tour
Hide
Share