Search

Save
Ask
Tour
Hide
Share
$447,500
1 Day On Site

194 ARGYLL DRIVE
SPRING HILL, FL 34609

For Sale|Single Family Residence|Active
5
Beds
4
Total Baths
3
Full Baths
1
Partial Bath
2,922
SqFt
$153
/SqFt
2022
Built
Subdivision:
VILLAGES/AVALON PH IV
County:
Hernando
Call Now: (954) 354-6630
Is this the listing for you? We can help make it yours.
(954) 354-6630
194 ARGYLL DRIVE194 ARGYLL DRIVE194 ARGYLL DRIVE194 ARGYLL DRIVE
Save
Ask
Tour
Hide
Share

Mortgage Calculator

Monthly Payment (Est.)

$2,042
Calculator powered by Showcase IDX, a Constellation1 Company. Copyright ©2026 Information is deemed reliable but not guaranteed.

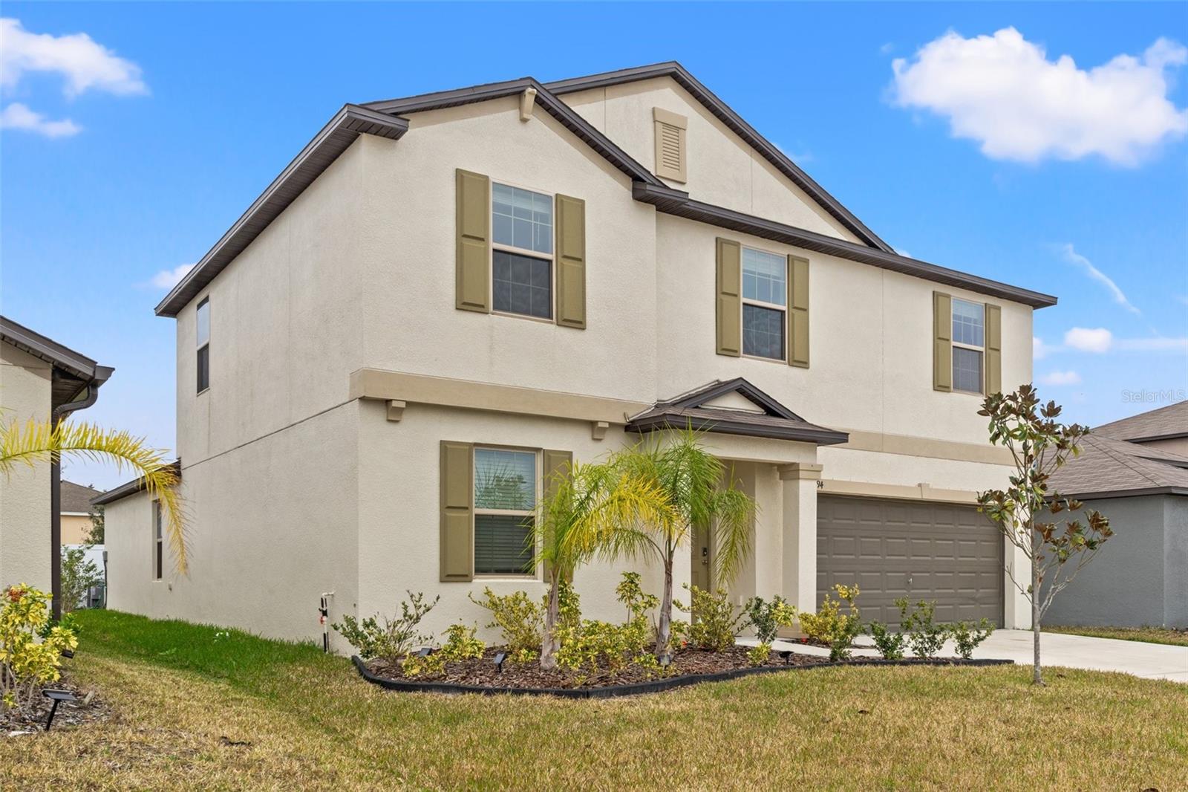
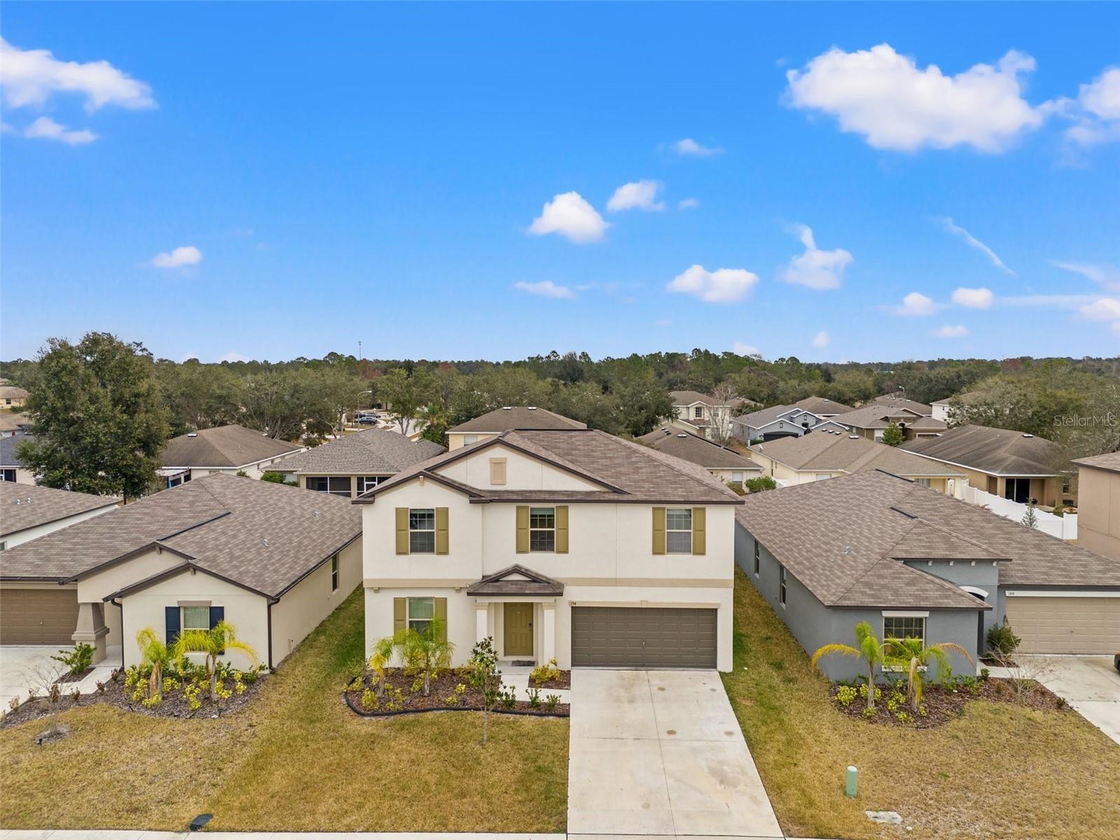
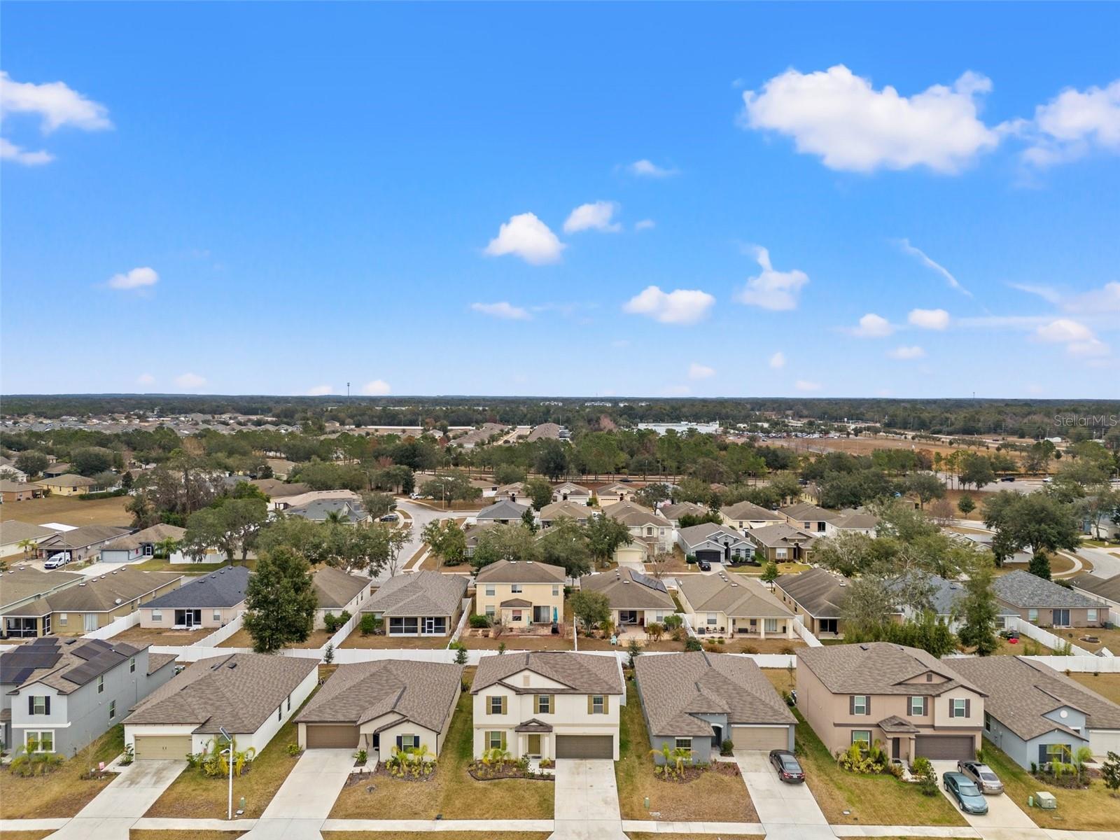
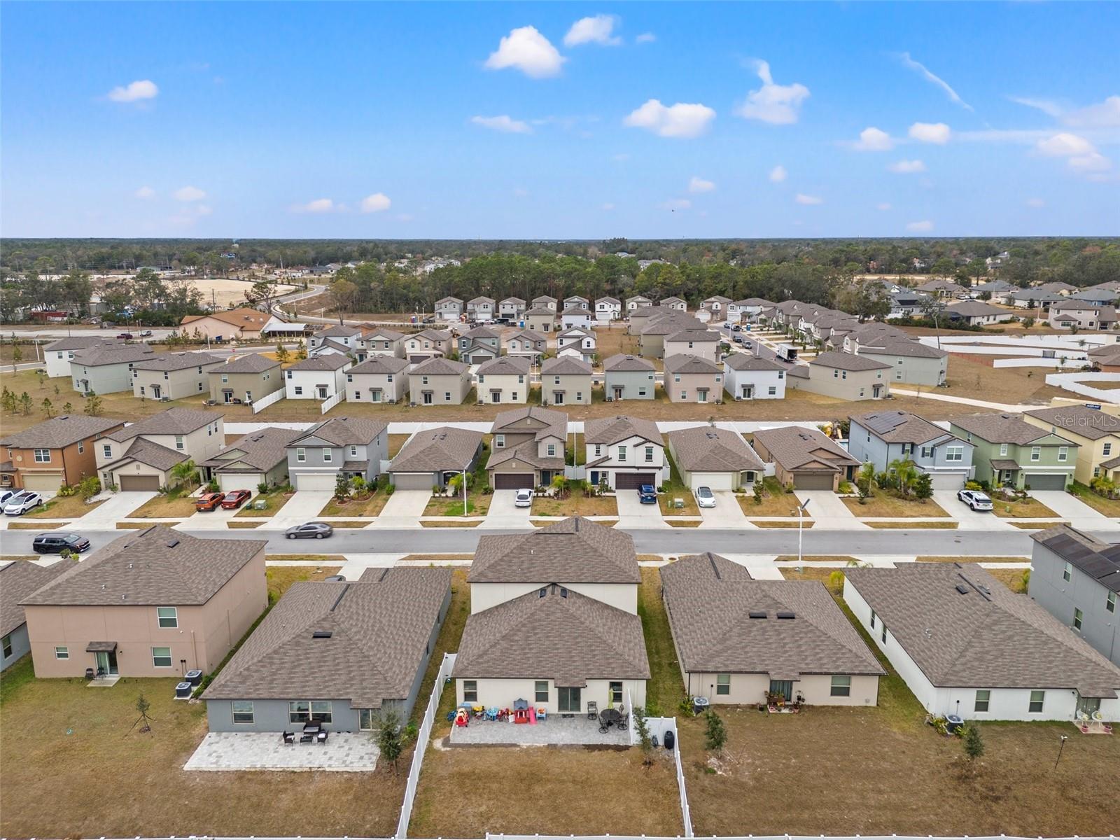
One or more photo(s) has been virtually staged. Welcome to 194 Argyll Drive in the highly desirable Villages of Avalon – Isle of Avalon, where modern comfort, flexible living space, and everyday convenience come together in this beautifully maintained 2022 Lennar-built home. Offering 5 bedrooms, 2 full bathrooms, a main-floor powder room, and nearly 3,000 square feet, this two-story home was designed for today’s evolving lifestyle. The open-concept main living area features high ceilings, granite countertops, ceramic tile flooring, upgraded media-height electrical placement for TVs, and a large walk-in pantry. The first-floor primary suite offers added privacy with no living space above the bedroom or main living area and includes custom walk-in closets, dual vanities, and a spacious walk-in shower. A downstairs den/office with 8-foot lockable barn doors creates the ideal flex space for remote work, hobbies, or guests. Upstairs features a spacious loft, four additional bedrooms, custom closets in two bedrooms, a dual vanity bathroom with tub, and additional storage throughout. Enjoy the fully vinyl-fenced backyard with walk-through gate, paver patio, sloped yard, ceiling fans throughout, inside utility room with washer and dryer included, and a 2-car garage. Conveniently located minutes from the Suncoast Parkway, Publix, shopping, dining, and community amenities including a pool, clubhouse, fitness center, sidewalks, parks, and walking trails. Assumable VA loan available for qualified buyers. Available for sale or lease.

Save
Ask
Tour
Hide
Share
Listing Snapshot
Price 
$447,500
Days On Site 
1 Day
Bedrooms 
5
Inside Area (SqFt) 
2,922 sqft
Total Baths 
4
Full Baths 
3
Partial Baths 
1
Lot Size 
0.14 Acres
Year Built 
2022
MLS® Number 
TB8513080
Status 
Active
Property Tax 
$6,290
HOA/Condo/Coop Fees 
$41.67 monthly
Sq Ft Source 
Public Records
Friends & Family
Recent Activity
9 hours agoListing updated with changes from the MLS®
16 hours agoStatus changed to Active
yesterdayListing first seen on site
General Features
Acres 
0.14
Attached Garage 
Yes
Direction Faces 
Northeast
Foundation 
Slab
Garage 
Yes
Garage Spaces 
2
Green Energy Efficient 
Appliances
Levels 
Two
Number Of Stories 
2
Parking 
DrivewayGarage Door OpenerAttached
Pets 
Cats OKDogs OK
Property Sub Type 
Single Family Residence
Security 
Secured Garage/ParkingSecurity LightsSmoke Detector(s)
Sewer 
Public Sewer
SqFt Total 
3389
Style 
ContemporaryFlorida
Utilities 
Cable AvailableCable ConnectedElectricity AvailableElectricity ConnectedPhone AvailableSewer AvailableSewer ConnectedWater AvailableWater Connected
Water Source 
Public
Zoning 
PDP
Interior Features
Appliances 
DishwasherDisposalDryerElectric Water HeaterRangeRefrigeratorWasher
Cooling 
Central Air
Flooring 
CarpetCeramic Tile
Furnished 
Unfurnished
Heating 
CentralElectricHeat Pump
Interior 
Eat-in KitchenHigh CeilingsOpen FloorplanStone CountersWalk-In Closet(s)
Laundry Features 
Electric Dryer HookupInsideLaundry RoomWasher Hookup
Window Features 
Window CoveringsAluminum FramesBlindsDouble Pane WindowsWindow Treatments
Bathroom 2 
Level - First
Bathroom 3 
Level - SecondFeatures - Double Vanity
Bedroom 2 
Level - SecondFeatures - Ceiling Fan(s)
Bedroom 3 
Level - SecondFeatures - Ceiling Fan(s)
Bedroom 4 
Level - SecondFeatures - Ceiling Fan(s)
Bedroom 5 
Level - SecondFeatures - Ceiling Fan(s)
Den 
Level - FirstFeatures - Ceiling Fan(s)
Dining Room 
Level - FirstFeatures - Ceiling Fan(s)
Kitchen 
Level - FirstFeatures - Breakfast Bar, Ceiling Fan(s), Granite Counters, Kitchen Island, Stone Counters
Living Room 
Level - FirstFeatures - Ceiling Fan(s)
Loft 
Level - SecondFeatures - Ceiling Fan(s)
Master Bathroom 
Level - FirstFeatures - Double Vanity
Master Bedroom 
Level - FirstFeatures - Ceiling Fan(s)
Utility Room 
Level - First
Save
Ask
Tour
Hide
Share
Exterior Features
Construction Details 
BlockStucco
Exterior 
Lighting
Fencing 
Vinyl
Lot Features 
ClearedLandscapedSlopedPaved
Patio And Porch 
Patio
Roof 
Shingle
Windows/Doors 
Window CoveringsAluminum FramesBlindsDouble Pane WindowsWindow Treatments
Community Features
Accessibility Features 
Accessible EntranceAccessible Approach with RampAccessible BedroomAccessible ClosetsAccessible Common AreaAccessible DoorsAccessible Electrical and Environmental ControlsAccessible Full BathAccessible Hallway(s)Accessible KitchenAccessible Kitchen AppliancesAccessible Central Living AreaAccessible Washer/DryerCentral Living Area
Association Amenities 
ClubhouseFitness CenterParkPlaygroundPool
Association Dues 
125
Community Features 
Fitness CenterParkPlaygroundPoolSidewalksStreet Lights
Financing Terms Available 
AssumableCashConventionalFHAVA Loan
HOA Fee Frequency 
Quarterly
Horse Property 
None
MLS Area 
34609 - Spring Hill/Brooksville
Roads 
Paved
Township 
23
Schools
School District
Unknown
Elementary School
Suncoast Elementary
Middle School
Powell Middle
High School
Frank W Springstead
Listing courtesy of PEOPLE'S TRUST REALTY (352) 346-9147


Listing information is provided by Participants of the Stellar MLS. IDX information is provided exclusively for personal, non-commercial use, and may not be used for any purpose other than to identify prospective properties consumers may be interested in purchasing. Information is deemed reliable but not guaranteed. Properties displayed may be listed or sold by various participants in the MLS Copyright 2026, Stellar MLS.
Last checked: 2026-05-29 03:23 PM EDT

Neighborhood & Commute
Source: Walkscore
Disclosure: Community information and market data powered by Constellation Data Labs. Information is deemed reliable but not guaranteed.

Save
Ask
Tour
Hide
Share