Search

Save
Ask
Tour
Hide
Share
$314,999
2 Days On Site

4211 5TH STREET W
LEHIGH ACRES, FL 33971

For Sale|Single Family Residence|Active
3
Beds
2
Total Baths
2
Full Baths
1,496
SqFt
$211
/SqFt
1984
Built
Subdivision:
LEHIGH ACRES
County:
Lee
Call Now: (954) 354-6630
Is this the listing for you? We can help make it yours.
(954) 354-6630
Upcoming Open Houses
Sat, May 30, 11:00 AM - 3:00 PM
Sun, May 31, 11:00 AM - 3:00 PM
4211 5TH STREET W4211 5TH STREET W4211 5TH STREET W4211 5TH STREET W
Save
Ask
Tour
Hide
Share

Mortgage Calculator

Monthly Payment (Est.)

$1,437
Calculator powered by Showcase IDX, a Constellation1 Company. Copyright ©2026 Information is deemed reliable but not guaranteed.

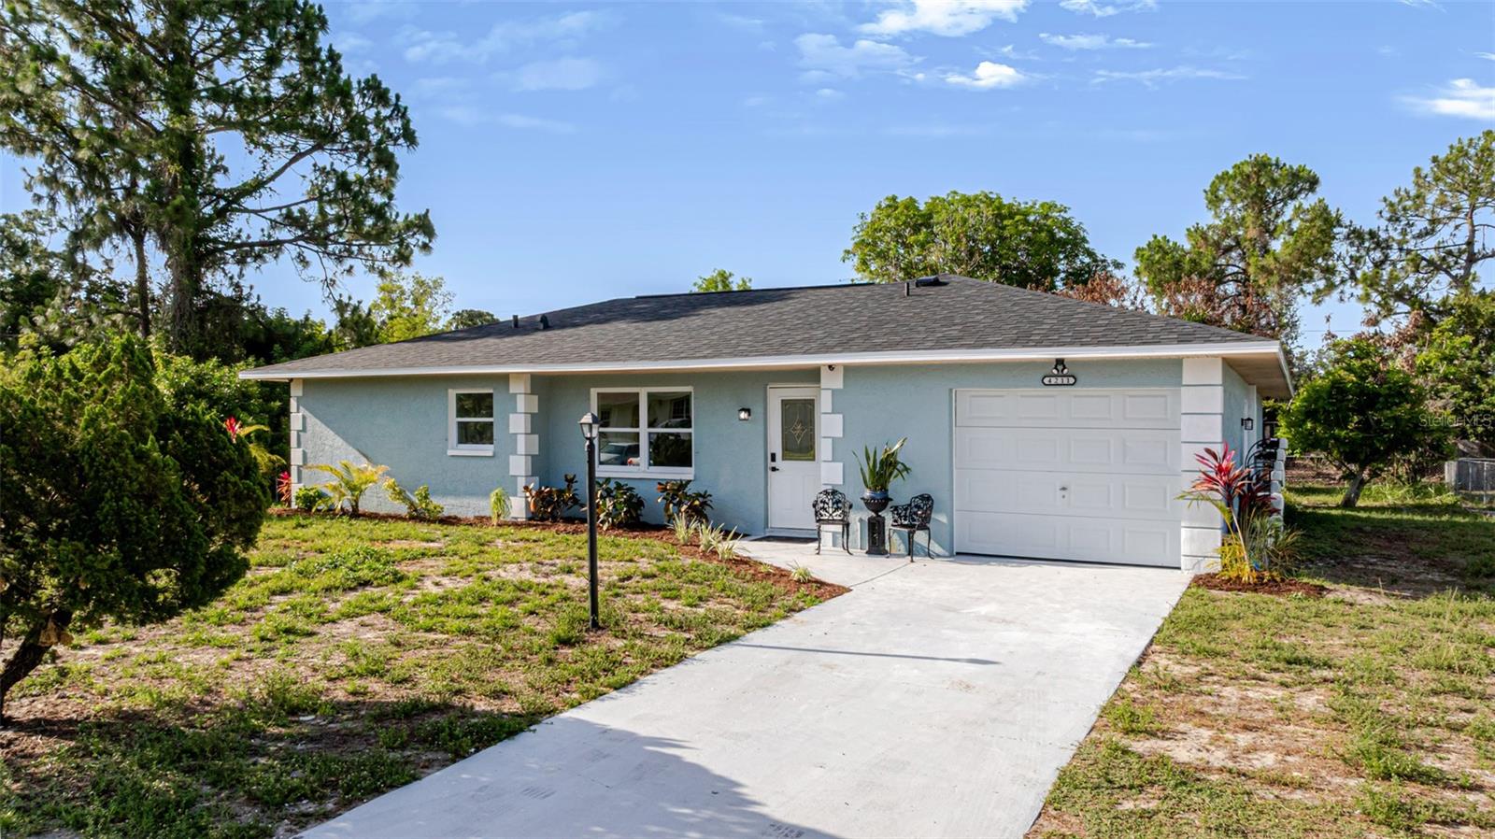
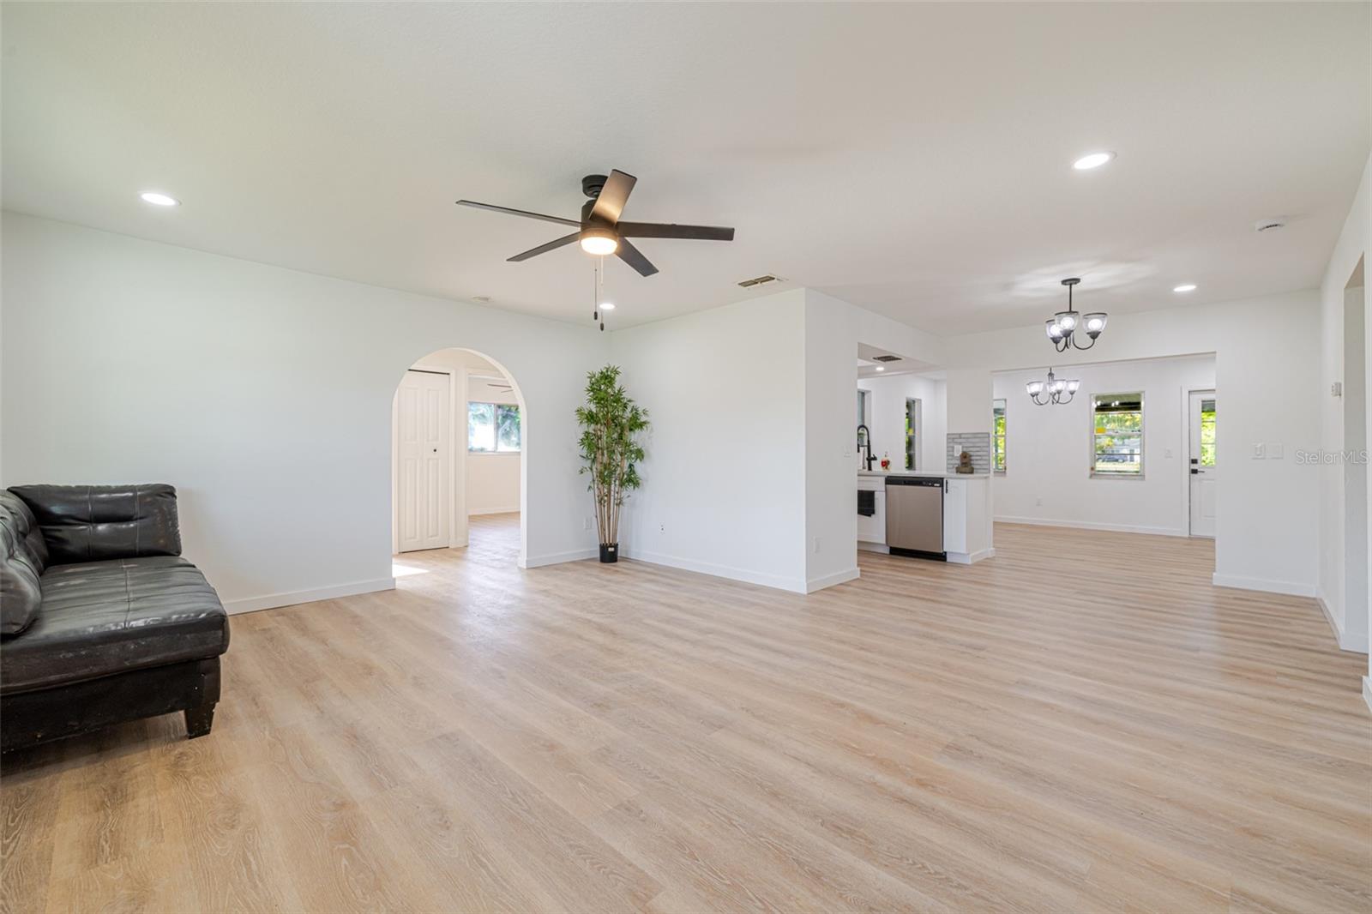
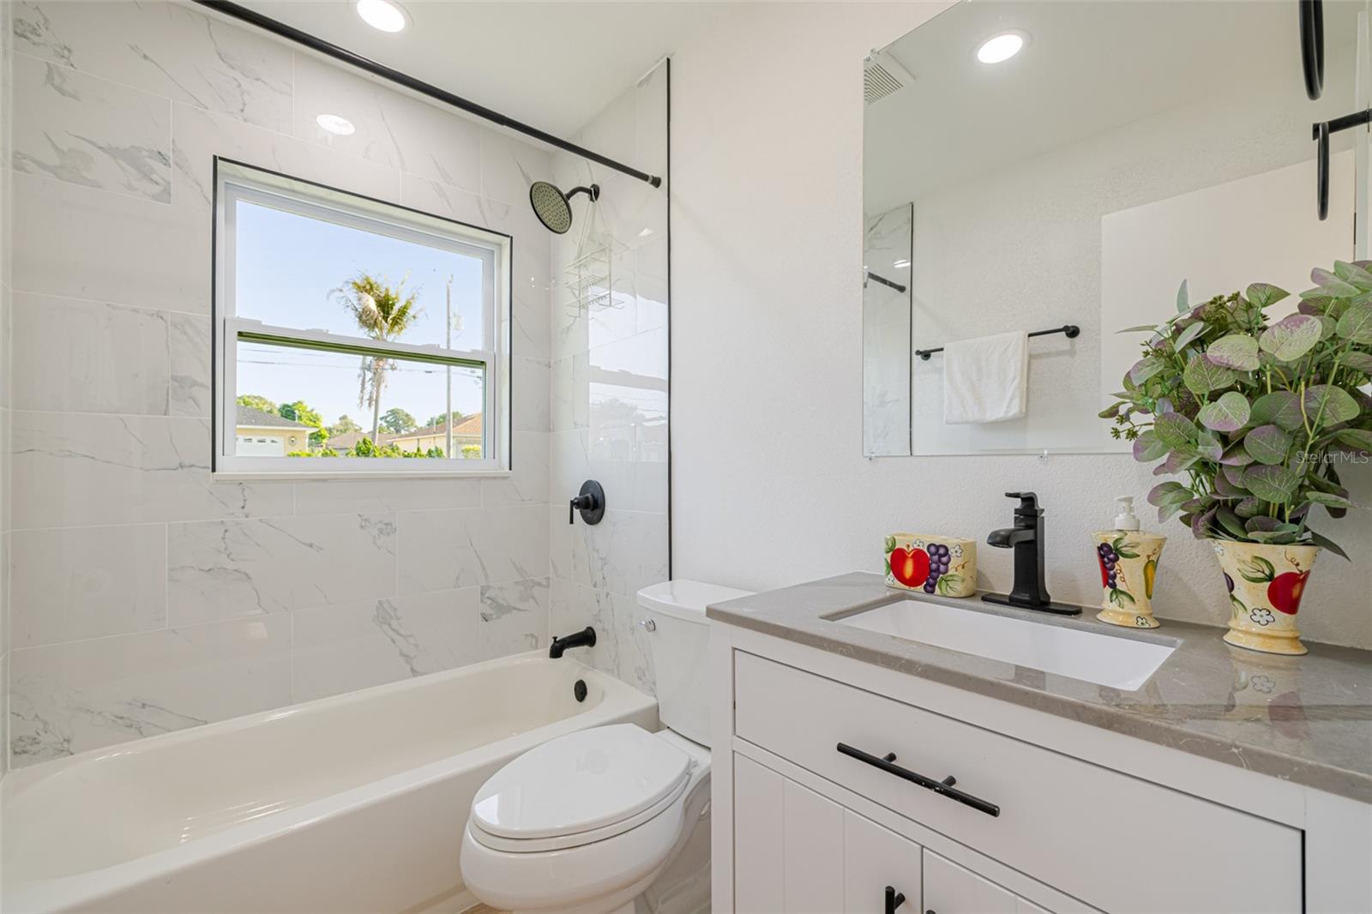
Welcome to this completely renovated 3-bedroom, 2-bathroom 1496 sqft Lehigh Acres retreat where every inch has been thoughtfully redone. Step inside to a sun-soaked open-concept floor plan with brand-new luxury vinyl flooring, fresh paint, recessed LED lighting on dimmers, and modern matte fixtures throughout. The chef's kitchen stuns with shaker cabinets, quartz countertops, a sleek glass backsplash, floating wood shelves, and a brand-new stainless appliance package. Both bathrooms have been fully redone — the primary ensuite features a floor-to-ceiling luxury tile walk-in shower with sliding glass door ; the guest bath offers a luxury-tiled soaking tub. The spacious primary bedroom plus two additional bedrooms give you room to grow. Outside, your massive screened lanai overlooks a fenced 10,880 SF backyard with mature mango trees and a stone firepit w/ plenty of space for various activities. NEW roof, NEW water heater, NEW windows, NEW landscaping. Attached 1-car garage, central A/C, well & septic. Walkable to local amenities and minutes to downtown Fort Myers. True turnkey — just bring your suitcase. Schedule your private tour today. NOTE : Black shutters to be added on both sides of the 2 front windows

Save
Ask
Tour
Hide
Share
Listing Snapshot
Price 
$314,999
Days On Site 
2 Days
Bedrooms 
3
Inside Area (SqFt) 
1,496 sqft
Total Baths 
2
Full Baths 
2
Partial Baths 
N/A
Lot Size 
0.25 Acres
Year Built 
1984
MLS® Number 
TB8512916
Status 
Active
Property Tax 
$2,211.73
HOA/Condo/Coop Fees 
N/A
Sq Ft Source 
Appraiser
Friends & Family
Recent Activity
21 hours agoListing updated with changes from the MLS®
yesterdayStatus changed to Active
3 days agoListing first seen on site
General Features
Acres 
0.25
Attached Garage 
Yes
Direction Faces 
West
Foundation 
Slab
Garage 
Yes
Garage Spaces 
1
Home Warranty 
Yes
Levels 
One
Number Of Stories 
1
Parking 
Attached
Property Sub Type 
Single Family Residence
Sewer 
Septic Tank
SqFt Total 
1496
Utilities 
Cable AvailableCable ConnectedElectricity AvailableElectricity Connected
Water Source 
PrivateWell
Zoning 
RS-1
Interior Features
Appliances 
CooktopDishwasherDisposalMicrowaveRangeRefrigerator
Cooling 
Central Air
Furnished 
Partially
Heating 
Central
Interior 
Crown MoldingEat-in KitchenOpen FloorplanStone CountersWalk-In Closet(s)
Laundry Features 
In Garage
Bedroom 1 
Dimensions - 10x12Level - FirstFeatures - Ceiling Fan(s)
Bedroom 2 
Dimensions - 10x11Level - FirstFeatures - Ceiling Fan(s)
Kitchen 
Dimensions - 11x9Level - First
Living Room 
Dimensions - 18x14Level - First
Master Bedroom 
Dimensions - 15x12Level - First
Save
Ask
Tour
Hide
Share
Exterior Features
Construction Details 
Block
Exterior 
Fire PitPrivate YardRain Gutters
Fencing 
Chain Link
Patio And Porch 
CoveredScreenedWrap Around
Roof 
Shingle
Community Features
Financing Terms Available 
CashConventionalFHASpecial FundingUSDA LoanVA Loan
MLS Area 
33971 - Lehigh Acres
Roads 
AsphaltPaved
Township 
44
Schools
School District
Unknown
Elementary School
Sunshine Elementary
Middle School
Lehigh Acres Middle School
High School
Lehigh Acres High School
Listing courtesy of REALTY HUB (813) 400-3403


Listing information is provided by Participants of the Stellar MLS. IDX information is provided exclusively for personal, non-commercial use, and may not be used for any purpose other than to identify prospective properties consumers may be interested in purchasing. Information is deemed reliable but not guaranteed. Properties displayed may be listed or sold by various participants in the MLS Copyright 2026, Stellar MLS.
Last checked: 2026-05-29 03:23 PM EDT

Neighborhood & Commute
Source: Walkscore
Disclosure: Community information and market data powered by Constellation Data Labs. Information is deemed reliable but not guaranteed.
Save
Ask
Tour
Hide
Share