Search

Save
Ask
Tour
Hide
Share
$1,029,000
New Listing

3675 JANUS WAY
PALM HARBOR, FL 34685

For Sale|Single Family Residence|Active
4
Beds
3
Total Baths
3
Full Baths
3,230
SqFt
$319
/SqFt
2004
Built
Subdivision:
JUNIPER BAY PH 4
County:
Pinellas
Call Now: (954) 354-6630
Is this the listing for you? We can help make it yours.
(954) 354-6630
Upcoming Open Houses
Sat, May 30, 2:30 PM - 4:30 PM
Sun, May 31, 1:00 PM - 3:00 PM
3675 JANUS WAY3675 JANUS WAY3675 JANUS WAY3675 JANUS WAY
Save
Ask
Tour
Hide
Share

Mortgage Calculator

Monthly Payment (Est.)

$4,695
Calculator powered by Showcase IDX, a Constellation1 Company. Copyright ©2026 Information is deemed reliable but not guaranteed.

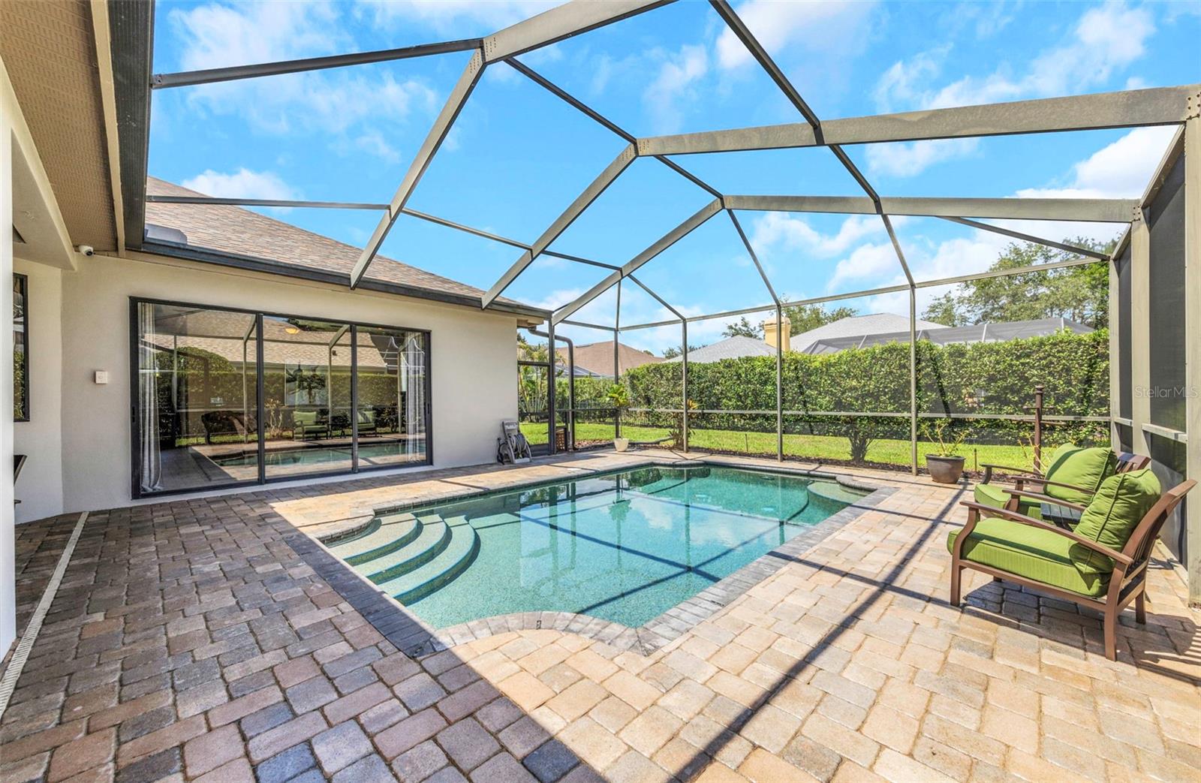
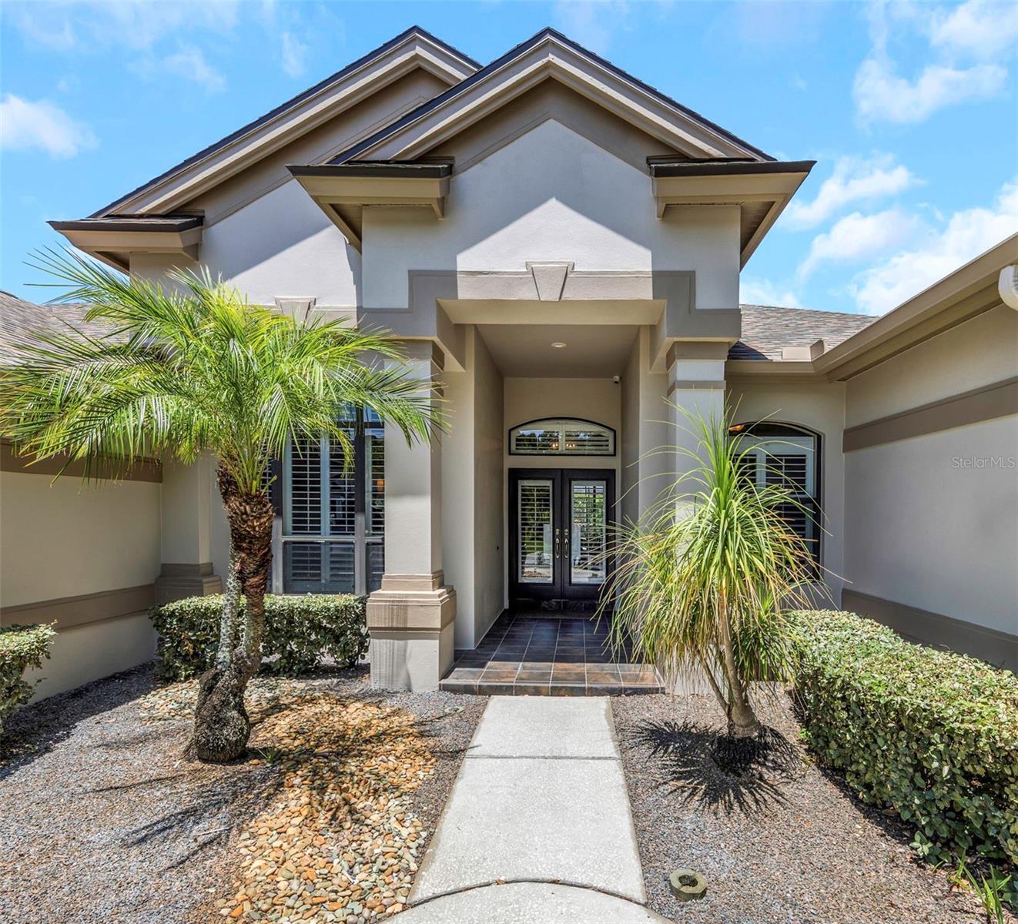
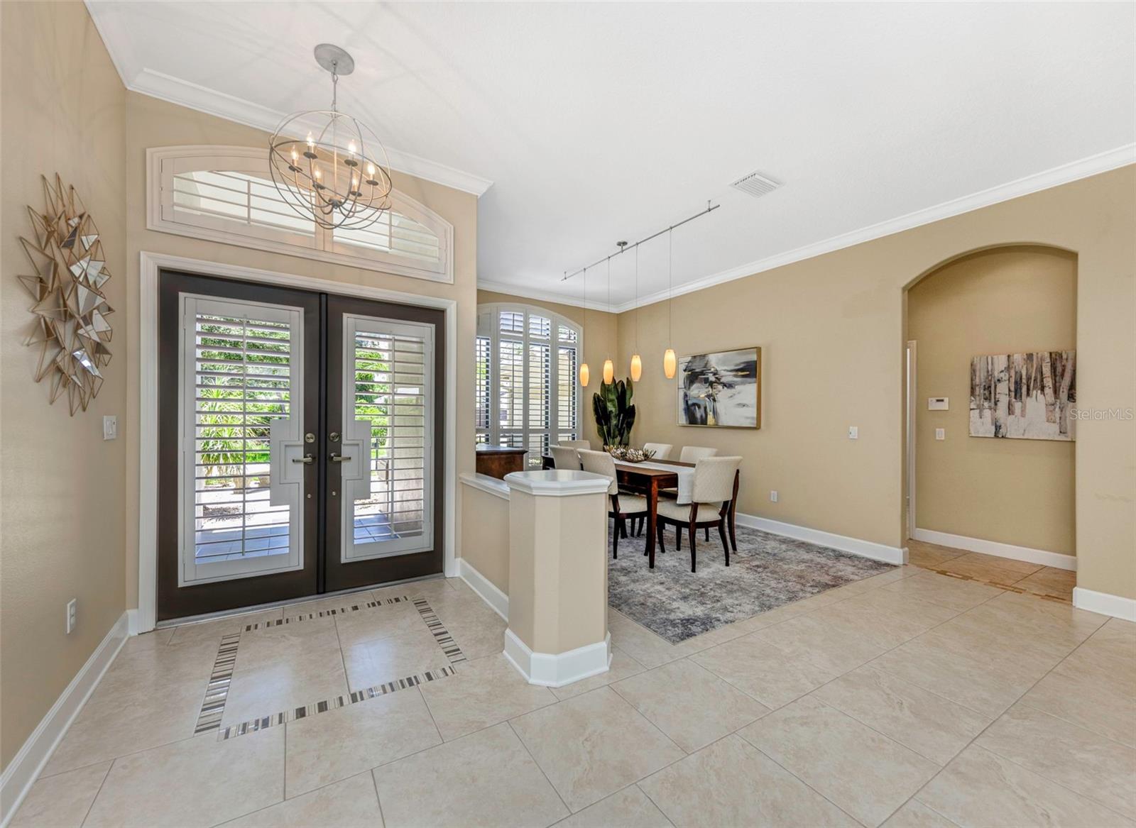
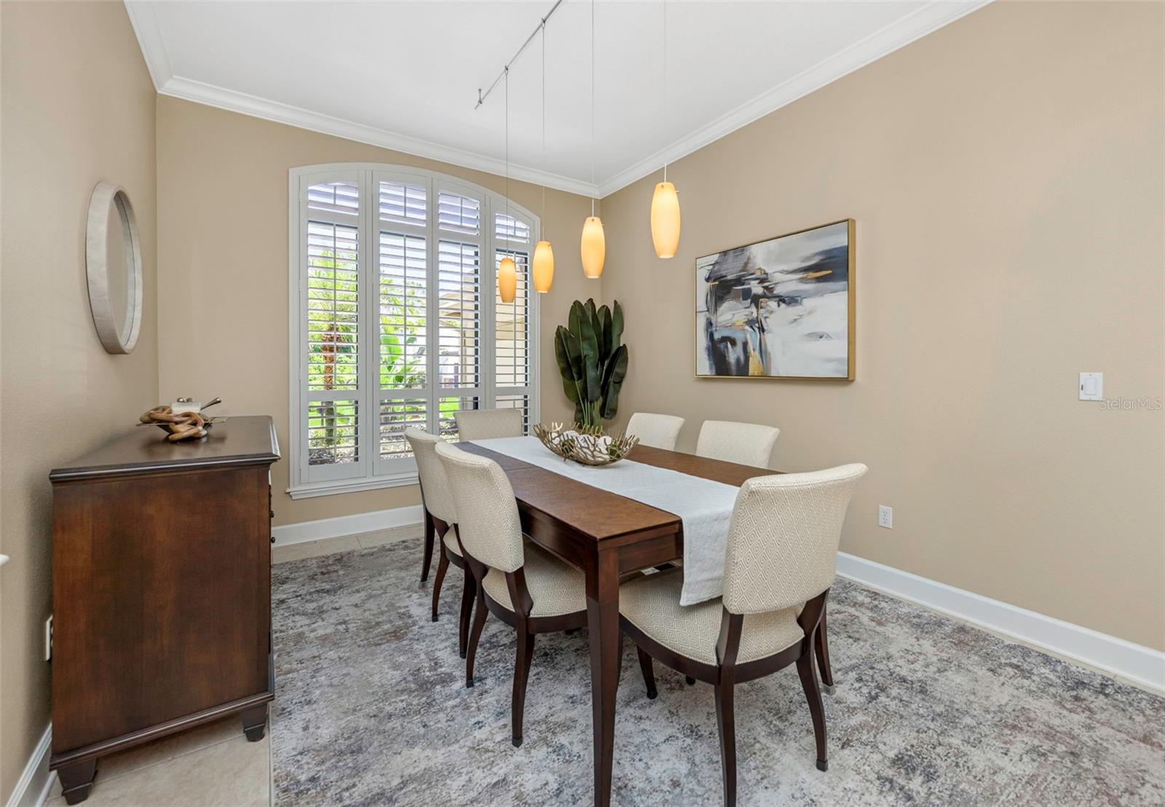
One or more photo(s) has been virtually staged. Welcome to this stunning ONE STORY Juniper Bay POOL home in the highly sought-after Lansbrook community of Palm Harbor. Thoughtfully updated and impeccably maintained, this exceptional home features lots of recent updates in 2025 including a NEW ROOF, gutters, NEW tile flooring, exterior paint, and a beautifully refreshed kitchen with NEW subway tile backsplash. Offering 4 spacious bedrooms, 3 bathrooms, a dedicated office, bonus room, and a desirable three-way split floor plan, this home provides flexibility and space for both everyday living and entertaining. The kitchen is a dream for those who love to cook, featuring a gas range, stainless vent hood, prep island, and an abundance of cabinet and counter space. The adjoining family room is warm and inviting with a cozy gas fireplace, creating the perfect atmosphere for relaxing evenings at home. Beyond the main living areas, the bonus room offers endless possibilities — ideal for movie nights, a playroom, or simply relaxing with a good book. Light, bright, and airy throughout, the home is filled with timeless details including plantation shutters and crown molding. The well designed layout includes a private fourth bedroom and third bathroom tucked behind a pocket door, making it an ideal guest retreat or in-law suite. The spacious primary suite offers direct access to the pool and lanai area, along with a well-appointed en-suite bath designed for comfort and relaxation and a large walk-in closet. Step outside to your own private Florida oasis featuring a screen-enclosed saltwater Pebble Tec pool, expansive paver patio, and fully fenced backyard — perfect for entertaining, relaxing, or giving your four-legged friends room to roam. Living in Lansbrook means access to top-tier amenities, including two private parks with playgrounds, pickleball and basketball courts, a gazebo, and miles of scenic walking and biking trails. Residents also enjoy private access to Lake Tarpon for boating and fishing, along with close proximity to Honeymoon Island State Park, John Chesnut Park, Fred Howard Park, John Geigle YMCA and Clearwater Beach. This exceptional home offers the perfect blend of comfort, style, and Florida living.

Save
Ask
Tour
Hide
Share
Listing Snapshot
Price 
$1,029,000
Days On Site 
0 Days
Bedrooms 
4
Inside Area (SqFt) 
3,230 sqft
Total Baths 
3
Full Baths 
3
Partial Baths 
N/A
Lot Size 
0.28 Acres
Year Built 
2004
MLS® Number 
TB8512885
Status 
Active
Property Tax 
$8,104
HOA/Condo/Coop Fees 
$987 Semi-Annually
Sq Ft Source 
Public Records
Friends & Family
Recent Activity
4 hours agoListing updated with changes from the MLS®
22 hours agoListing first seen on site
General Features
Acres 
0.28
Attached Garage 
Yes
Direction Faces 
Southwest
Foundation 
Slab
Garage 
Yes
Garage Spaces 
3
Levels 
One
Number Of Stories 
1
Parking 
DrivewayGarage Door OpenerAttached
Pets 
Cats OKDogs OK
Property Sub Type 
Single Family Residence
Security 
Closed Circuit Camera(s)Security SystemSmoke Detector(s)
Sewer 
Public Sewer
SqFt Total 
4142
Style 
Florida
Utilities 
Natural Gas AvailableElectricity ConnectedNatural Gas ConnectedSewer ConnectedWater Connected
Water Source 
Public
Zoning 
RPD-5
Interior Features
Appliances 
DishwasherDisposalDryerGas Water HeaterMicrowaveRangeRange HoodRefrigeratorWasherWater Softener
Cooling 
Central Air
Fireplace 
Yes
Fireplace Features 
Family RoomGas
Flooring 
Ceramic TileHardwoodTile
Furnished 
Unfurnished
Heating 
CentralElectric
Interior 
Crown MoldingEat-in KitchenHigh CeilingsStone CountersTray Ceiling(s)Vaulted Ceiling(s)Walk-In Closet(s)
Laundry Features 
InsideLaundry Room
Bedroom 2 
Dimensions - 12x12Level - FirstFeatures - Ceiling Fan(s)
Bedroom 3 
Dimensions - 13x11Level - FirstFeatures - Ceiling Fan(s)
Bedroom 4 
Dimensions - 12x12Level - FirstFeatures - Ceiling Fan(s)
Bonus Room 
Dimensions - 13x21Level - FirstFeatures - Ceiling Fan(s)
Dining Room 
Dimensions - 21x11Level - First
Family Room 
Dimensions - 15x19Level - FirstFeatures - Ceiling Fan(s)
Kitchen 
Dimensions - 25x19Level - First
Living Room 
Dimensions - 18x18Level - FirstFeatures - Ceiling Fan(s)
Master Bedroom 
Dimensions - 20x14Level - FirstFeatures - Ceiling Fan(s)
Office 
Dimensions - 13x9Level - FirstFeatures - Ceiling Fan(s)
Save
Ask
Tour
Hide
Share
Exterior Features
Construction Details 
BlockStucco
Exterior 
Rain Gutters
Fencing 
Other
Lot Features 
Paved
Patio And Porch 
CoveredRear PorchScreened
Pool Features 
GuniteIn GroundPool SweepSalt WaterScreen EnclosurePrivate
Private Pool 
Yes
Roof 
Shingle
View 
Pool
Waterfront Features 
Lake Privileges
Waterview 
Pool
Community Features
Association Dues 
987
Community Features 
ParkSidewalksTennis Court(s)
Financing Terms Available 
CashConventionalVA Loan
HOA Fee Frequency 
Semi-Annually
MLS Area 
34685 - Palm Harbor
Roads 
Paved
Township 
27
Schools
School District
Unknown
Elementary School
Brooker Creek Elementary-PN
Middle School
Tarpon Springs Middle-PN
High School
East Lake High-PN
Listing courtesy of SMITH & ASSOCIATES REAL ESTATE (813) 439-4404


Listing information is provided by Participants of the Stellar MLS. IDX information is provided exclusively for personal, non-commercial use, and may not be used for any purpose other than to identify prospective properties consumers may be interested in purchasing. Information is deemed reliable but not guaranteed. Properties displayed may be listed or sold by various participants in the MLS Copyright 2026, Stellar MLS.
Last checked: 2026-05-29 04:14 PM EDT

Neighborhood & Commute
Source: Walkscore
Disclosure: Community information and market data powered by Constellation Data Labs. Information is deemed reliable but not guaranteed.
Save
Ask
Tour
Hide
Share