Search

Save
Ask
Tour
Hide
Share
$585,000
1 Day On Site

7426 SUNGOLD MEADOW COURT
APOLLO BEACH, FL 33572

For Sale|Single Family Residence|Active
3
Beds
2
Total Baths
2
Full Baths
2,090
SqFt
$280
/SqFt
2018
Built
Subdivision:
WATERSET PH 3C-2
County:
Hillsborough
Call Now: (954) 354-6630
Is this the listing for you? We can help make it yours.
(954) 354-6630
7426 SUNGOLD MEADOW COURT7426 SUNGOLD MEADOW COURT7426 SUNGOLD MEADOW COURT7426 SUNGOLD MEADOW COURT
Save
Ask
Tour
Hide
Share

Mortgage Calculator

Monthly Payment (Est.)

$2,669
Calculator powered by Showcase IDX, a Constellation1 Company. Copyright ©2026 Information is deemed reliable but not guaranteed.

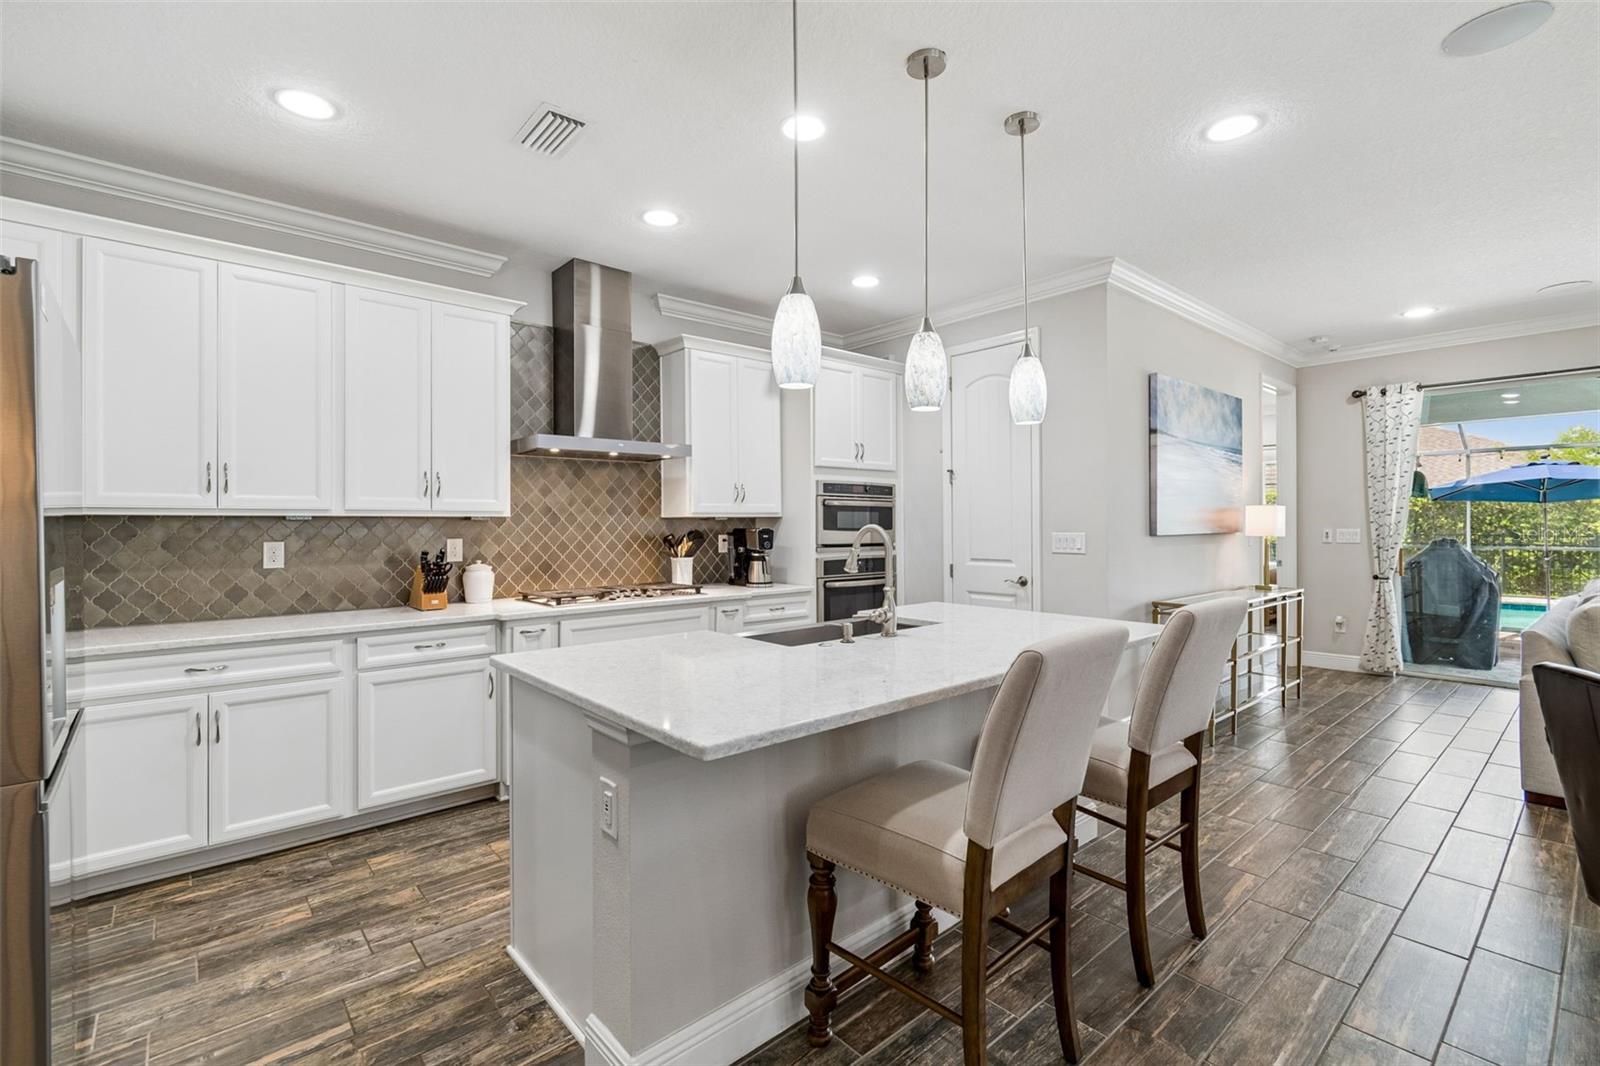
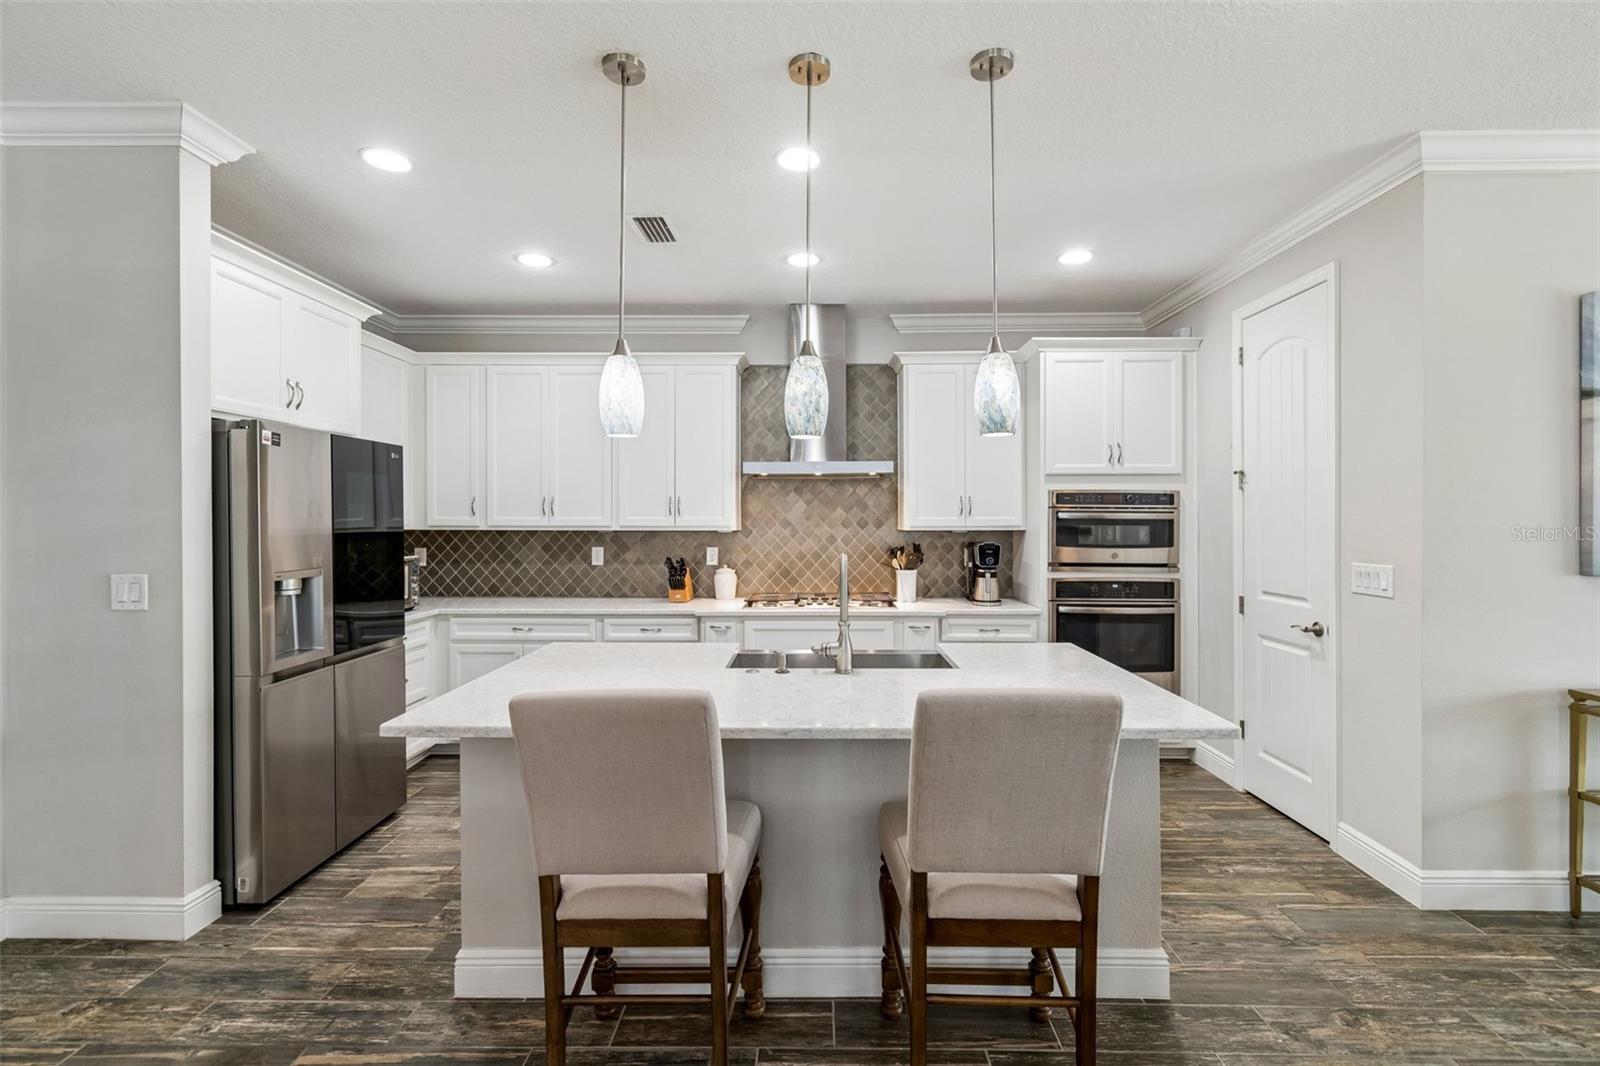
Welcome to this thoughtfully designed residence in the sought-after Waterset community, where everyday living is centered around comfort, connection and convenience. From morning coffee on the front porch to evenings spent poolside under the screened lanai, this home offers a lifestyle designed for relaxation and entertaining. Inside, the three-way split floor plan provides privacy and flexibility, complemented by elevated finishes throughout. The chef's kitchen features built-in GE appliances, a gas range, stone countertops, and generous prep space, creating a natural gathering place for family and guests. Wood-look plank tile flows throughout the home, enhanced by crown molding, high ceilings, upgraded lighting, and plantation shutters that add warmth and character. The private office with French doors offers an ideal work-from-home setup or flex space, while the living area showcases a custom accent wall with a fireplace, mantle and wall-mounted television for cozy evenings at home. Spacious primary and secondary living areas provide functionality for everyday life and hosting alike. Go outside to enjoy Florida living year-round with a large, screened lanai and a poolside dining area, ideal for weekend gatherings or quiet afternoons in the sun. In Waterset, residents enjoy resort-style amenities including multiple pools, a splash pad, sport courts, game room, dog parks, fitness center, clubhouse, and more than 12 miles of greenway and fitness trails. Enjoy the best of both worlds with convenient access to Tampa, MacDill Air Force Base, Sarasota and the Gulf Coast beaches, while enjoying the sense of community and lifestyle that make Waterset one of the area's desirable places to call home.

Save
Ask
Tour
Hide
Share
Listing Snapshot
Price 
$585,000
Days On Site 
1 Day
Bedrooms 
3
Inside Area (SqFt) 
2,090 sqft
Total Baths 
2
Full Baths 
2
Partial Baths 
N/A
Lot Size 
0.14 Acres
Year Built 
2018
MLS® Number 
TB8512819
Status 
Active
Property Tax 
$8,962
HOA/Condo/Coop Fees 
$12.62 monthly
Sq Ft Source 
Public Records
Friends & Family
Recent Activity
8 hours agoListing updated with changes from the MLS®
yesterdayListing first seen on site
General Features
Acres 
0.14
Attached Garage 
Yes
Direction Faces 
South
Foundation 
Slab
Garage 
Yes
Garage Spaces 
2
Levels 
One
Parking 
DrivewayGarage Door OpenerAttached
Pets 
Cats OKDogs OKYes
Property Sub Type 
Single Family Residence
Security 
Security System OwnedSmoke Detector(s)
Sewer 
Public Sewer
SqFt Total 
2926
Style 
Traditional
Utilities 
Electricity ConnectedPhone AvailableSewer ConnectedUnderground UtilitiesWater Connected
Water Source 
Public
Zoning 
PD
Interior Features
Appliances 
CooktopDishwasherDisposalDryerExhaust FanGas Water HeaterMicrowaveRange HoodRefrigeratorWasher
Cooling 
Central Air
Fireplace 
Yes
Fireplace Features 
ElectricLiving Room
Flooring 
Tile
Furnished 
Unfurnished
Heating 
CentralElectric
Interior 
Crown MoldingEat-in KitchenHigh CeilingsOpen FloorplanSmart HomeStone CountersWalk-In Closet(s)
Laundry Features 
Electric Dryer HookupInsideLaundry RoomWasher Hookup
Window Features 
Blinds
Bathroom 2 
Dimensions - 5x9Level - FirstFeatures - Stone Counters
Bedroom 2 
Dimensions - 12.5x11Level - FirstFeatures - Ceiling Fan(s)
Bedroom 3 
Dimensions - 11x10.5Level - FirstFeatures - Ceiling Fan(s)
Dining Room 
Dimensions - 14x12Level - First
Kitchen 
Dimensions - 9.5x16Level - FirstFeatures - Pantry, Stone Counters
Laundry 
Dimensions - 9x5.5Level - First
Living Room 
Dimensions - 15x19Level - FirstFeatures - Ceiling Fan(s)
Master Bathroom 
Level - FirstFeatures - Stone Counters
Master Bedroom 
Dimensions - 18.8x13.8Level - FirstFeatures - Ceiling Fan(s)
Office 
Dimensions - 11x13Level - FirstFeatures - Ceiling Fan(s)
Save
Ask
Tour
Hide
Share
Exterior Features
Construction Details 
BlockStucco
Exterior 
LightingRain Gutters
Fencing 
FencedOther
Lot Features 
LandscapedLevelPaved
Patio And Porch 
CoveredFront PorchPatioScreened
Pool Features 
GuniteHeatedIn GroundSalt WaterScreen EnclosurePrivate
Private Pool 
Yes
Roof 
Shingle
Windows/Doors 
Blinds
Community Features
Association Amenities 
Basketball CourtClubhouseFitness CenterMaintenancePlaygroundPoolTennis Court(s)Trail(s)
Association Dues 
151.41
Community Features 
ClubhouseFitness CenterPlaygroundPoolSidewalksTennis Court(s)Street Lights
Financing Terms Available 
CashConventionalFHAVA Loan
HOA Fee Frequency 
Annually
MLS Area 
33572 - Apollo Beach / Ruskin
Roads 
AsphaltPaved
Township 
31
Schools
School District
Unknown
Elementary School
Doby Elementary-HB
Middle School
Eisenhower-HB
High School
East Bay-HB
Listing courtesy of PREMIER SOTHEBYS INTL REALTY (507) 923-8466


Listing information is provided by Participants of the Stellar MLS. IDX information is provided exclusively for personal, non-commercial use, and may not be used for any purpose other than to identify prospective properties consumers may be interested in purchasing. Information is deemed reliable but not guaranteed. Properties displayed may be listed or sold by various participants in the MLS Copyright 2026, Stellar MLS.
Last checked: 2026-05-29 03:28 PM EDT

Neighborhood & Commute
Source: Walkscore
Disclosure: Community information and market data powered by Constellation Data Labs. Information is deemed reliable but not guaranteed.
Save
Ask
Tour
Hide
Share