Search

Save
Ask
Tour
Hide
Share
$339,900
New Listing

606 CABERNET WAY
OLDSMAR, FL 34677

For Sale|Townhouse|Active
3
Beds
3
Total Baths
2
Full Baths
1
Partial Bath
1,525
SqFt
$223
/SqFt
2015
Built
Subdivision:
TUSCANY WOODS SOUTH
County:
Pinellas
Call Now: (954) 354-6630
Is this the listing for you? We can help make it yours.
(954) 354-6630
606 CABERNET WAY606 CABERNET WAY606 CABERNET WAY606 CABERNET WAY
Save
Ask
Tour
Hide
Share

Mortgage Calculator

Monthly Payment (Est.)

$1,551
Calculator powered by Showcase IDX, a Constellation1 Company. Copyright ©2026 Information is deemed reliable but not guaranteed.

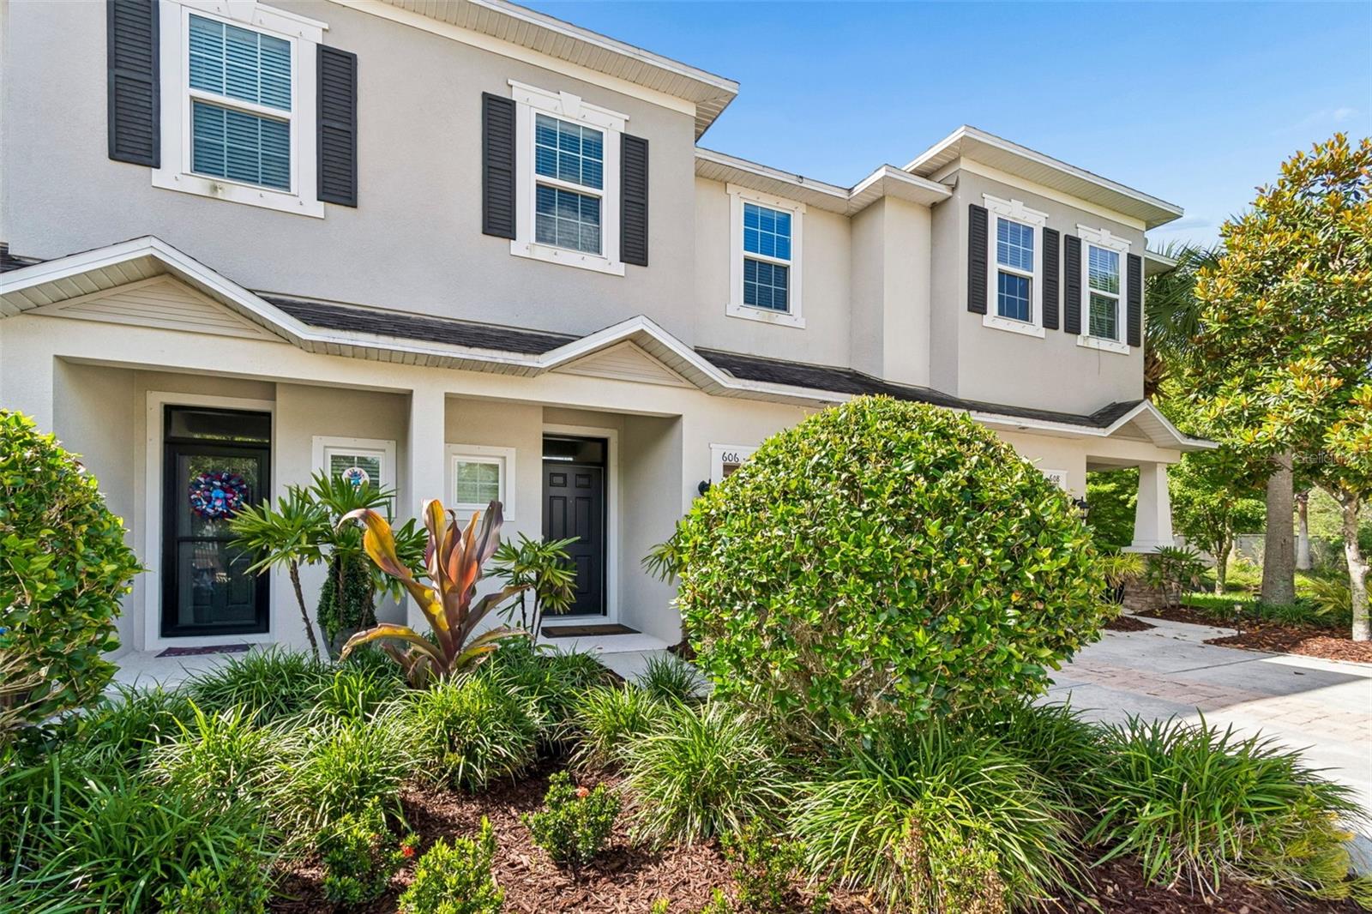
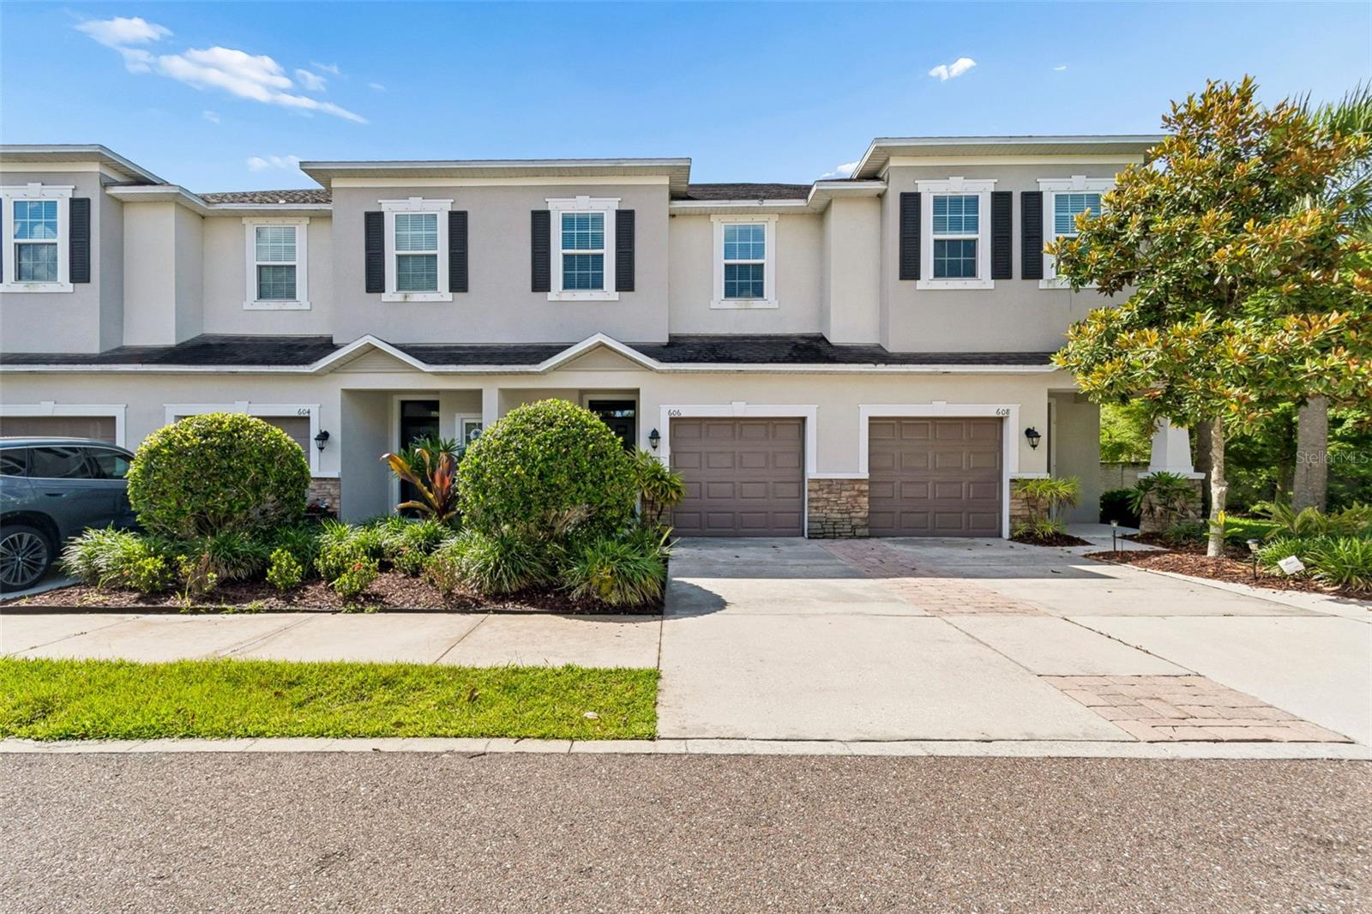
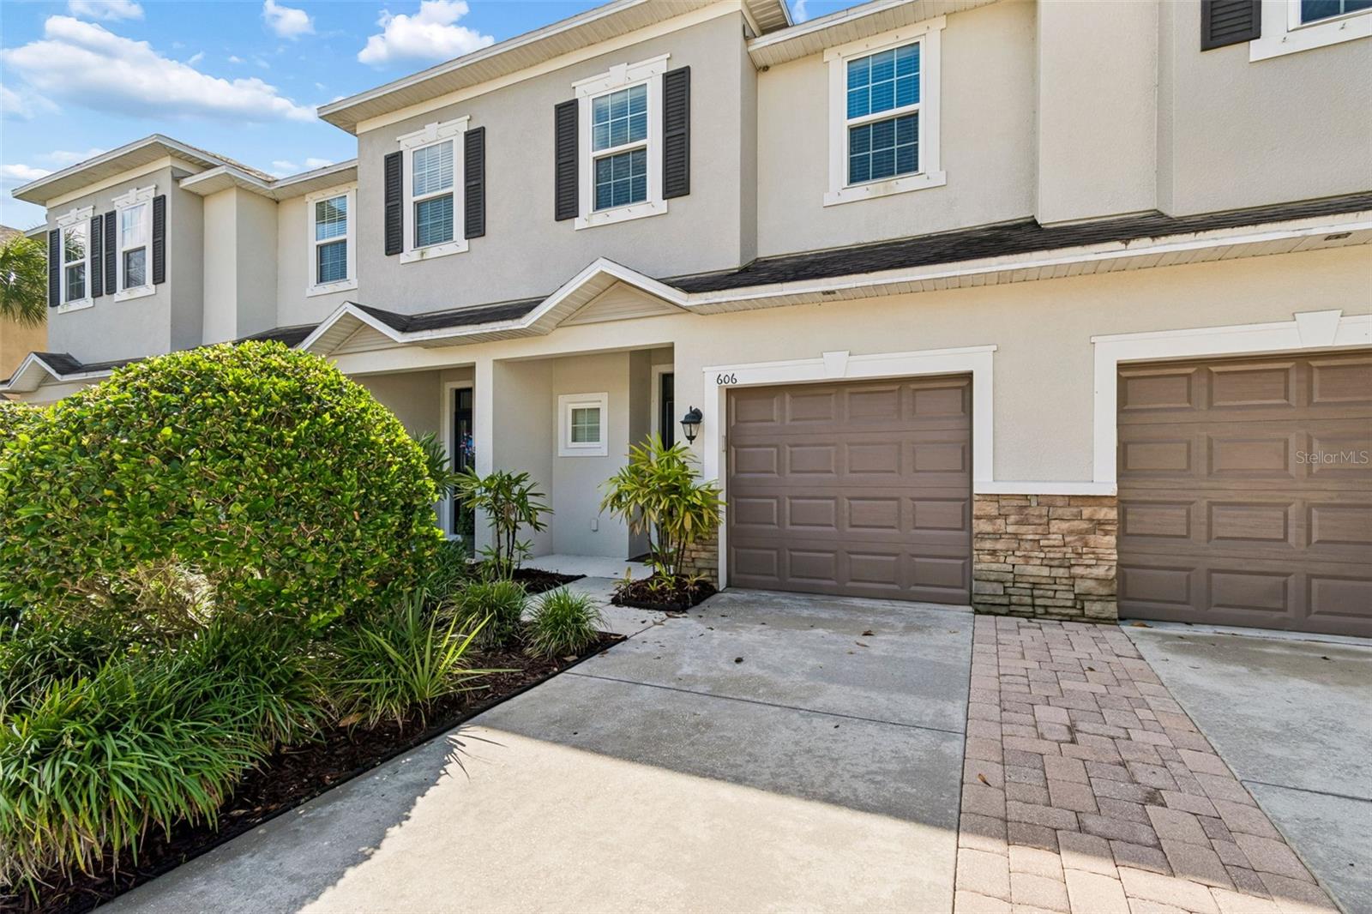
HERE IT IS! Located in the highly desirable Tuscany Woods community in Oldsmar, this impeccably maintained 3-bedroom, 2.5-bath townhome offers the perfect combination of comfort, convenience, and pride of ownership. Lovingly cared for by the original owner, this beautifully maintained home is truly move-in ready. Step inside to find fresh interior paint, like-new carpet, elegant crown molding downstairs, and custom trimmed windows throughout. The beautifully appointed kitchen features granite countertops, wood cabinetry, stainless steel appliances, and a stylish backsplash, creating the perfect blend of functionality and design. The nicely appointed floor plan features spacious living areas and a screened-in back porch overlooking a small yard — perfect for relaxing or entertaining. Every detail of this home reflects immaculate condition and thoughtful upkeep. Major updates include an HVAC system replaced in 2022, offering peace of mind for years to come. Located in a gated community with no flood insurance required, the HOA provides exceptional value by including water, sewer, trash, roof maintenance, exterior paint, lawn care, and landscaping. Situated within an A-rated school district and just minutes from top dining, shopping, Tampa International Airport, and the world-renowned Gulf beaches, Oldsmar continues to be one of the Tampa Bay area’s most sought-after locations. Don’t miss this rare opportunity to own a meticulously maintained home in a prime location!

Save
Ask
Tour
Hide
Share
Listing Snapshot
Price 
$339,900
Days On Site 
0 Days
Bedrooms 
3
Inside Area (SqFt) 
1,525 sqft
Total Baths 
3
Full Baths 
2
Partial Baths 
1
Lot Size 
0.04 Acres
Year Built 
2015
MLS® Number 
TB8512784
Status 
Active
Property Tax 
$4,893.54
HOA/Condo/Coop Fees 
$420 monthly
Sq Ft Source 
Public Records
Friends & Family
Recent Activity
10 hours agoListing updated with changes from the MLS®
24 hours agoListing first seen on site
General Features
Acres 
0.04
Attached Garage 
Yes
Direction Faces 
Northwest
Foundation 
Slab
Garage 
Yes
Garage Spaces 
1
Levels 
Two
Number Of Stories 
2
Parking 
Attached
Pets 
Breed RestrictionsCats OKDogs OK
Property Sub Type 
Townhouse
Sewer 
Public Sewer
SqFt Total 
2000
Utilities 
Cable Available
Water Source 
Public
Interior Features
Appliances 
DishwasherDisposalDryerElectric Water HeaterMicrowaveRangeRefrigeratorWasher
Cooling 
Central Air
Flooring 
CarpetCeramic Tile
Furnished 
Unfurnished
Heating 
Electric
Interior 
Crown MoldingOpen FloorplanStone CountersWalk-In Closet(s)
Laundry Features 
Laundry RoomUpper Level
Window Features 
Blinds
Bedroom 1 
Level - Second
Bedroom 2 
Level - Second
Dining Room 
Level - First
Kitchen 
Level - First
Living Room 
Level - First
Master Bedroom 
Level - Second
Save
Ask
Tour
Hide
Share
Exterior Features
Construction Details 
Block
Lot Features 
Landscaped
Patio And Porch 
CoveredRear PorchScreened
Roof 
Shingle
Windows/Doors 
Blinds
Community Features
Association Amenities 
Gated
Association Dues 
1260
Community Features 
GatedSidewalks
Financing Terms Available 
CashConventionalFHAVA Loan
HOA Fee Frequency 
Quarterly
MLS Area 
34677 - Oldsmar
Roads 
Asphalt
Township 
28
Schools
School District
Unknown
Elementary School
Forest Lakes Elementary-PN
Middle School
Carwise Middle-PN
High School
East Lake High-PN
Listing courtesy of THE SOMERDAY GROUP PL (813) 270-8153


Listing information is provided by Participants of the Stellar MLS. IDX information is provided exclusively for personal, non-commercial use, and may not be used for any purpose other than to identify prospective properties consumers may be interested in purchasing. Information is deemed reliable but not guaranteed. Properties displayed may be listed or sold by various participants in the MLS Copyright 2026, Stellar MLS.
Last checked: 2026-05-28 04:45 PM EDT

Neighborhood & Commute
Source: Walkscore
Disclosure: Community information and market data powered by Constellation Data Labs. Information is deemed reliable but not guaranteed.
Save
Ask
Tour
Hide
Share