Search

Save
Ask
Tour
Hide
Share
$215,000
New Listing

4207 S DALE MABRY HIGHWAY 8302
TAMPA, FL 33611

For Sale|Manufactured Home|Active
1
Bed
1
Total Bath
1
Full Bath
772
SqFt
$278
/SqFt
2001
Built
Subdivision:
GRAND KEY A CONDO
County:
Hillsborough
Call Now: (954) 354-6630
Is this the listing for you? We can help make it yours.
(954) 354-6630
4207 S DALE MABRY HIGHWAY 83024207 S DALE MABRY HIGHWAY 83024207 S DALE MABRY HIGHWAY 83024207 S DALE MABRY HIGHWAY 8302
Save
Ask
Tour
Hide
Share

Mortgage Calculator

Monthly Payment (Est.)

$981
Calculator powered by Showcase IDX, a Constellation1 Company. Copyright ©2026 Information is deemed reliable but not guaranteed.

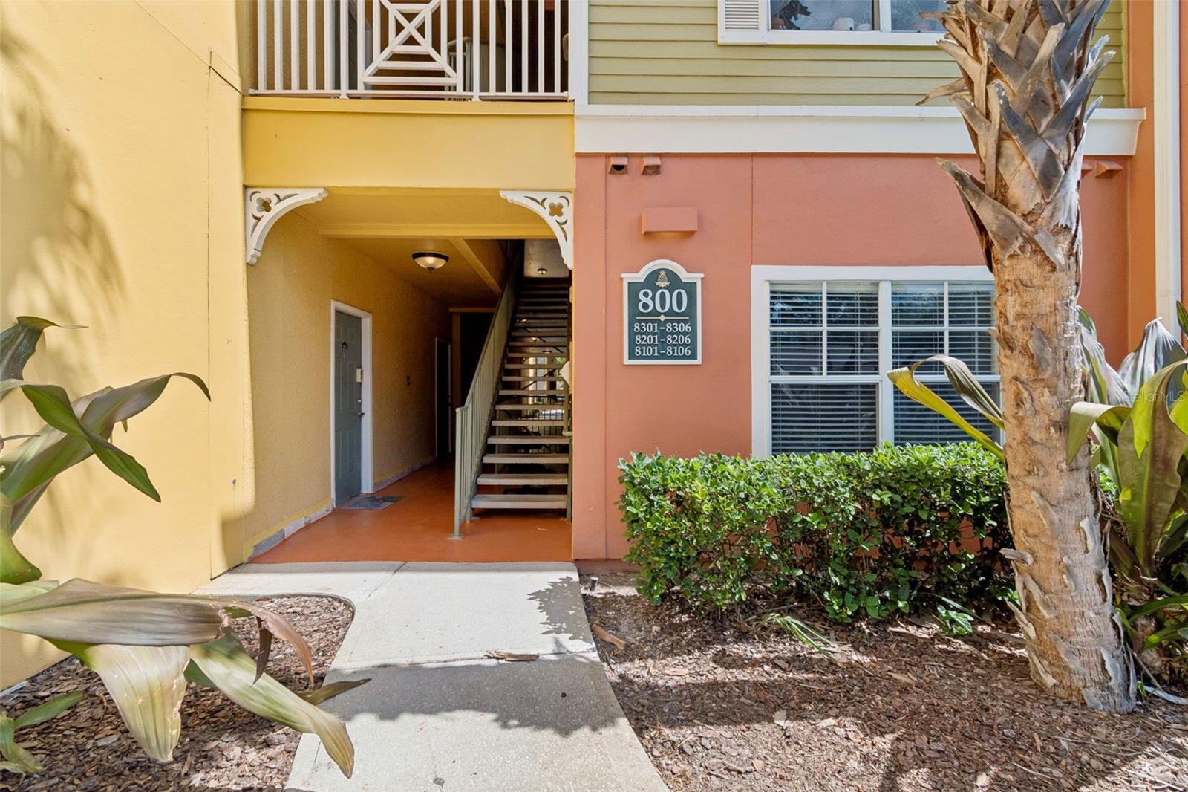
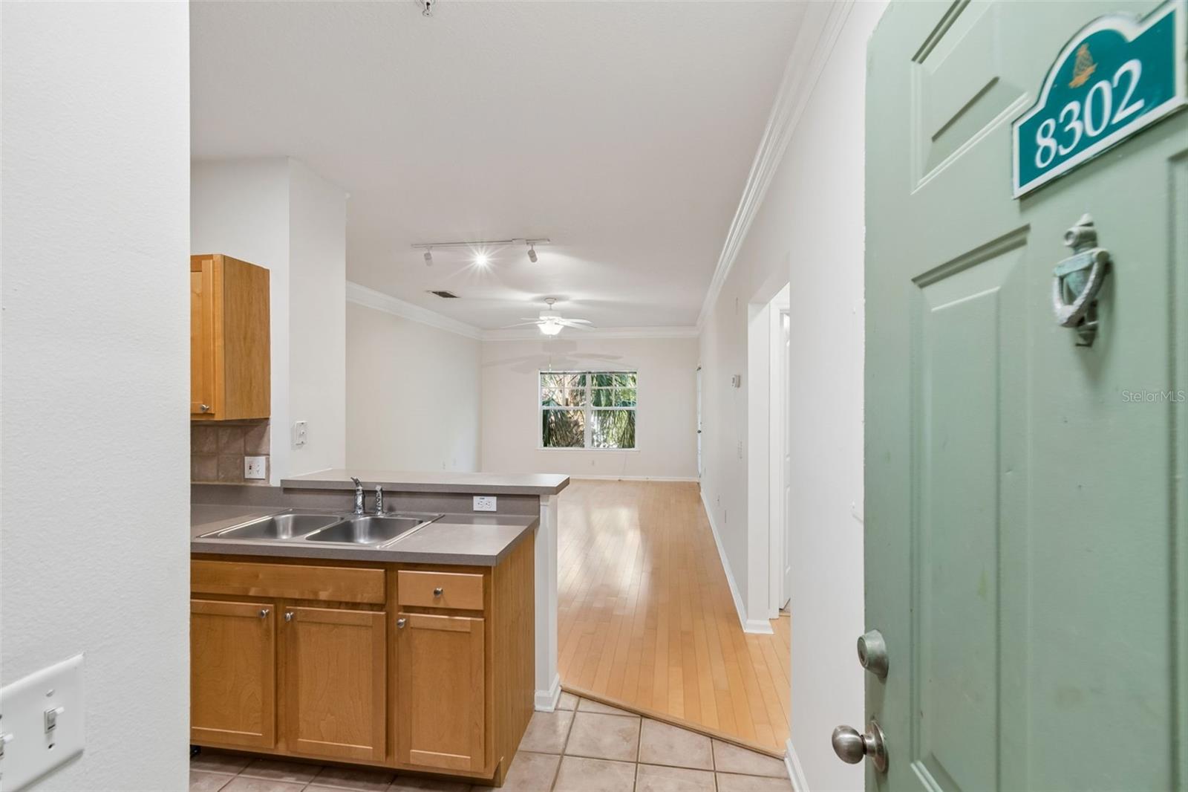
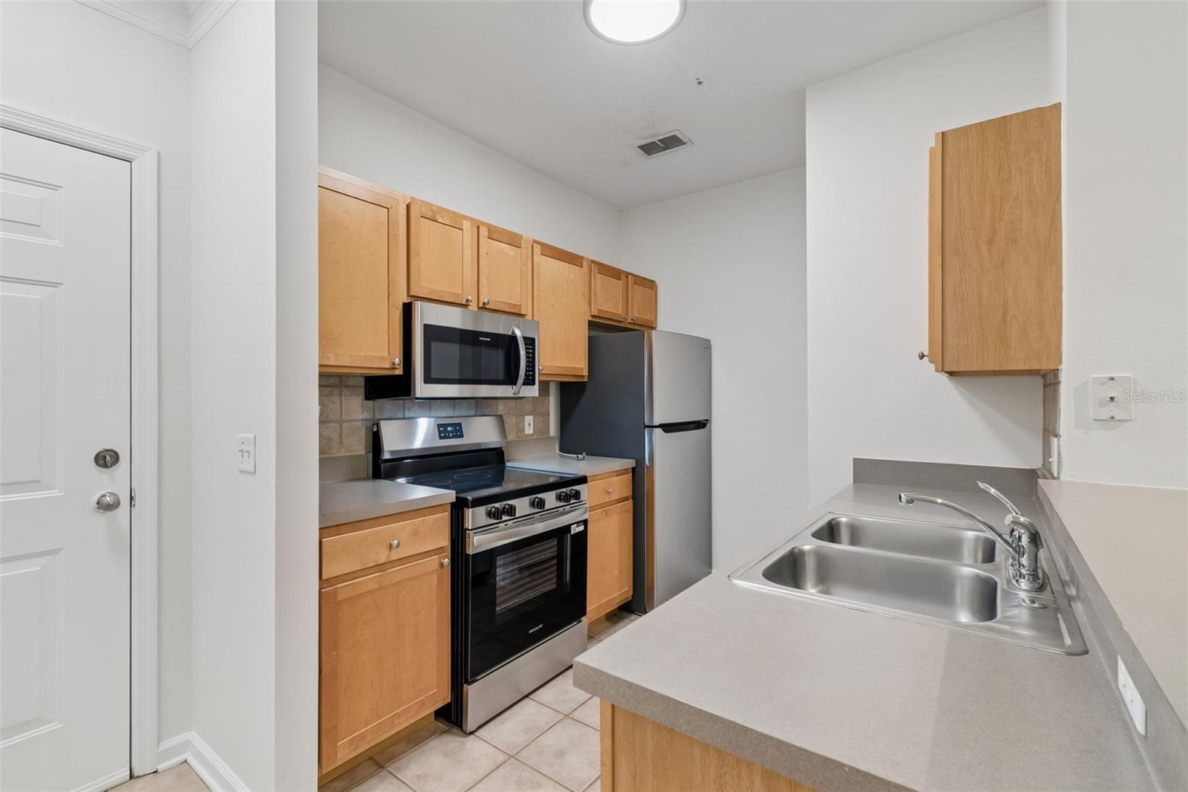
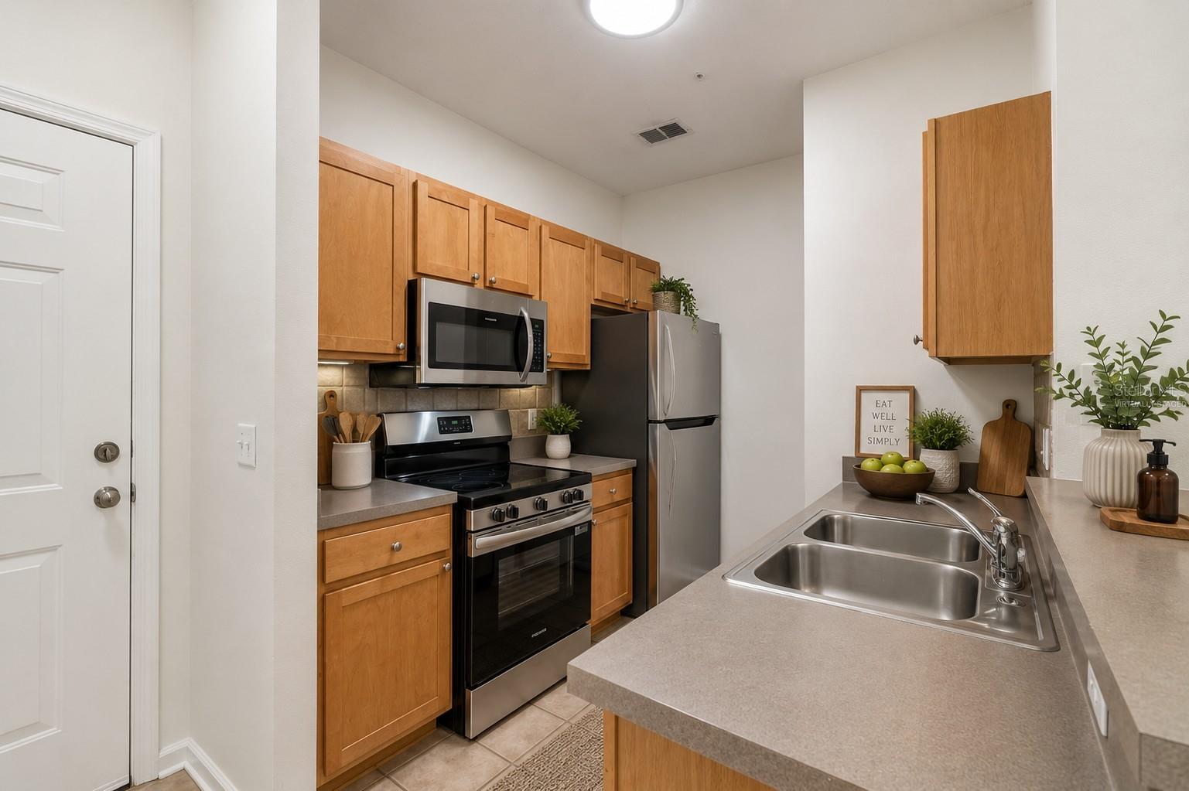
One or more photo(s) has been virtually staged. Welcome to Grand Key Condominiums — a beautifully maintained gated community in the heart of South Tampa offering resort-style living with unbeatable convenience. This nicely updated one-bedroom, one-bath condo features 772 square feet of comfortable living space and has been thoughtfully refreshed with brand new appliances, fresh interior paint throughout, updated modern lighting, and brand-new carpet in the bedroom.The open and functional layout offers a bright living space with access to a screened balcony complete with additional storage, perfect for enjoying Florida evenings. The kitchen includes all appliances, and the washer and dryer are also included for added convenience. The unit comes with one assigned parking space.Residents of Grand Key enjoy an impressive list of amenities including a resort-style swimming pool, fitness center, half-court basketball court, clubhouse, playground, and beautifully maintained grounds. Ideally located near the Lee Roy Selmon Expressway, this central South Tampa location provides quick access to downtown Tampa, MacDill Air Force Base, shopping, dining, entertainment, and Tampa International Airport — making it easy to get anywhere in just minutes.

Save
Ask
Tour
Hide
Share
Listing Snapshot
Price 
$215,000
Days On Site 
0 Days
Bedrooms 
1
Inside Area (SqFt) 
772 sqft
Total Baths 
1
Full Baths 
1
Partial Baths 
N/A
Lot Size 
N/A
Year Built 
2001
MLS® Number 
TB8512669
Status 
Active
Property Tax 
$3,483.63
HOA/Condo/Coop Fees 
$330
Sq Ft Source 
Public Records
Friends & Family
Recent Activity
33 minutes agoListing updated with changes from the MLS®
3 hours agoListing first seen on site
General Features
Direction Faces 
South
Foundation 
Slab
Levels 
One
Number Of Stories 
3
Parking 
Assigned
Pets 
Yes
Property Sub Type 
Manufactured Home
Security 
Gated CommunityKey Card Entry
Sewer 
Public Sewer
SqFt Total 
832
Utilities 
Cable AvailableElectricity ConnectedSewer ConnectedWater Connected
Water Source 
Public
Zoning 
CG
Interior Features
Appliances 
DishwasherDryerMicrowaveRangeRefrigeratorWasher
Cooling 
Central Air
Flooring 
CarpetWood
Furnished 
Unfurnished
Heating 
CentralElectric
Laundry Features 
Laundry Closet
Window Features 
Blinds
Kitchen 
Dimensions - 8x8Level - FirstFeatures - Breakfast Bar
Living Room 
Dimensions - 22x13Level - First
Master Bedroom 
Dimensions - 11x13Level - First
Save
Ask
Tour
Hide
Share
Exterior Features
Construction Details 
StuccoFrame
Exterior 
Balcony
Patio And Porch 
CoveredScreened
Roof 
Shingle
Windows/Doors 
Blinds
Community Features
Community Features 
GatedClubhouseFitness CenterPlaygroundPool
Financing Terms Available 
CashConventionalFHA
MLS Area 
33611 - Tampa
Roads 
Asphalt
Township 
30
Schools
School District
Unknown
Elementary School
Anderson-HB
Middle School
Madison-HB
High School
Robinson-HB
Listing courtesy of PALERMO REAL ESTATE PROF. INC. (813) 451-4055


Listing information is provided by Participants of the Stellar MLS. IDX information is provided exclusively for personal, non-commercial use, and may not be used for any purpose other than to identify prospective properties consumers may be interested in purchasing. Information is deemed reliable but not guaranteed. Properties displayed may be listed or sold by various participants in the MLS Copyright 2026, Stellar MLS.
Last checked: 2026-05-27 04:59 PM EDT

Neighborhood & Commute
Source: Walkscore
Disclosure: Community information and market data powered by Constellation Data Labs. Information is deemed reliable but not guaranteed.
Save
Ask
Tour
Hide
Share