Search

Save
Ask
Tour
Hide
Share
$1,125,000
2 Days On Site

611 MIRABAY BOULEVARD
APOLLO BEACH, FL 33572

For Sale|Single Family Residence|Active
4
Beds
4
Total Baths
3
Full Baths
1
Partial Bath
3,548
SqFt
$317
/SqFt
2006
Built
Subdivision:
MIRABAY PH 2A-2
County:
Hillsborough
Call Now: (954) 354-6630
Is this the listing for you? We can help make it yours.
(954) 354-6630
611 MIRABAY BOULEVARD611 MIRABAY BOULEVARD611 MIRABAY BOULEVARD611 MIRABAY BOULEVARD
Save
Ask
Tour
Hide
Share

Mortgage Calculator

Monthly Payment (Est.)

$5,133
Calculator powered by Showcase IDX, a Constellation1 Company. Copyright ©2026 Information is deemed reliable but not guaranteed.

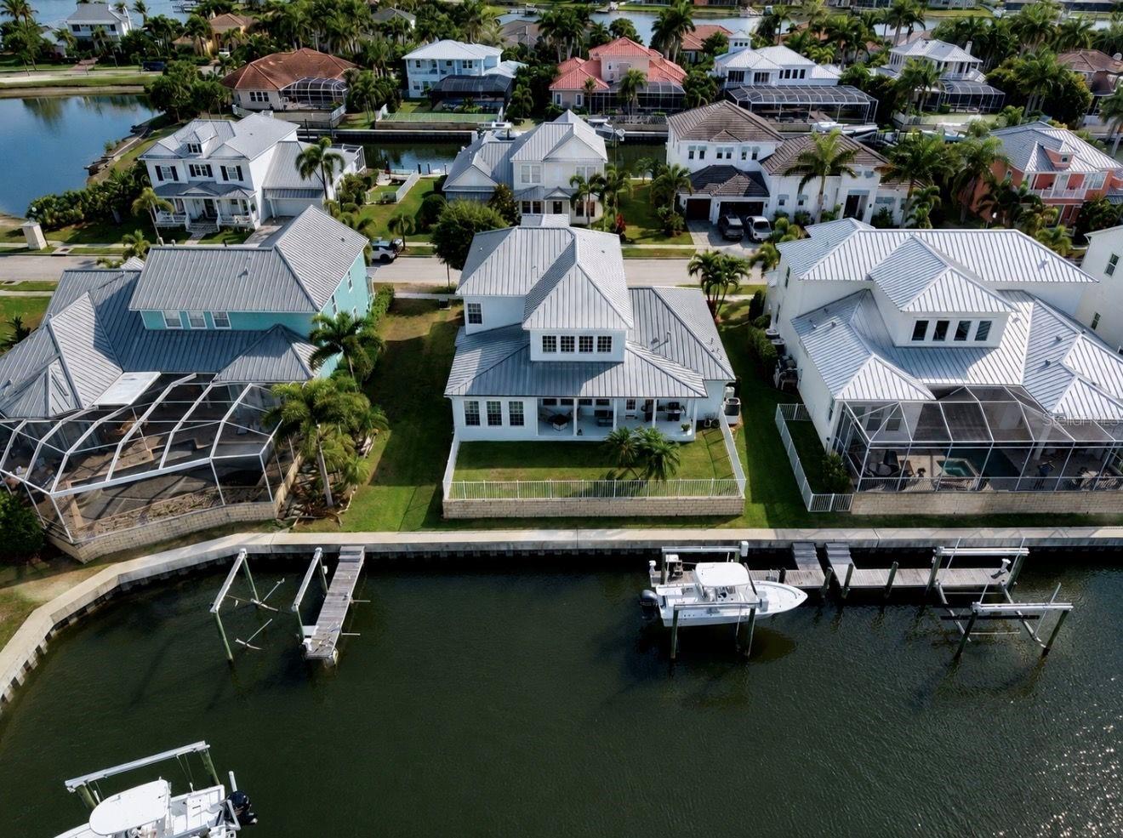
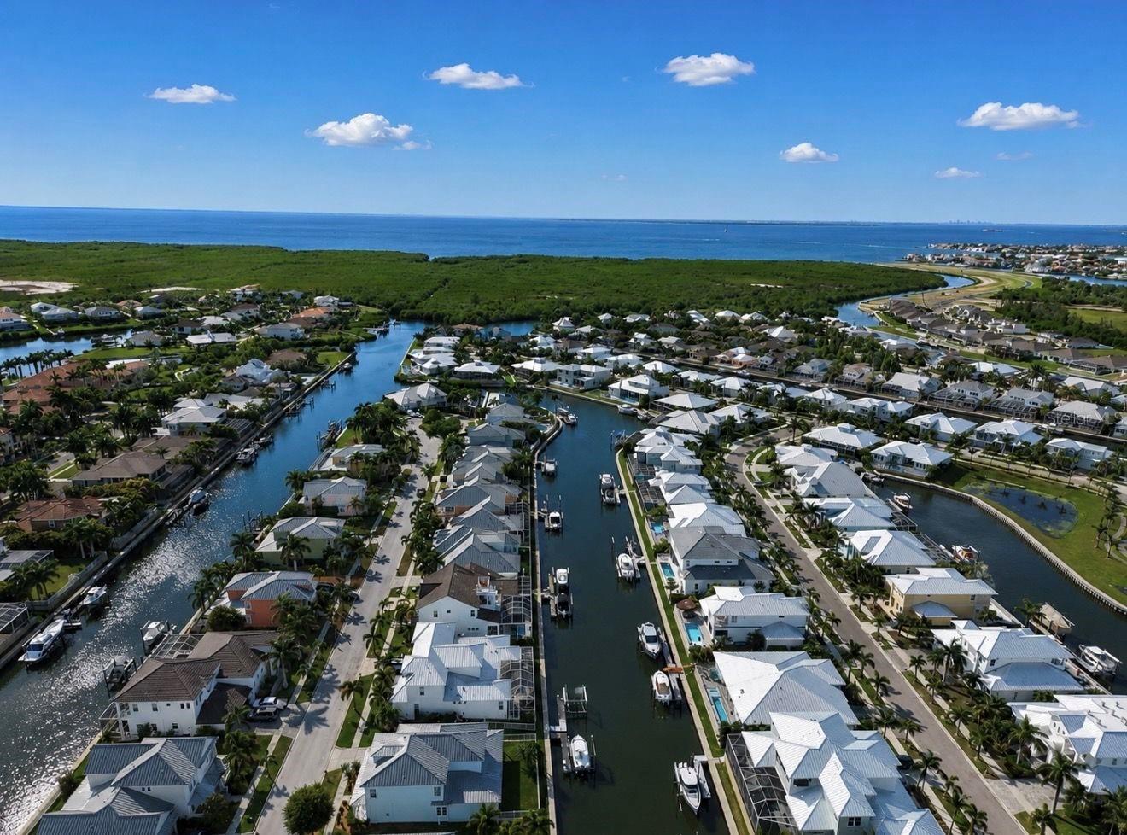
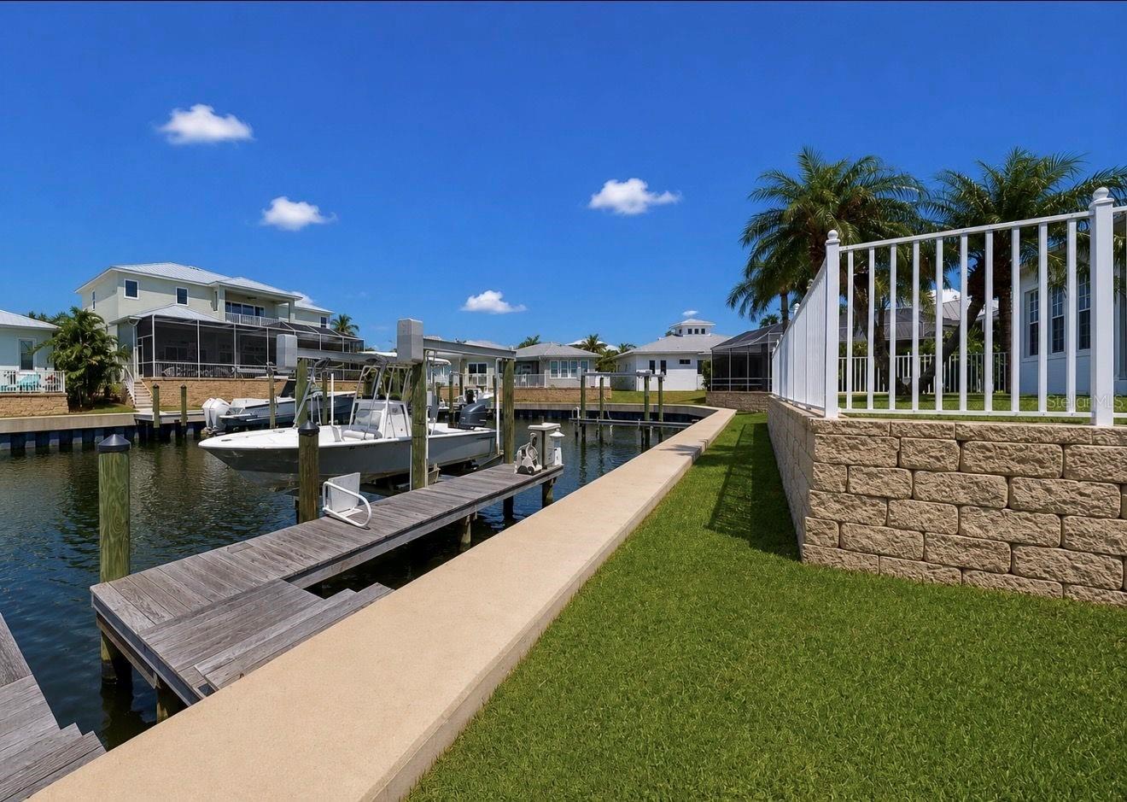
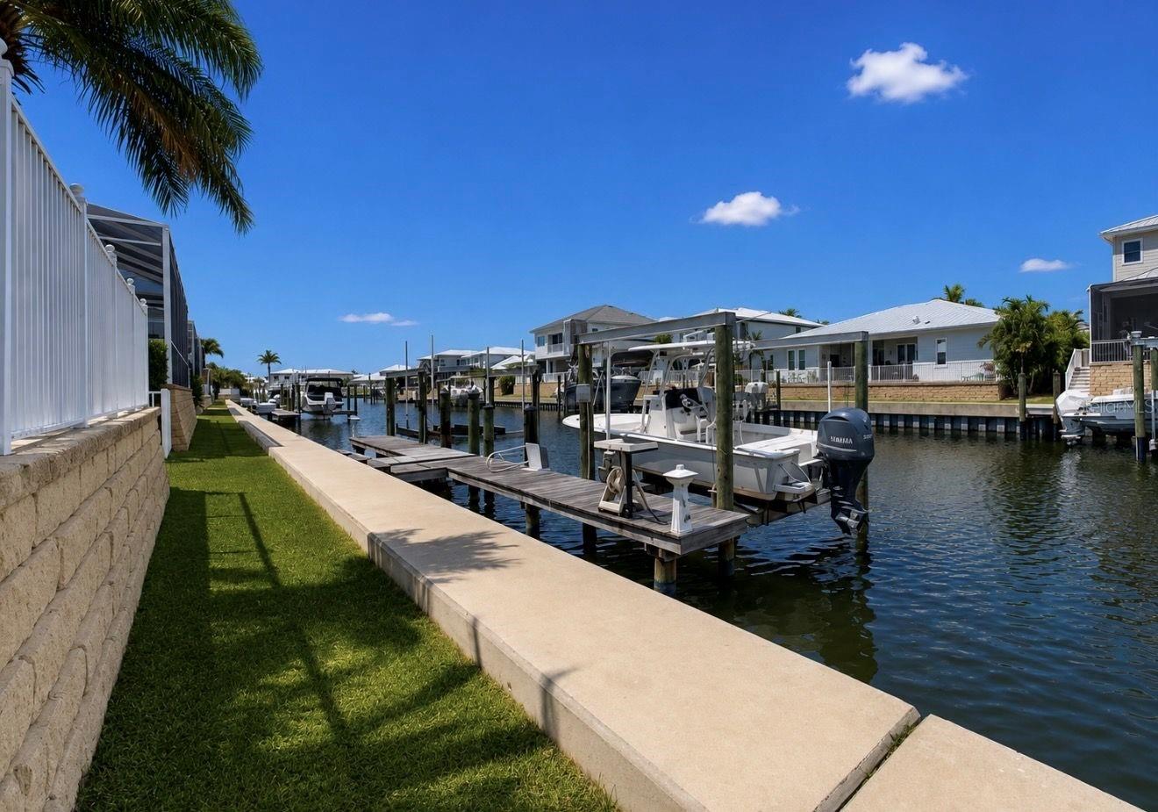
Luxury Coastal Waterfront Home! Experience elevated coastal living in this stunning waterfront residence featuring a private dock with a 13,000 lb boat lift and direct access to beautiful Tampa Bay - perfect for boating enthusiasts and sunset cruises. Designed with a bright, airy coastal aesthetic, this exceptional two-story home offers soaring ceilings, abundant natural light, and an effortless indoor-outdoor lifestyle. This 3548 square foot home offers 4 spacious bedrooms, 3.5 bathrooms, a private office, and a formal dining room. The thoughtfully designed floor plan blends elegance with everyday comfort. Rich bamboo wood flooring flows throughout the home, while expansive living spaces and a versatile loft area provide room to relax, entertain, or gather. The luxurious primary suite is a private retreat featuring an oversized walk-in closet and a spa-inspired bath with an impressive walk-in shower. The chef's kitchen is appointed with stainless steel appliances, generous prep space, and seamless flow into the main living areas. Step outside to the expansive covered lanai overlooking tranquil water views, creating the perfect backdrop for morning coffee or evening entertaining. Completing the home is a spacious 3-car tandem garage and the rare convenience of true waterfront living with quick bay access. This extraordinary coastal home offers the ideal balance of luxury, comfort, and boating lifestyle.

Save
Ask
Tour
Hide
Share
Listing Snapshot
Price 
$1,125,000
Days On Site 
2 Days
Bedrooms 
4
Inside Area (SqFt) 
3,548 sqft
Total Baths 
4
Full Baths 
3
Partial Baths 
1
Lot Size 
0.19 Acres
Year Built 
2006
MLS® Number 
TB8512664
Status 
Active
Property Tax 
$15,984
HOA/Condo/Coop Fees 
$15.83 monthly
Sq Ft Source 
Public Records
Friends & Family
Recent Activity
23 hours agoListing updated with changes from the MLS®
2 days agoListing first seen on site
General Features
Acres 
0.19
Attached Garage 
Yes
Direction Faces 
Southwest
Foundation 
Slab
Garage 
Yes
Garage Spaces 
3
Levels 
Two
Parking 
DrivewayOversizedAttached
Pets 
Cats OKDogs OKYes
Property Sub Type 
Single Family Residence
Sewer 
Public Sewer
SqFt Total 
4681
Utilities 
Natural Gas AvailableCable AvailableElectricity ConnectedNatural Gas ConnectedSewer ConnectedWater Connected
Water Source 
Public
Zoning 
PD
Interior Features
Appliances 
CooktopDishwasherDisposalDryerGas Water HeaterMicrowaveRangeRange HoodRefrigeratorWasher
Cooling 
Central Air
Flooring 
WoodBambooCarpetCeramic Tile
Furnished 
Unfurnished
Heating 
Central
Interior 
Crown MoldingEat-in KitchenHigh CeilingsOpen FloorplanStone CountersVaulted Ceiling(s)Walk-In Closet(s)
Laundry Features 
InsideLaundry Room
Window Features 
Blinds
Bedroom 2 
Dimensions - 13x13Level - Second
Bedroom 3 
Dimensions - 13x14Level - Second
Bedroom 4 
Dimensions - 11x16Level - Second
Dining Room 
Dimensions - 12x16Level - First
Kitchen 
Dimensions - 17x20Level - First
Living Room 
Dimensions - 21x23Level - First
Master Bedroom 
Dimensions - 14x15Level - First
Office 
Dimensions - 12x13Level - First
Save
Ask
Tour
Hide
Share
Exterior Features
Construction Details 
Block
Exterior 
Private Yard
Fencing 
Fenced
Lot Features 
LandscapedPavedWaterfront
Patio And Porch 
CoveredFront PorchPorchRear Porch
Roof 
Metal
View 
CanalWater
Waterfront 
Yes
Waterfront Features 
Canal Front
Waterview 
CanalWater
Windows/Doors 
Blinds
Community Features
Association Amenities 
Basketball CourtClubhouseFitness CenterGatedPlaygroundPoolTennis Court(s)
Association Dues 
190
Community Features 
GatedClubhouseFitness CenterPlaygroundPoolSidewalksTennis Court(s)
Financing Terms Available 
CashConventionalVA Loan
HOA Fee Frequency 
Annually
MLS Area 
33572 - Apollo Beach / Ruskin
Roads 
Asphalt
Township 
31
Schools
School District
Unknown
Elementary School
Apollo Beach-HB
Middle School
Eisenhower-HB
High School
Lennard-HB
Listing courtesy of CENTURY 21 BEGGINS ENTERPRISES (813) 781-6238


Listing information is provided by Participants of the Stellar MLS. IDX information is provided exclusively for personal, non-commercial use, and may not be used for any purpose other than to identify prospective properties consumers may be interested in purchasing. Information is deemed reliable but not guaranteed. Properties displayed may be listed or sold by various participants in the MLS Copyright 2026, Stellar MLS.
Last checked: 2026-05-29 03:23 PM EDT

Neighborhood & Commute
Source: Walkscore
Disclosure: Community information and market data powered by Constellation Data Labs. Information is deemed reliable but not guaranteed.
Save
Ask
Tour
Hide
Share