Search

Save
Ask
Tour
Hide
Share
$375,000
New Listing

1721 HUNTER LANE
TARPON SPRINGS, FL 34689

For Sale|Single Family Residence|Active
3
Beds
2
Total Baths
2
Full Baths
1,486
SqFt
$252
/SqFt
1996
Built
Subdivision:
BRITTANY PARK PH 2 SUB
County:
Pinellas
Call Now: (954) 354-6630
Is this the listing for you? We can help make it yours.
(954) 354-6630
1721 HUNTER LANE1721 HUNTER LANE1721 HUNTER LANE1721 HUNTER LANE
Save
Ask
Tour
Hide
Share

Mortgage Calculator

Monthly Payment (Est.)

$1,711
Calculator powered by Showcase IDX, a Constellation1 Company. Copyright ©2026 Information is deemed reliable but not guaranteed.

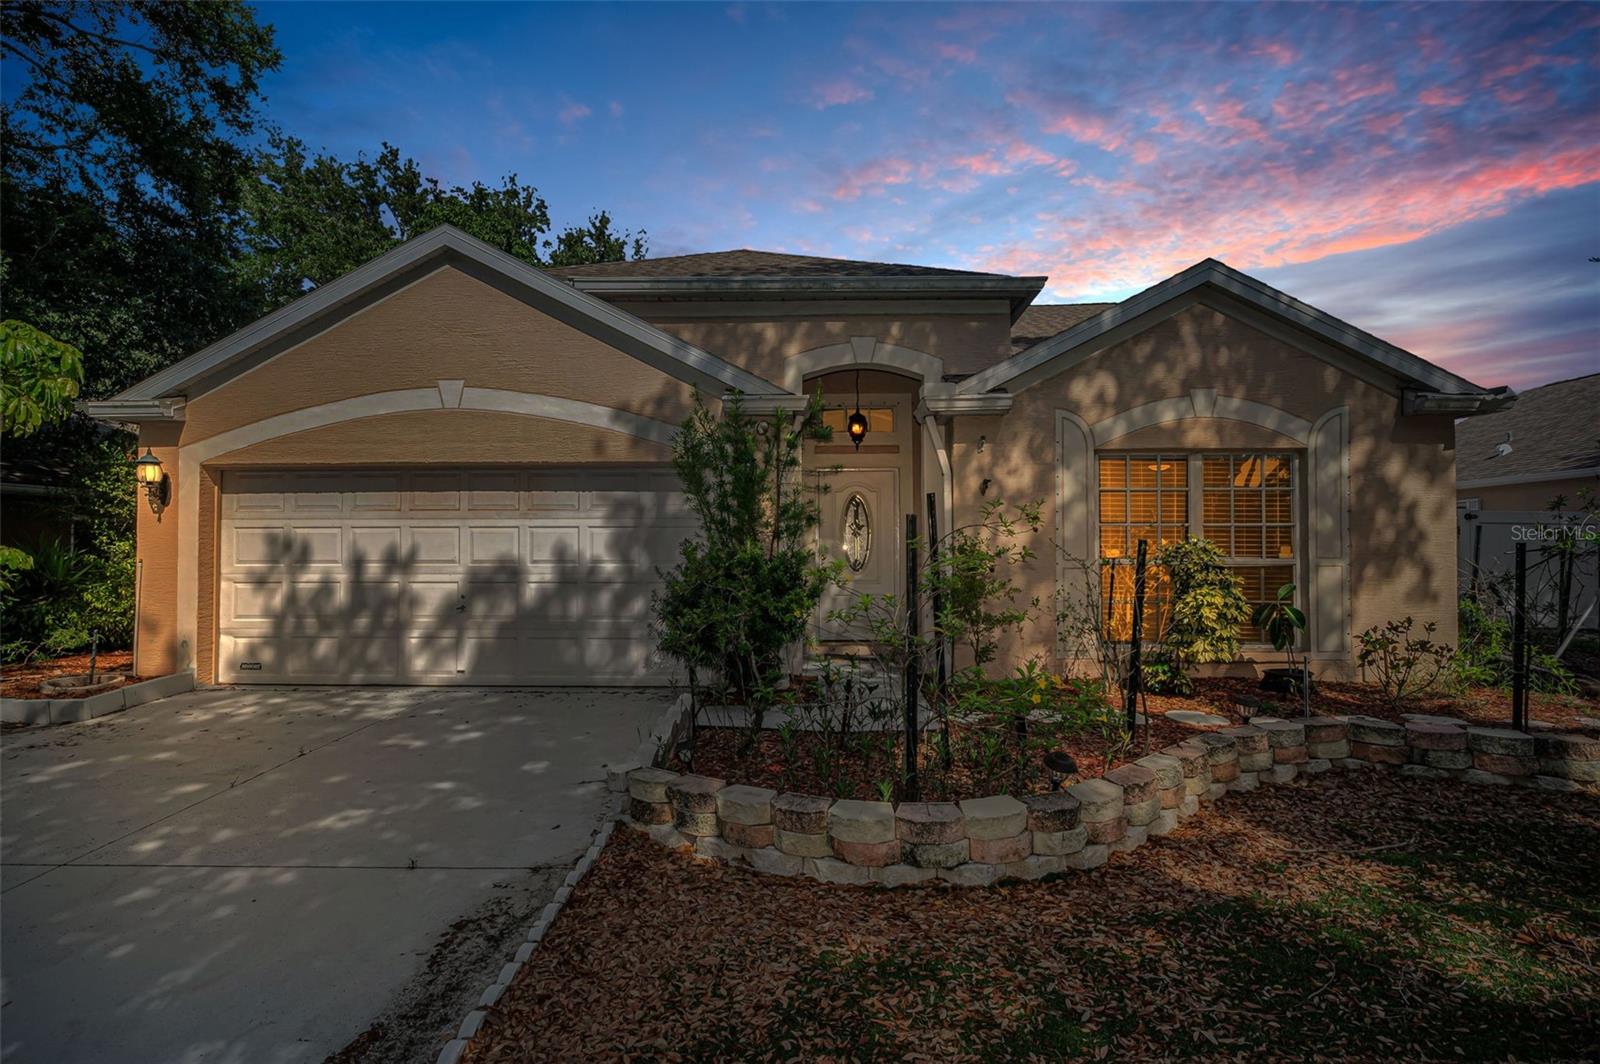
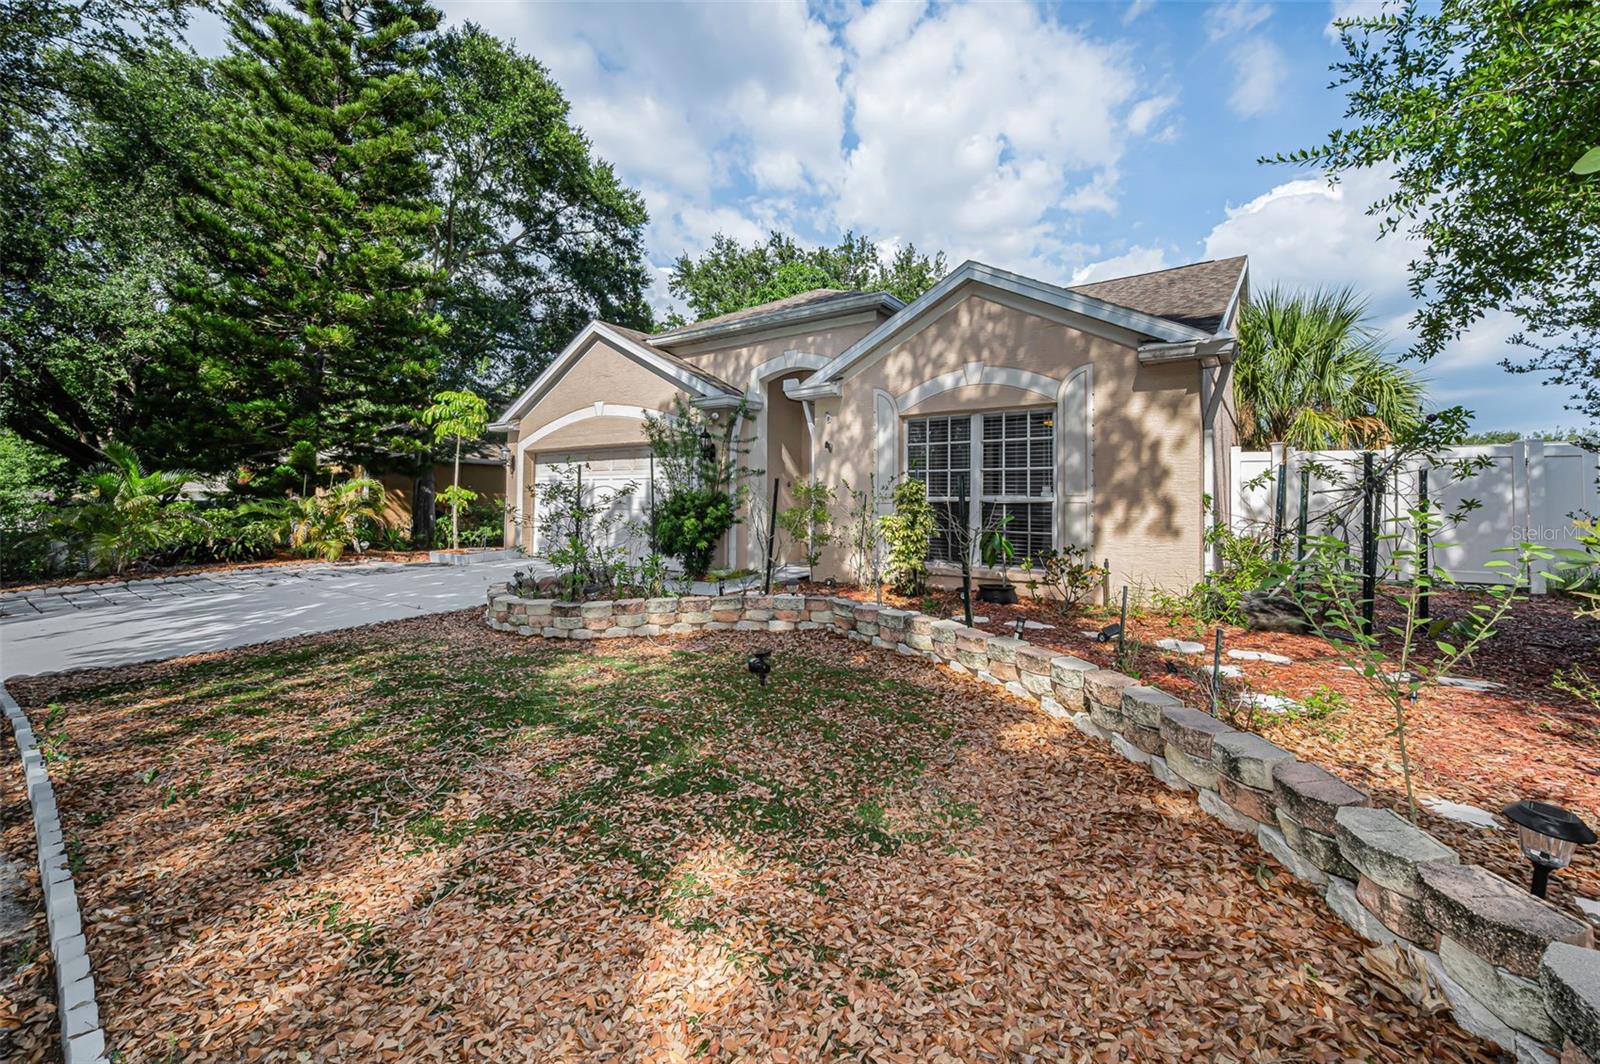
Welcome to 1721 Hunter Lane, conveniently located in the desirable Brittany Park community! This spacious open floor plan pool home features 3 bedrooms, 2 bathrooms, and a 2-car garage, offering the perfect opportunity for buyers looking to personalize and update a home while enjoying comfortable move-in-ready living from day one. As you step inside, you’re immediately greeted by beautiful views of the sparkling pool and patio area, creating the perfect backdrop for relaxing or entertaining guests. The thoughtfully designed split-bedroom layout places two guest bedrooms toward the front of the home, while the private primary suite is tucked away in the rear and features an ensuite bath along with direct pool access. Step outside and imagine creating your own backyard oasis in the large fenced yard — ideal for gardening enthusiasts, pets, outdoor gatherings, or future custom landscaping projects. Conveniently located just minutes from Fred Howard Park, the famous Tarpon Springs Sponge Docks, local restaurants, shopping, professional offices, and entertainment, this home offers both lifestyle and location at an incredible value. Priced to sell quickly — call today to schedule your private showing before this one is SOLD!

Save
Ask
Tour
Hide
Share
Listing Snapshot
Price 
$375,000
Days On Site 
0 Days
Bedrooms 
3
Inside Area (SqFt) 
1,486 sqft
Total Baths 
2
Full Baths 
2
Partial Baths 
N/A
Lot Size 
0.17 Acres
Year Built 
1996
MLS® Number 
TB8512615
Status 
Active
Property Tax 
$4,125
HOA/Condo/Coop Fees 
$20 monthly
Sq Ft Source 
Public Records
Friends & Family
Recent Activity
4 hours agoListing updated with changes from the MLS®
4 hours agoListing first seen on site
General Features
Acres 
0.17
Attached Garage 
Yes
Direction Faces 
Northwest
Foundation 
Slab
Garage 
Yes
Garage Spaces 
2
Levels 
One
Number Of Stories 
1
Parking 
Attached
Pets 
Yes
Property Sub Type 
Single Family Residence
Sewer 
Public Sewer
SqFt Total 
1955
Style 
Florida
Utilities 
Cable AvailableElectricity ConnectedSewer ConnectedUnderground UtilitiesWater Connected
Water Source 
Public
Zoning 
RPD
Interior Features
Appliances 
DishwasherDryerElectric Water HeaterFreezerRangeRefrigeratorWasher
Cooling 
Central Air
Flooring 
CarpetCeramic TileLaminate
Furnished 
Unfurnished
Heating 
CentralElectric
Interior 
Open Floorplan
Laundry Features 
In Garage
Window Features 
Blinds
Bedroom 2 
Dimensions - 10x11Level - First
Bedroom 3 
Dimensions - 10x10Level - First
Great Room 
Dimensions - 13x24Level - First
Kitchen 
Dimensions - 16x8Level - First
Master Bedroom 
Dimensions - 14x12Level - First
Save
Ask
Tour
Hide
Share
Exterior Features
Construction Details 
BlockStucco
Fencing 
VinylWood
Lot Features 
ClearedLandscapedPaved
Patio And Porch 
PatioScreened
Pool Features 
GuniteIn GroundPrivate
Private Pool 
Yes
Roof 
Shingle
Windows/Doors 
Blinds
Community Features
Association Dues 
240
Financing Terms Available 
CashConventionalFHAVA Loan
HOA Fee Frequency 
Annually
MLS Area 
34689 - Tarpon Springs
Roads 
AsphaltPaved
Township 
27
Schools
School District
Unknown
Elementary School
Tarpon Springs Elementary-PN
Middle School
Tarpon Springs Middle-PN
High School
Tarpon Springs High-PN
Listing courtesy of RE/MAX ELITE REALTY (727) 403-4457


Listing information is provided by Participants of the Stellar MLS. IDX information is provided exclusively for personal, non-commercial use, and may not be used for any purpose other than to identify prospective properties consumers may be interested in purchasing. Information is deemed reliable but not guaranteed. Properties displayed may be listed or sold by various participants in the MLS Copyright 2026, Stellar MLS.
Last checked: 2026-05-29 03:23 PM EDT

Neighborhood & Commute
Source: Walkscore
Disclosure: Community information and market data powered by Constellation Data Labs. Information is deemed reliable but not guaranteed.
Save
Ask
Tour
Hide
Share