
12640 LONGCREST DRIVERIVERVIEW, FL 33579
Mortgage Calculator
Monthly Payment (Est.)
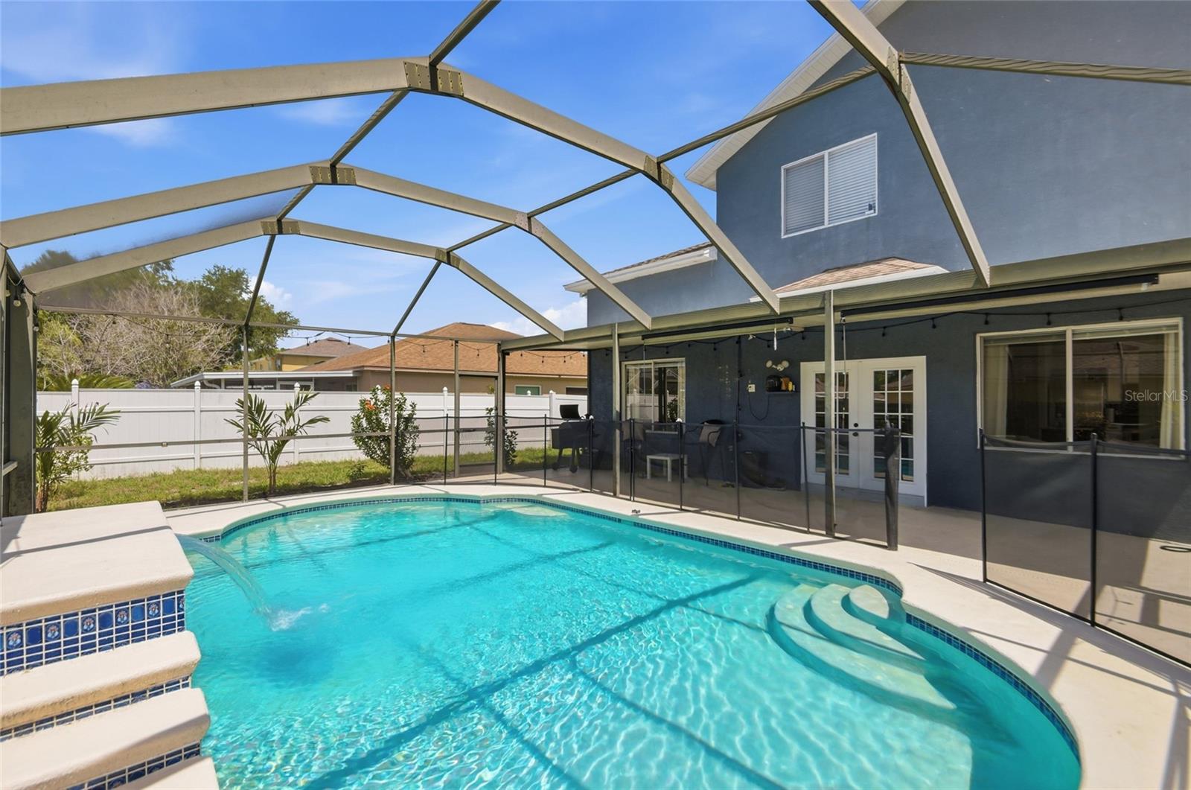
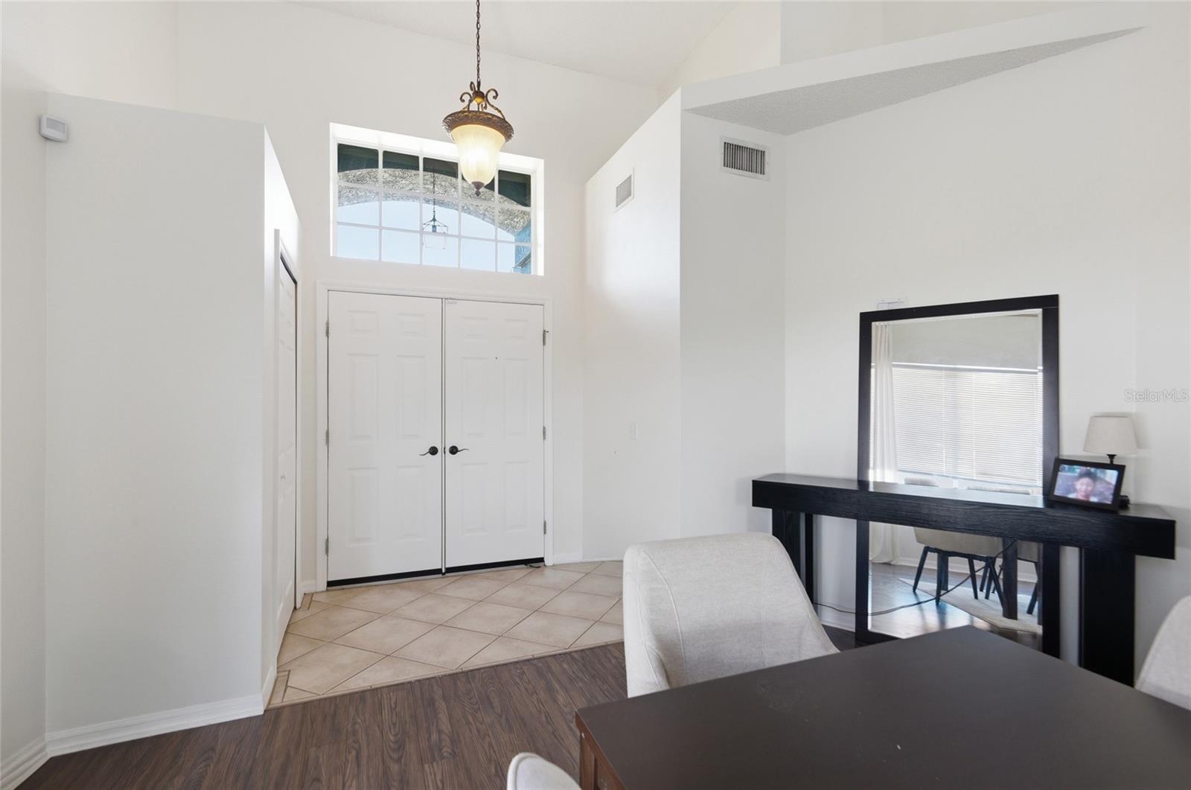
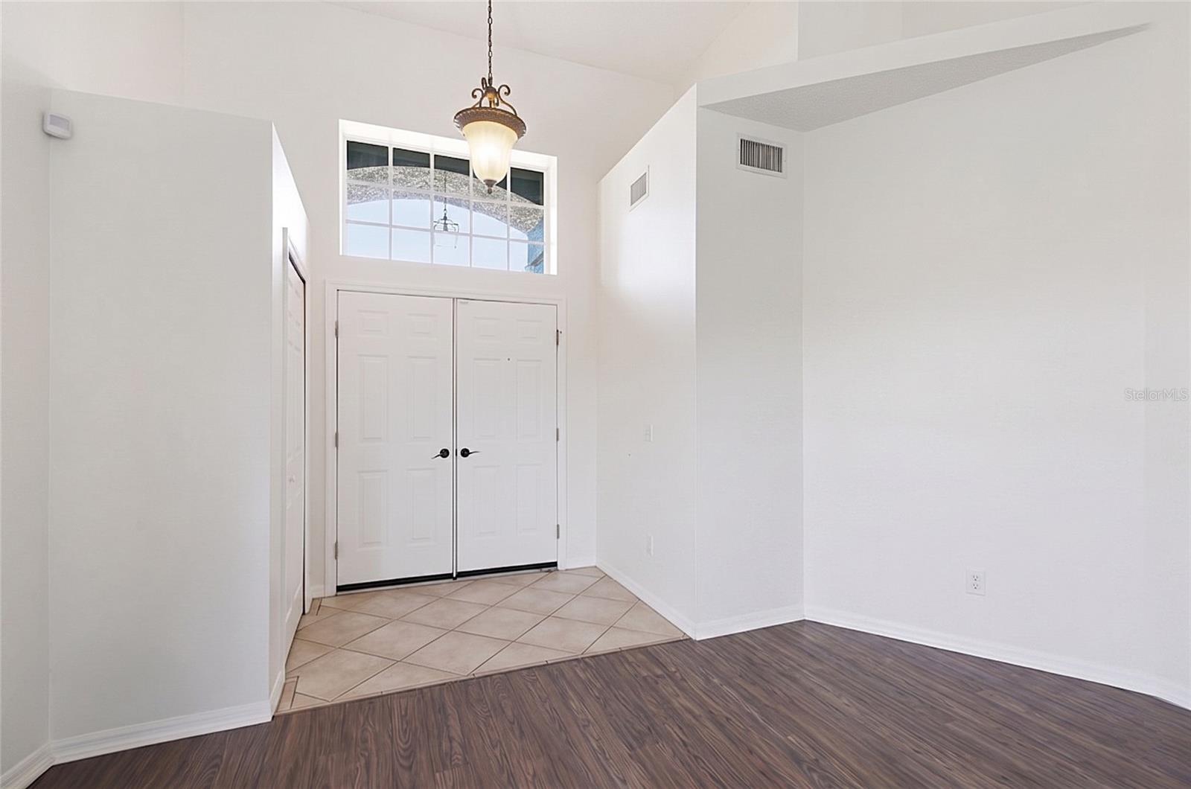
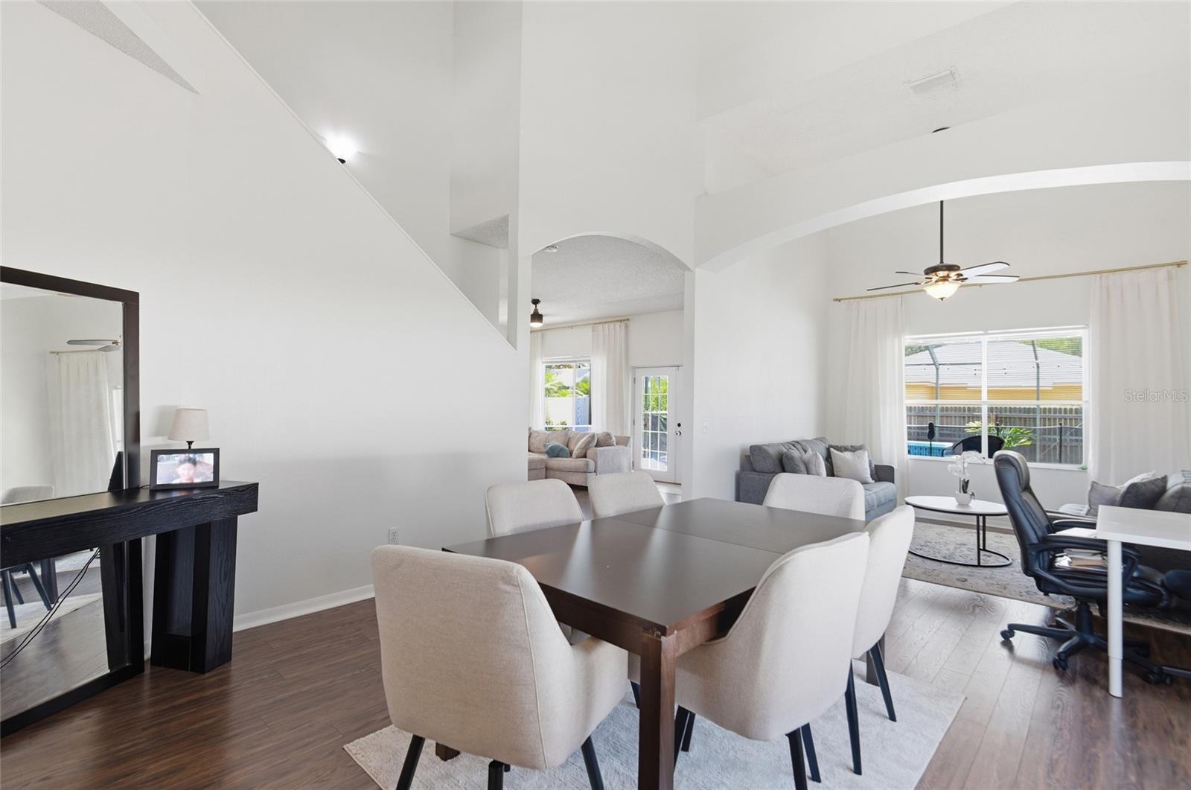
$1,825One or more photo(s) has been virtually staged. 12640 Longcrest Drive in Riverview, Florida, a three-bedroom, two-and-a-half-bathroom single family pool home with 2,014 square feet of living space in the established and highly searched 33579 zip code of Hillsborough County. This Riverview residence delivers an attractive combination of recent owner updates, a private in-ground pool, durable concrete block construction, and a sought-after location within convenient reach of the greater Tampa metropolitan area, creating a compelling opportunity for owner-occupants seeking a move-in-ready pool home or investors evaluating value-add and resale potential in one of South Hillsborough County's fastest-growing residential corridors. The home was originally built in 2001 with durable concrete block construction, a building method valued throughout Central Florida for storm resilience, pest resistance, and lower long-term maintenance demands compared with frame inventory. Inside, the home has been thoughtfully refreshed with a series of meaningful updates: the kitchen has been modernized with a bright updated finish, new flooring has been installed throughout the upstairs, new carpeting has been added to the staircase, and the entire interior has been freshly painted, presenting a clean, well-maintained home that minimizes the cosmetic work a new owner would otherwise face. The floor plan includes three bedrooms and two full bathrooms upstairs, with a convenient half bathroom downstairs, providing practical separation between the main living areas and the private sleeping quarters and supporting flexible use for a primary suite, dedicated home office, guest accommodations, or media space depending on lifestyle preference. From a systems standpoint, a new water heater has been installed, the central air conditioning system remains fully functional through Florida's long cooling season, and the roof remains in good working condition. The electrical and plumbing systems have both been reported in good condition with no known issues, reducing near-term major repair exposure for the next owner. The defining feature of the property is the private in-ground pool, measuring approximately 15 by 30 feet and roughly 5.5 feet deep, complete with a functioning waterfall system, providing a clean, ready-to-enjoy outdoor recreation and entertaining space that commands a meaningful premium in the Riverview market and supports the indoor-outdoor Florida lifestyle that continues to attract buyers to the area. The property is connected to public sewer and city water service, and the community carries a low quarterly HOA of $140, keeping ongoing carrying costs manageable. The 33579 location places residents within convenient reach of US-301, Big Bend Road, I-75, regional shopping and dining destinations, medical facilities including nearby hospital access, major employment centers, and the broader Brandon, Apollo Beach, and Tampa metropolitan markets, with accessible commutes toward downtown Tampa, MacDill Air Force Base, and the Gulf beaches that continue to drive housing demand across South Hillsborough County. For owner-occupants seeking a move-in-ready three-bedroom pool home with an updated kitchen and fresh interior, or for investors evaluating a well-maintained Riverview property with strong resale fundamentals in a growing Tampa-area corridor, 12640 Longcrest Drive merits serious consideration at current market value.
| yesterday | Listing updated with changes from the MLS® | |
| 2 days ago | Listing first seen on site |

Listing information is provided by Participants of the Stellar MLS. IDX information is provided exclusively for personal, non-commercial use, and may not be used for any purpose other than to identify prospective properties consumers may be interested in purchasing. Information is deemed reliable but not guaranteed. Properties displayed may be listed or sold by various participants in the MLS Copyright 2026, Stellar MLS.
Last checked: 2026-05-29 04:14 PM EDT
Did you know? You can invite friends and family to your search. They can join your search, rate and discuss listings with you.