Search

Save
Ask
Tour
Hide
Share
$449,900
3 Days On Site

1805 NW 12TH STREET
CAPE CORAL, FL 33993

For Sale|Single Family Residence|Active
3
Beds
3
Total Baths
2
Full Baths
1
Partial Bath
1,410
SqFt
$319
/SqFt
2025
Built
Subdivision:
CAPE CORAL
County:
Lee
Call Now: (954) 354-6630
Is this the listing for you? We can help make it yours.
(954) 354-6630
1805 NW 12TH STREET1805 NW 12TH STREET1805 NW 12TH STREET1805 NW 12TH STREET
Save
Ask
Tour
Hide
Share

Mortgage Calculator

Monthly Payment (Est.)

$2,053
Calculator powered by Showcase IDX, a Constellation1 Company. Copyright ©2026 Information is deemed reliable but not guaranteed.

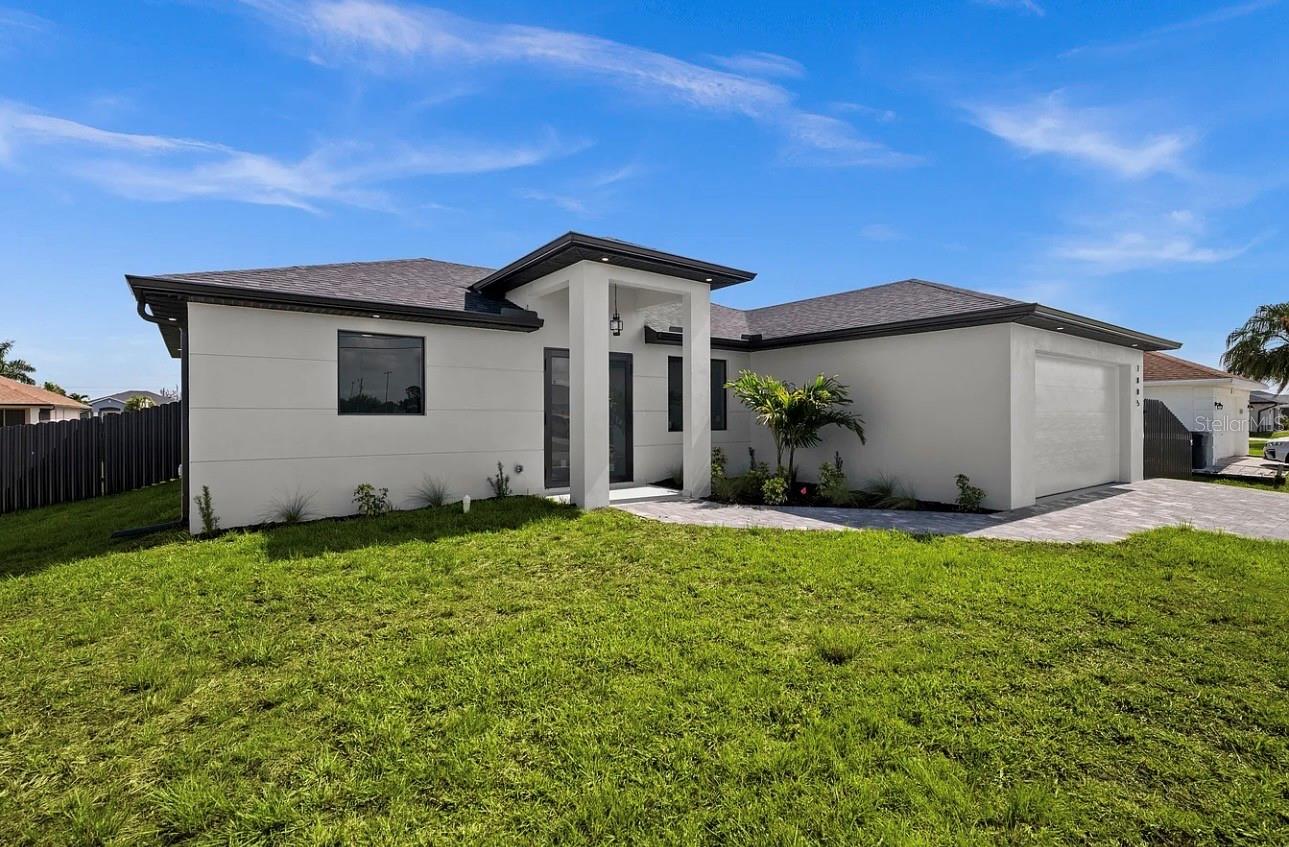
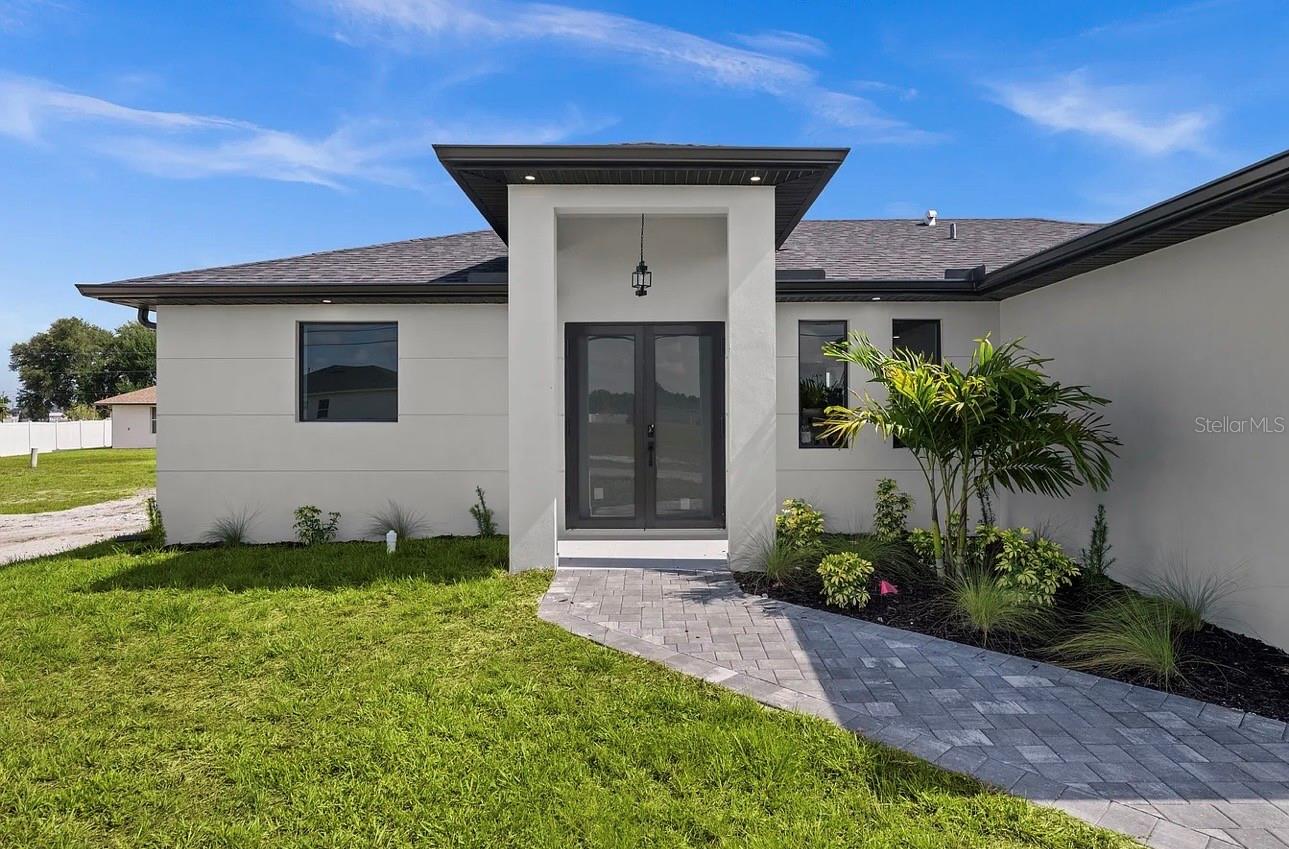
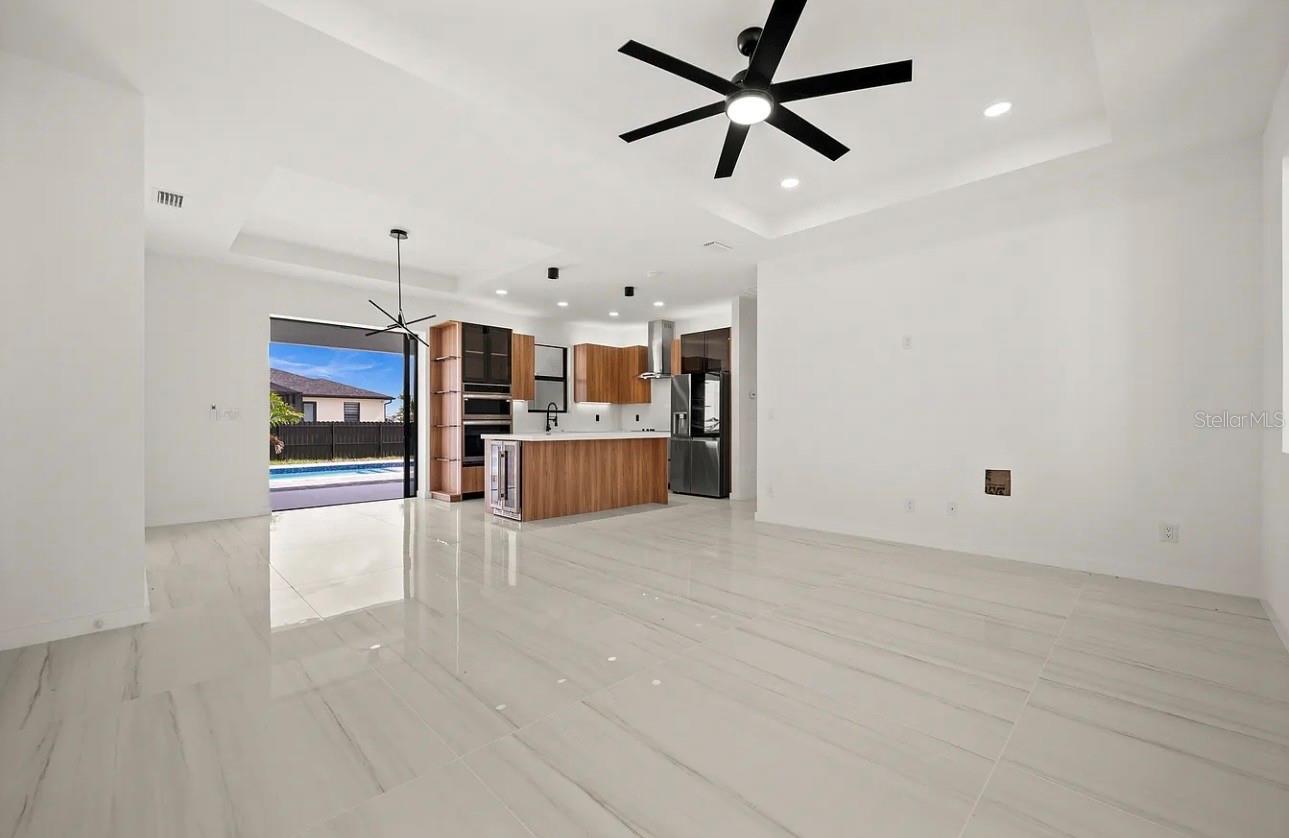
Welcome to the "Moonstone" Model. This amazing home is the perfect blend of value, comfort, luxury, style, and security. This beautiful new construction is built for everyone who wants to live with all the comforts of 'home.’ Impact windows and doors, European style kitchen featuring soft closing cabinet doors, drawers and Bloom hardware, high-end appliances, double oven, hood, cooktop, wine cooler, and much more. Master bedroom with custom designed built in walk-in closet, master en-suite with glass shower enclosure, double vanity, and linen closet. Two spacious bedrooms with walk-in closets, guest bathroom with glass shower enclosure. Home offers open concept layout with 10-foot-high interior ceilings, 8-foot-high designer doors. Outdoor kitchen with marble countertops and 1/2 bath by the pool, ready for enjoyment 12' x 24' beautiful pool with Sun Ledge, 2 car garage, washer, dryer, and laundry sink. "NO FLOOD ZONE". Engulf in the multitude of upscale details that you must see to appreciate. Enjoy your day by the pool or explore everything Cape Coral has to offer. Do not miss out on this one-of-a-kind opportunity! Schedule your showing today and make this beauty your home!

Save
Ask
Tour
Hide
Share
Listing Snapshot
Price 
$449,900
Days On Site 
3 Days
Bedrooms 
3
Inside Area (SqFt) 
1,410 sqft
Total Baths 
3
Full Baths 
2
Partial Baths 
1
Lot Size 
0.23 Acres
Year Built 
2025
MLS® Number 
TB8512508
Status 
Active
Property Tax 
$1,089.37
HOA/Condo/Coop Fees 
N/A
Sq Ft Source 
Public Records
Friends & Family
Recent Activity
yesterdayListing updated with changes from the MLS®
3 days agoStatus changed to Active
4 days agoListing first seen on site
General Features
Acres 
0.23
Attached Garage 
Yes
Direction Faces 
South
Foundation 
BlockConcrete Perimeter
Garage 
Yes
Garage Spaces 
2
Levels 
One
Parking 
Attached
Property Condition 
New Construction
Property Sub Type 
Single Family Residence
Sewer 
Septic Tank
SqFt Total 
2113
Utilities 
Cable AvailableCable ConnectedElectricity ConnectedSewer ConnectedWater AvailableWater Connected
Water Source 
PrivateWell
Zoning 
RD-D
Interior Features
Appliances 
CooktopDishwasherDryerFreezerMicrowaveRefrigeratorWasherWine Refrigerator
Cooling 
Central Air
Flooring 
Tile
Furnished 
Unfurnished
Heating 
Central
Interior 
Walk-In Closet(s)
Laundry Features 
InsideLaundry Room
Bathroom 2 
Level - First
Bathroom 3 
Level - First
Bedroom 2 
Level - First
Bedroom 3 
Level - First
Dining Room 
Level - First
Kitchen 
Level - First
Living Room 
Level - First
Master Bathroom 
Level - First
Master Bedroom 
Level - First
Save
Ask
Tour
Hide
Share
Exterior Features
Construction Details 
Concrete
Exterior 
LightingOutdoor Kitchen
Pool Features 
In GroundPrivate
Private Pool 
Yes
Roof 
Shingle
Community Features
MLS Area 
33993 - Cape Coral
Roads 
AsphaltPaved
Township 
44
Listing courtesy of ICON PREMIER GROUP, LLC (239) 269-6162


Listing information is provided by Participants of the Stellar MLS. IDX information is provided exclusively for personal, non-commercial use, and may not be used for any purpose other than to identify prospective properties consumers may be interested in purchasing. Information is deemed reliable but not guaranteed. Properties displayed may be listed or sold by various participants in the MLS Copyright 2026, Stellar MLS.
Last checked: 2026-05-29 02:17 PM EDT

Neighborhood & Commute
Source: Walkscore
Disclosure: Community information and market data powered by Constellation Data Labs. Information is deemed reliable but not guaranteed.
Save
Ask
Tour
Hide
Share