Search

Save
Ask
Tour
Hide
Share
$624,700
2 Days On Site

15723 STARLING WATER DRIVE
LITHIA, FL 33547

For Sale|Single Family Residence|Active
4
Beds
4
Total Baths
3
Full Baths
1
Partial Bath
3,230
SqFt
$193
/SqFt
2010
Built
Subdivision:
FISHHAWK RANCH PH 2 TR 1
County:
Hillsborough
Call Now: (954) 354-6630
Is this the listing for you? We can help make it yours.
(954) 354-6630
15723 STARLING WATER DRIVE15723 STARLING WATER DRIVE15723 STARLING WATER DRIVE15723 STARLING WATER DRIVE
Save
Ask
Tour
Hide
Share

Mortgage Calculator

Monthly Payment (Est.)

$2,850
Calculator powered by Showcase IDX, a Constellation1 Company. Copyright ©2026 Information is deemed reliable but not guaranteed.

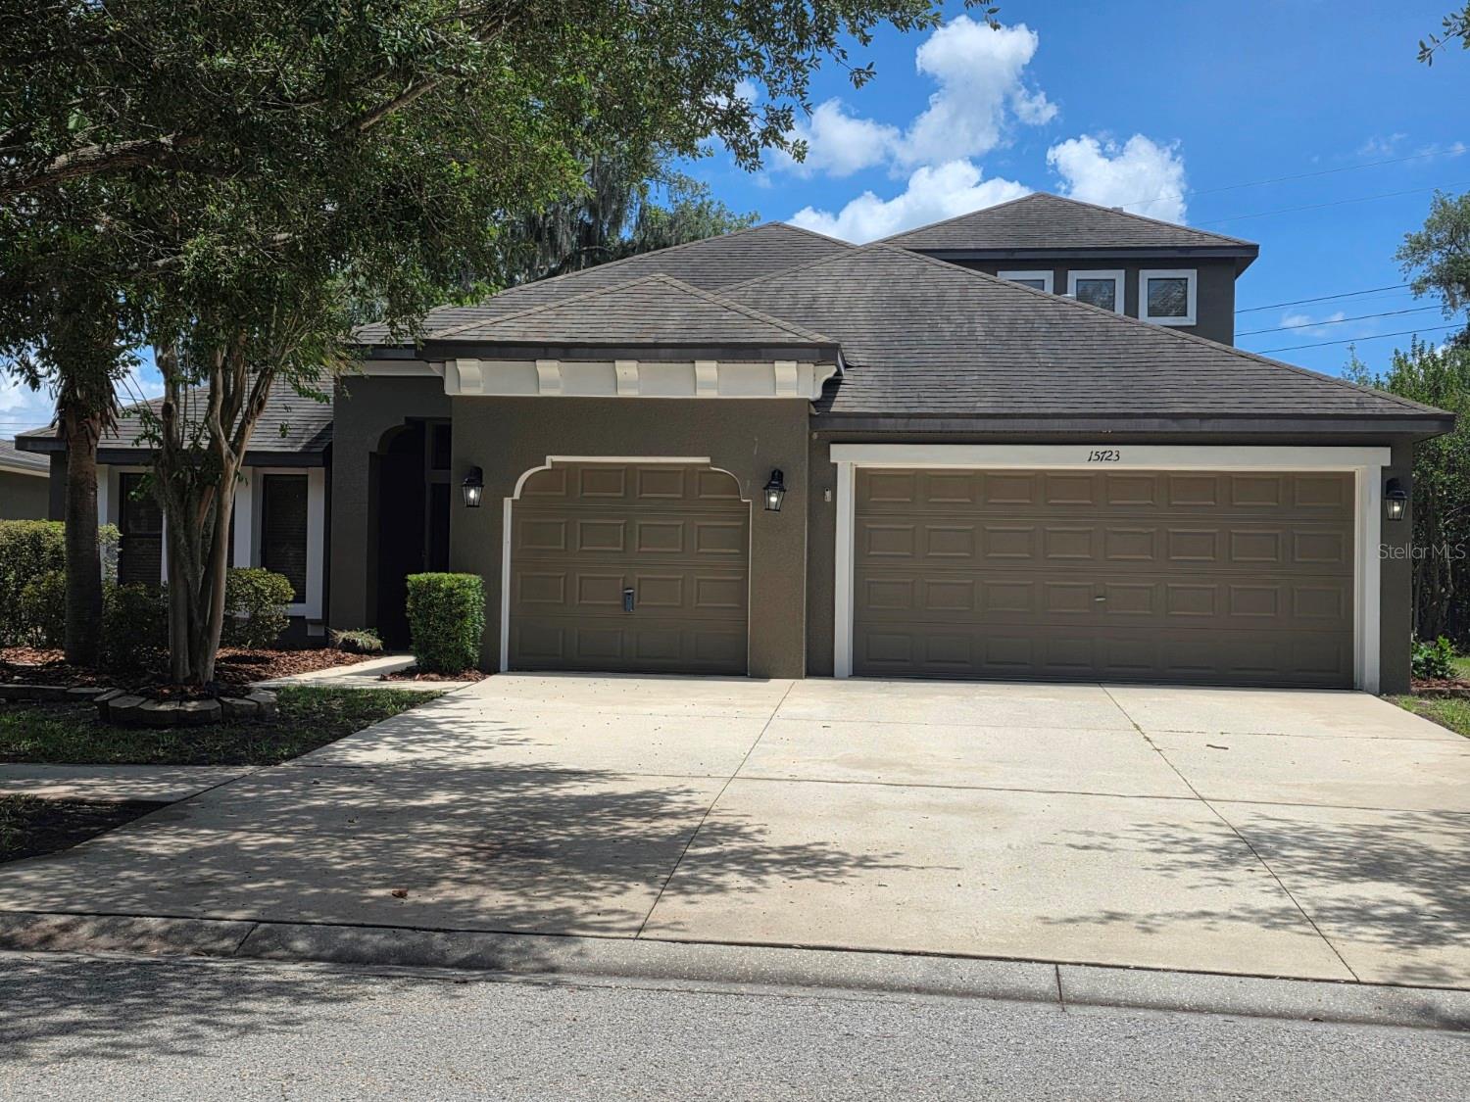
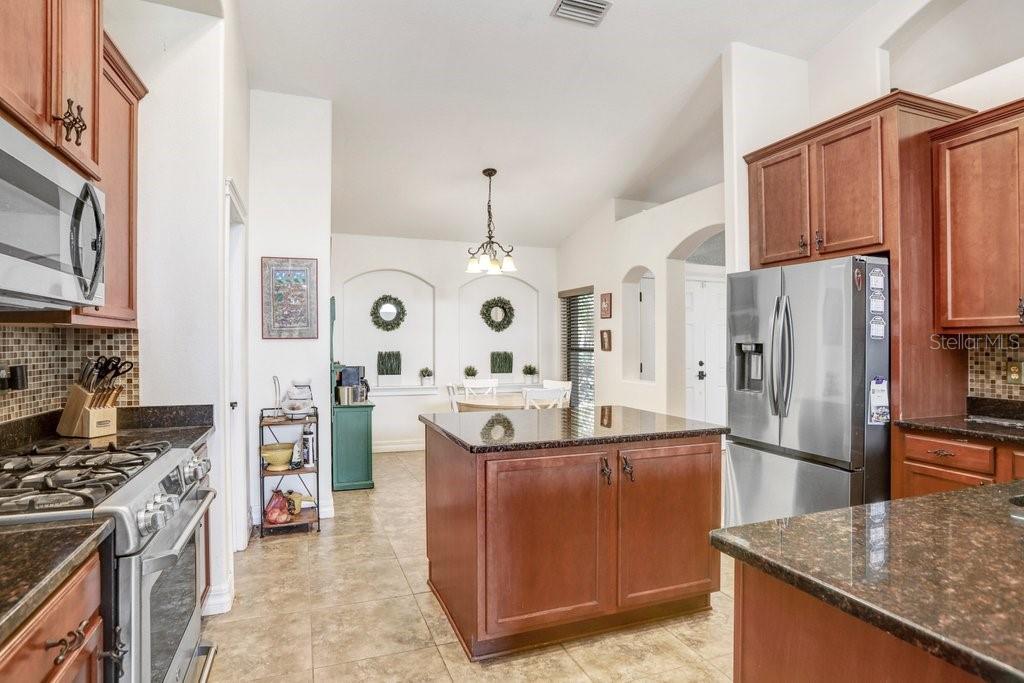
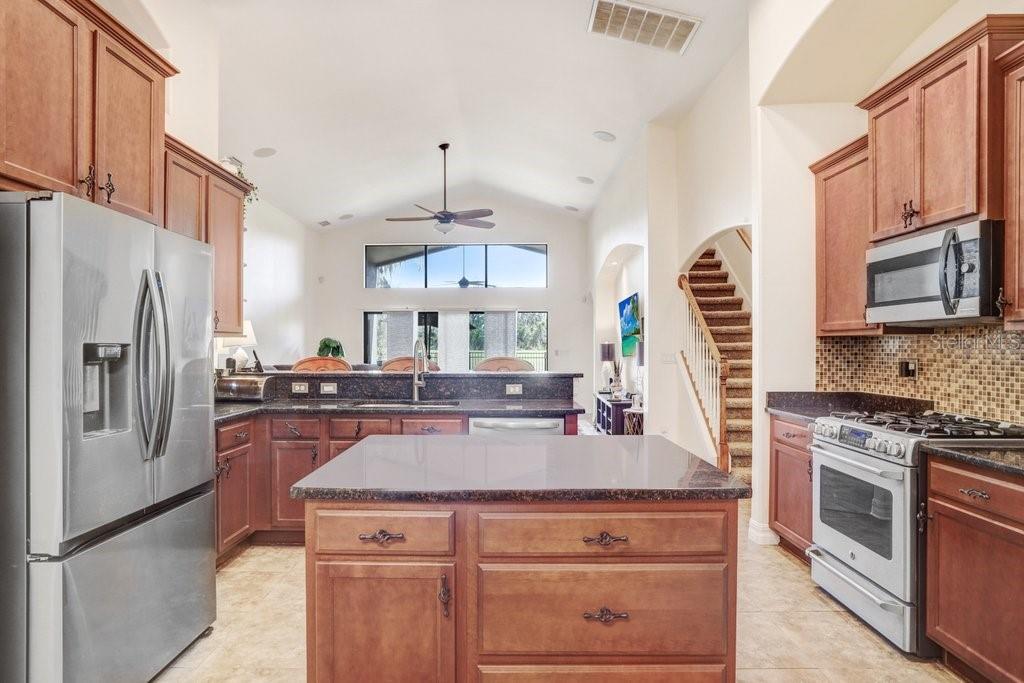
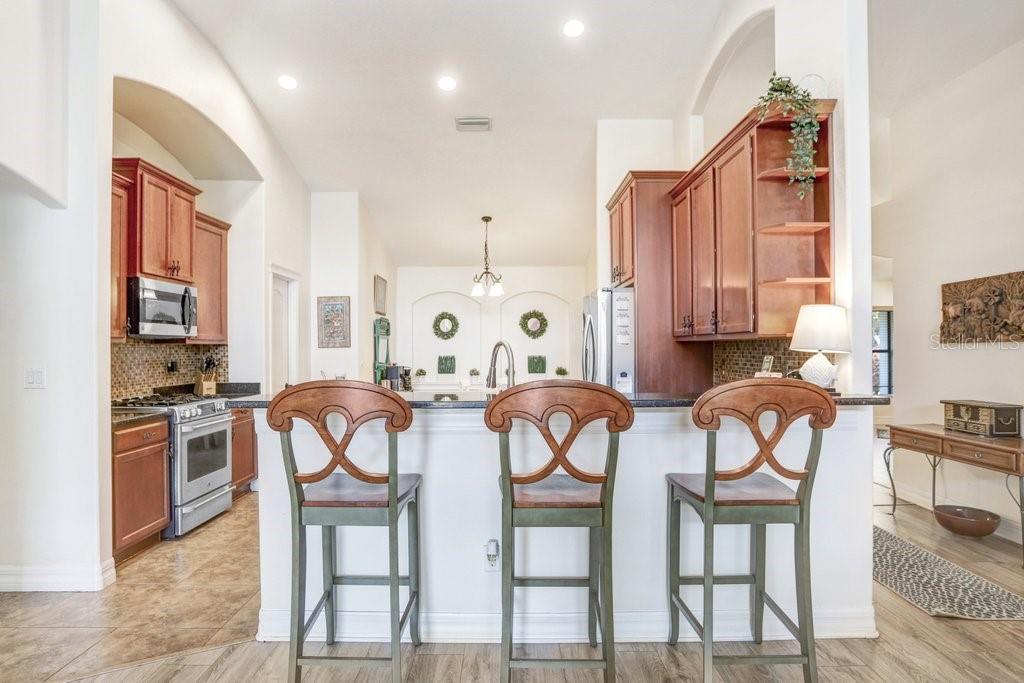
Four bedrooms, 3.5 bathrooms, a bonus room, a home office, and no backyard neighbors! Double doors open to a spacious entry with a flex space/formal dining room on the left, currently being used as a second home office, and a large breakfast area and kitchen on the right. High ceilings carry through to the primary living area, and the home features a triple split floor plan with stairs leading to the second floor. The primary bedroom suite is privately situated on the left side of the home and offers lanai access along with a spacious bath and walk-in closet. Across the living room are two additional bedrooms and a full bathroom. The kitchen overlooks the main living area and provides convenient access to the garage and laundry room while featuring stainless steel appliances, stone countertops, and a walk-in pantry with generous prep and storage space. Just beyond the stairs is the fourth bedroom, currently used as a home office, along with the laundry room and half bath. Upstairs includes a large bonus room, fifth bedroom with walk-in closet, and an additional full bathroom, offering flexible living arrangements and functional separation of space. Triple sliders open to a fenced backyard with passionfruit vines, mature trees, green space views, and private access to a walking trail. The covered lanai is pre-plumbed for a future outdoor kitchen. Additional features include a three-car garage, community amenities, and a playground located across the street. Seller is willing to assist with closing costs with an acceptable offer. Schedule your private showing today!

Save
Ask
Tour
Hide
Share
Listing Snapshot
Price 
$624,700
Days On Site 
2 Days
Bedrooms 
4
Inside Area (SqFt) 
3,230 sqft
Total Baths 
4
Full Baths 
3
Partial Baths 
1
Lot Size 
0.21 Acres
Year Built 
2010
MLS® Number 
TB8512277
Status 
Active
Property Tax 
$8,851
HOA/Condo/Coop Fees 
$10.42 monthly
Sq Ft Source 
Public Records
Friends & Family
Recent Activity
yesterdayListing updated with changes from the MLS®
2 days agoListing first seen on site
General Features
Acres 
0.21
Attached Garage 
Yes
Direction Faces 
North
Foundation 
Slab
Garage 
Yes
Garage Spaces 
3
Levels 
Two
Parking 
Attached
Pets 
Yes
Property Sub Type 
Single Family Residence
Sewer 
Public Sewer
SqFt Total 
4144
Utilities 
Cable AvailableCable ConnectedElectricity ConnectedWater Connected
Water Source 
Public
Zoning 
PD
Interior Features
Appliances 
DishwasherMicrowaveRangeRefrigerator
Cooling 
Central Air
Flooring 
CarpetCeramic TileLaminate
Furnished 
Unfurnished
Heating 
Central
Interior 
Cathedral Ceiling(s)Eat-in KitchenHigh CeilingsOpen FloorplanStone CountersVaulted Ceiling(s)Walk-In Closet(s)
Laundry Features 
Laundry Room
Great Room 
Dimensions - 18x18Level - First
Kitchen 
Dimensions - 16x14Level - First
Master Bedroom 
Level - First
Save
Ask
Tour
Hide
Share
Exterior Features
Construction Details 
Stucco
Exterior 
Lighting
Lot Features 
Paved
Patio And Porch 
Covered
Roof 
Shingle
Community Features
Association Amenities 
Basketball CourtClubhouseFitness CenterParkPlaygroundPoolTennis Court(s)Trail(s)
Association Dues 
125
Community Features 
ClubhouseFitness CenterParkPlaygroundPoolSidewalksTennis Court(s)Street Lights
Financing Terms Available 
CashConventionalVA Loan
HOA Fee Frequency 
Annually
MLS Area 
33547 - Lithia
Roads 
Asphalt
Township 
30
Schools
School District
Unknown
Elementary School
Stowers Elementary
Middle School
Barrington Middle
High School
Newsome-HB
Listing courtesy of FOUNDATION REALTY GROUP (813) 312-6676


Listing information is provided by Participants of the Stellar MLS. IDX information is provided exclusively for personal, non-commercial use, and may not be used for any purpose other than to identify prospective properties consumers may be interested in purchasing. Information is deemed reliable but not guaranteed. Properties displayed may be listed or sold by various participants in the MLS Copyright 2026, Stellar MLS.
Last checked: 2026-05-29 02:17 PM EDT

Neighborhood & Commute
Source: Walkscore
Disclosure: Community information and market data powered by Constellation Data Labs. Information is deemed reliable but not guaranteed.
Save
Ask
Tour
Hide
Share