Search

Save
Ask
Tour
Hide
Share
$599,900
2 Days On Site

5938 JASPER GLEN DRIVE
LITHIA, FL 33547

For Sale|Single Family Residence|Active
4
Beds
3
Total Baths
3
Full Baths
2,857
SqFt
$210
/SqFt
2015
Built
Subdivision:
FISHHAWK RANCH WEST PH 1B/1C
County:
Hillsborough
Call Now: (954) 354-6630
Is this the listing for you? We can help make it yours.
(954) 354-6630
5938 JASPER GLEN DRIVE5938 JASPER GLEN DRIVE5938 JASPER GLEN DRIVE5938 JASPER GLEN DRIVE
Save
Ask
Tour
Hide
Share

Mortgage Calculator

Monthly Payment (Est.)

$2,737
Calculator powered by Showcase IDX, a Constellation1 Company. Copyright ©2026 Information is deemed reliable but not guaranteed.

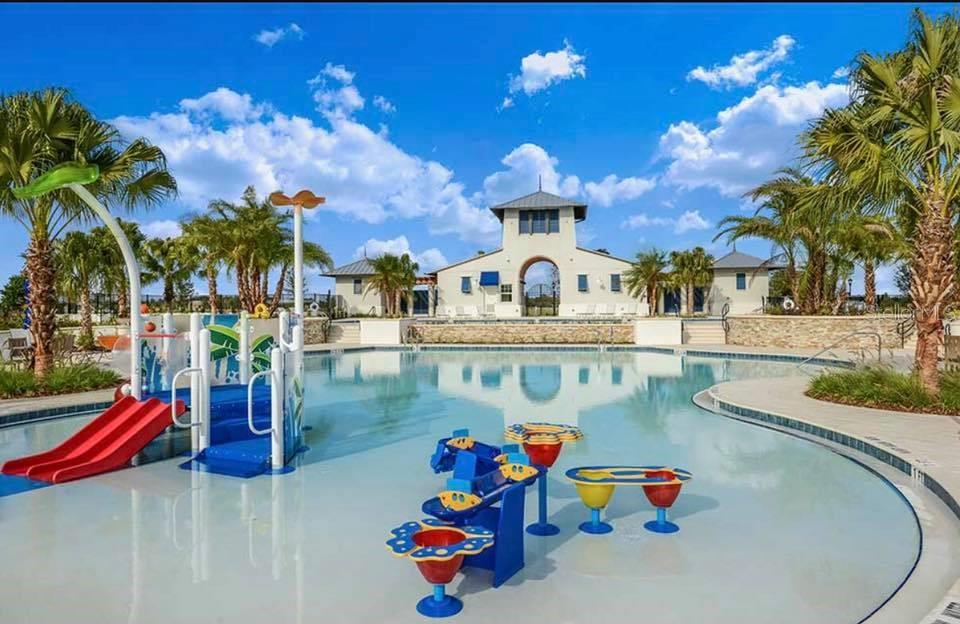
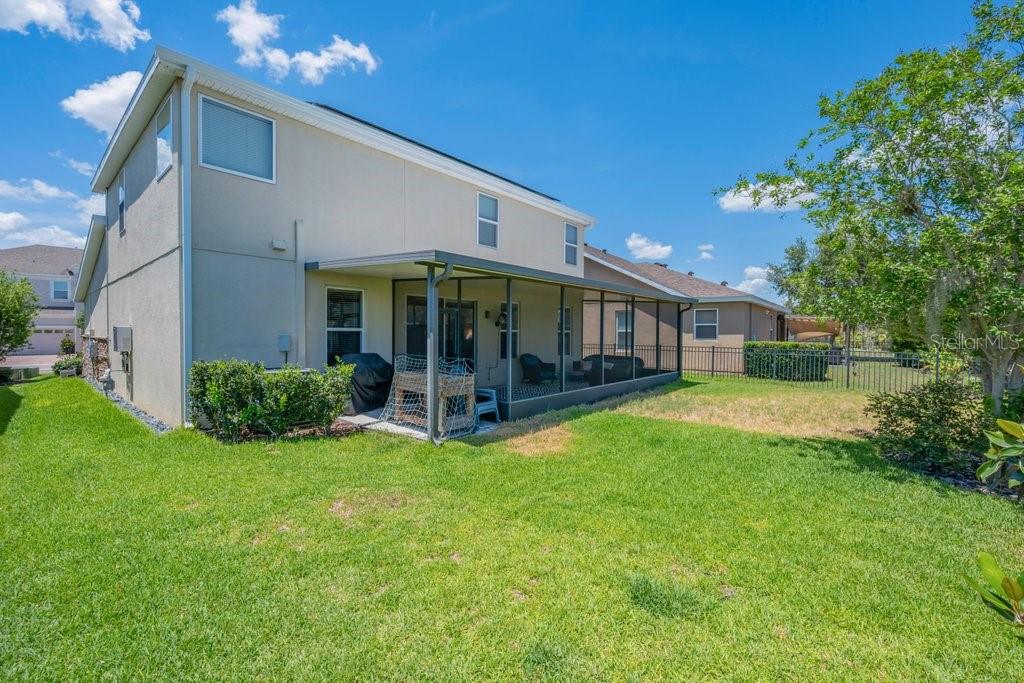
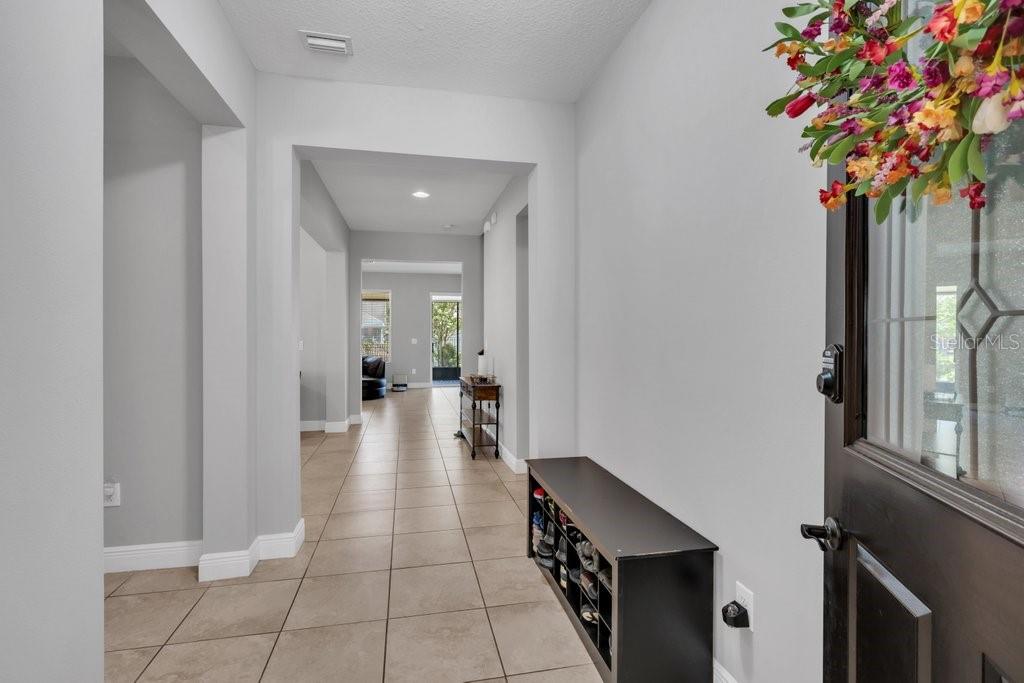
RESORT STYLE LIVING IN FISHHAWK RANCH - Built by a top-10 national homebuilder, this beautifully designed ENERGY STAR® home combines smart, eco-friendly living with modern comfort in the highly sought-after FishHawk Ranch community. A handsome craftsman style elevation with stone and hardi shake accents greets your arrival to this popular Bonita floor plan features a spacious two-story layout with a** first-floor guest suite, versatile upstairs bonus room, and a ** 3-car tandem garage. An open foyer with tile flooring throughout the main living areas creates a bright and welcoming atmosphere. The gourmet kitchen is open to the great room, + ideally situated near the garage and showcases granite countertops, espresso-finish maple cabinetry, glass mosaic backsplash, and sleek modern hardware. The luxurious primary suite offers a spa-inspired bath with dual vanities, Caledonia granite countertops, Nutmeg-finish cabinets, decorative tile accents, and a conveniently located laundry room nearby. All of the bedrooms are generously sized! Solar panels and ENERGY STAR® construction help reduce utility and operating costs for healthier, more efficient living. Step outside to the covered and screened rear porch overlooking a private backyard — the perfect place to relax or entertain. Residents enjoy exclusive access to FishHawk West amenities including The Lake House, resort-style pools, fitness center, dog park, playgrounds, scenic parks, splash area, and community events. Ideally located walking or biking distance to onsite elememntary & middle schools + bus service to Newsome High School! An easy drive to Downtown Tampa, MacDill AFB, championship golf courses, Gulf beaches, and Orlando attractions, this exceptional home offers the perfect blend of lifestyle, convenience, and community living. Call and Schedule your showing TODAY!

Save
Ask
Tour
Hide
Share
Listing Snapshot
Price 
$599,900
Days On Site 
2 Days
Bedrooms 
4
Inside Area (SqFt) 
2,857 sqft
Total Baths 
3
Full Baths 
3
Partial Baths 
N/A
Lot Size 
0.13 Acres
Year Built 
2015
MLS® Number 
TB8512256
Status 
Active
Property Tax 
$8,053.45
HOA/Condo/Coop Fees 
$99 monthly
Sq Ft Source 
Public Records
Friends & Family
Recent Activity
yesterdayListing updated with changes from the MLS®
2 days agoListing first seen on site
General Features
Acres 
0.13
Attached Garage 
Yes
Direction Faces 
Northwest
Energy Features 
Solar
Foundation 
Slab
Garage 
Yes
Garage Spaces 
3
Levels 
Two
Number Of Stories 
2
Parking 
DrivewayGarage Door OpenerAttached
Pets 
Cats OKDogs OK
Property Sub Type 
Single Family Residence
Security 
Smoke Detector(s)
Sewer 
Public Sewer
SqFt Total 
4051
Style 
Traditional
Utilities 
Natural Gas AvailableCable AvailableElectricity ConnectedNatural Gas ConnectedSewer ConnectedWater Connected
Water Source 
Public
Zoning 
PD
Interior Features
Appliances 
DishwasherDisposalExhaust FanMicrowaveRangeRefrigerator
Cooling 
Central Air
Flooring 
CarpetCeramic Tile
Furnished 
Unfurnished
Heating 
CentralExhaust FanNatural Gas
Interior 
Eat-in KitchenStone CountersWalk-In Closet(s)
Laundry Features 
Laundry RoomUpper Level
Window Features 
Blinds
Bedroom 2 
Dimensions - 12x12Level - First
Bedroom 3 
Dimensions - 12x13Level - Second
Bedroom 4 
Dimensions - 12x12Level - Second
Bonus Room 
Dimensions - 15x16Level - Second
Kitchen 
Dimensions - 14x14Level - First
Living Room 
Dimensions - 14x18Level - First
Master Bedroom 
Dimensions - 15x16Level - Second
Save
Ask
Tour
Hide
Share
Exterior Features
Construction Details 
BlockStucco
Lot Features 
ClearedLevel
Patio And Porch 
CoveredRear PorchScreened
Roof 
Shingle
Windows/Doors 
Blinds
Community Features
Association Amenities 
ParkPlaygroundPool
Association Dues 
99
Community Features 
ClubhouseFitness CenterParkPlaygroundPoolSidewalksStreet Lights
Financing Terms Available 
CashConventionalFHAVA Loan
HOA Fee Frequency 
Monthly
MLS Area 
33547 - Lithia
Roads 
AsphaltPaved
Township 
30
Schools
School District
Unknown
Elementary School
Stowers Elementary
Middle School
Barrington Middle
High School
Newsome-HB
Listing courtesy of SIGNATURE REALTY ASSOCIATES (813) 541-2390


Listing information is provided by Participants of the Stellar MLS. IDX information is provided exclusively for personal, non-commercial use, and may not be used for any purpose other than to identify prospective properties consumers may be interested in purchasing. Information is deemed reliable but not guaranteed. Properties displayed may be listed or sold by various participants in the MLS Copyright 2026, Stellar MLS.
Last checked: 2026-05-29 02:17 PM EDT

Neighborhood & Commute
Source: Walkscore
Disclosure: Community information and market data powered by Constellation Data Labs. Information is deemed reliable but not guaranteed.
Save
Ask
Tour
Hide
Share