Search

Save
Ask
Tour
Hide
Share
$425,000
New Listing

2656 TANGLEWOOD TRAIL
PALM HARBOR, FL 34685

For Sale|Townhouse|Active
4
Beds
3
Total Baths
2
Full Baths
1
Partial Bath
2,318
SqFt
$183
/SqFt
2006
Built
Subdivision:
TANGLEWOOD TWNHMS
County:
Pinellas
Call Now: (954) 354-6630
Is this the listing for you? We can help make it yours.
(954) 354-6630
Upcoming Open Houses
Sat, May 30, 11:00 AM - 1:00 PM
2656 TANGLEWOOD TRAIL2656 TANGLEWOOD TRAIL2656 TANGLEWOOD TRAIL2656 TANGLEWOOD TRAIL
Save
Ask
Tour
Hide
Share

Mortgage Calculator

Monthly Payment (Est.)

$1,939
Calculator powered by Showcase IDX, a Constellation1 Company. Copyright ©2026 Information is deemed reliable but not guaranteed.

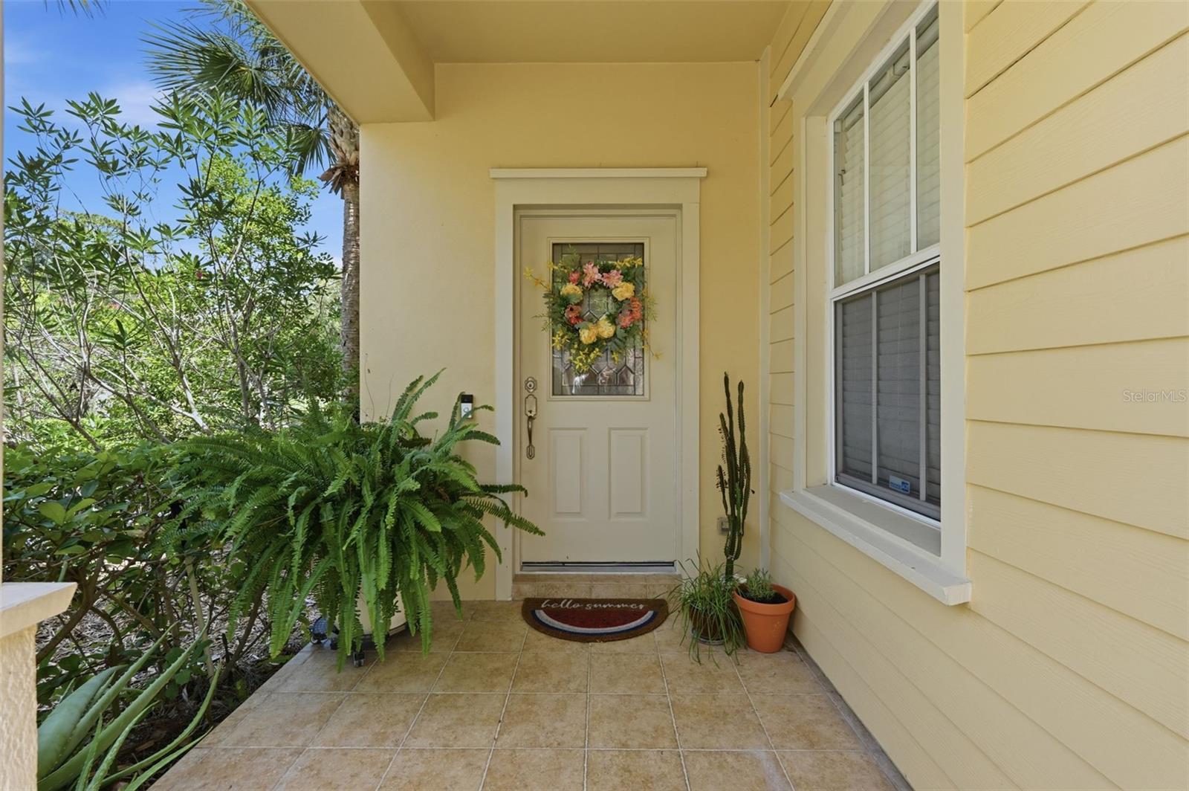
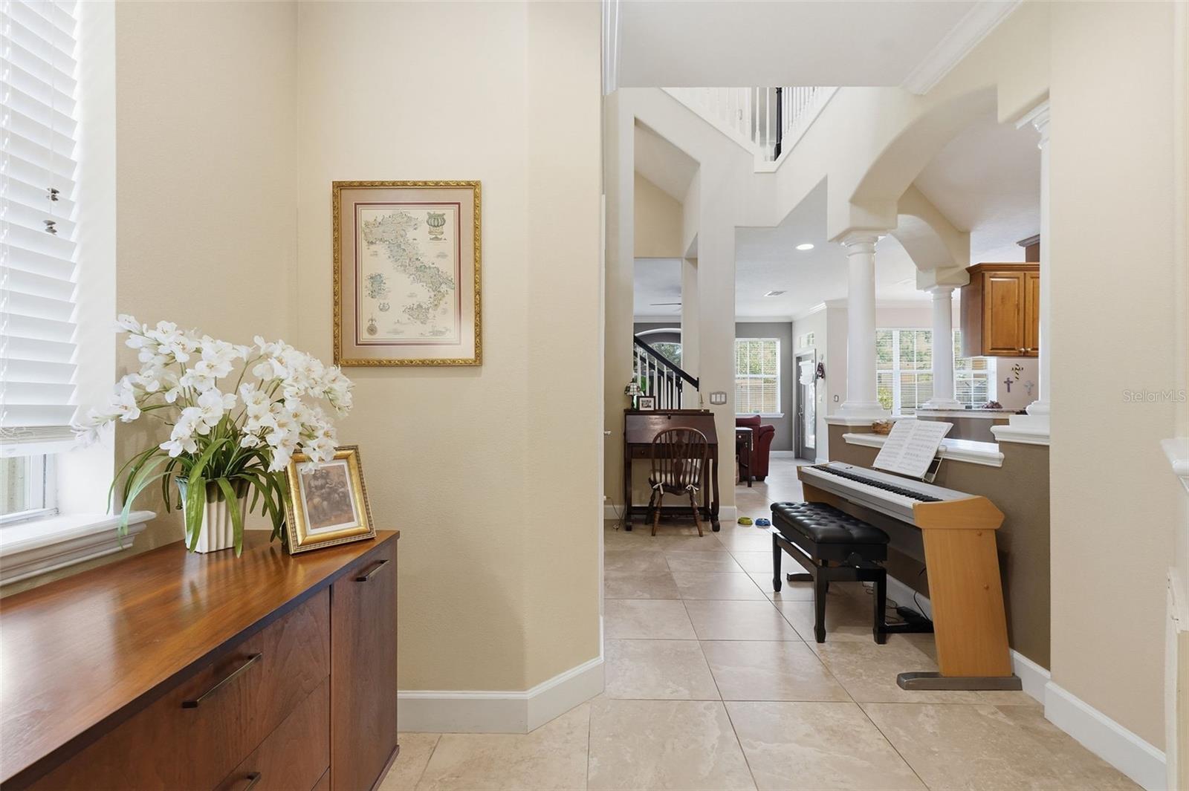
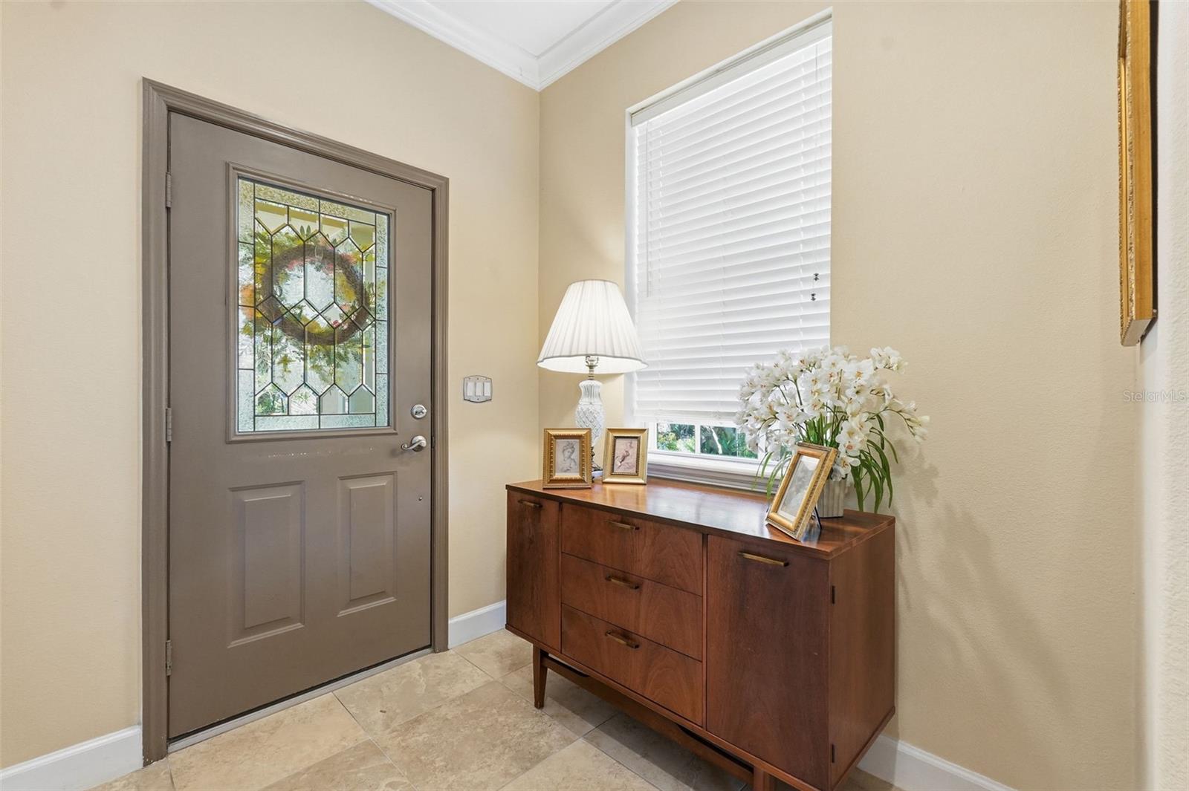
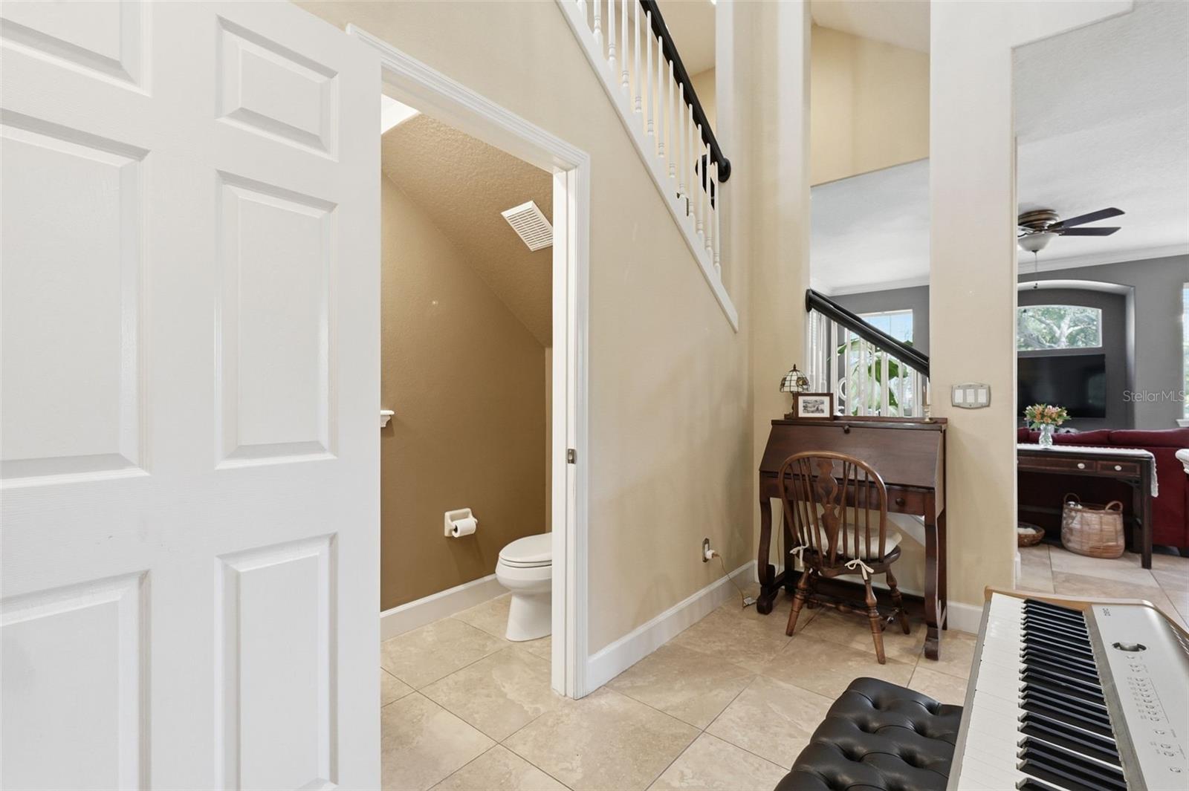
Welcome to this beautifully maintained 4-bedroom, 2.5-bathroom end-unit townhome in Palm Harbor offering spacious three-story living, thoughtful upgrades, and an unbeatable location near top-rated schools, parks, dining, and golf courses. With a two car garage, a 2022 roof covered by the HOA, a 2026 water heater, and a 2026 water softener and reverse osmosis system, this home combines comfort and peace of mind. Step inside through the welcoming foyer entrance to the open-concept first floor featuring crown molding and a seamless kitchen, dining, and living room layout designed for both everyday living and entertaining. The kitchen showcases beautiful cabinetry, stainless steel appliances, and easy flow into the main living spaces. Just beyond the living area, sliding doors lead to a private pavered patio perfect for grilling, outdoor dining, or relaxing in the Florida sunshine. The half bathroom is also conveniently located on the first floor. The second floor features two nicely sized guest bedrooms connected by a shared full bathroom with access from one of the bedrooms. Also located on this level is the spacious primary suite offering a cozy fireplace, large walk-in closet, and private balcony access for your own peaceful retreat. The luxurious en suite bathroom includes a glass-enclosed shower, separate soaking tub, dual-sink vanity, and private water closet. The top floor offers a large, private bedroom. Conveniently located near top-rated zoned schools, abundant dining and shopping options, golf courses, and John Chesnut Sr. Park, this townhome offers the perfect blend of space, style, and location in the heart of Palm Harbor. Schedule your showing today!

Save
Ask
Tour
Hide
Share
Listing Snapshot
Price 
$425,000
Days On Site 
0 Days
Bedrooms 
4
Inside Area (SqFt) 
2,318 sqft
Total Baths 
3
Full Baths 
2
Partial Baths 
1
Lot Size 
0.06 Acres
Year Built 
2006
MLS® Number 
TB8512248
Status 
Active
Property Tax 
$4,570
HOA/Condo/Coop Fees 
$550 monthly
Sq Ft Source 
Public Records
Friends & Family
Recent Activity
3 hours agoListing updated with changes from the MLS®
24 hours agoListing first seen on site
General Features
Acres 
0.06
Attached Garage 
Yes
Direction Faces 
West
Foundation 
Slab
Garage 
Yes
Garage Spaces 
2
Levels 
Three Or More
Parking 
DrivewayAttached
Pets 
Yes
Property Sub Type 
Townhouse
Sewer 
Public Sewer
SqFt Total 
2318
Utilities 
Cable AvailableCable ConnectedElectricity ConnectedWater Connected
Water Source 
Public
Zoning 
RPD-5
Interior Features
Appliances 
DishwasherMicrowaveRangeRefrigerator
Cooling 
Central Air
Fireplace 
Yes
Flooring 
CarpetTile
Furnished 
Unfurnished
Heating 
Central
Interior 
Crown MoldingEat-in KitchenHigh CeilingsOpen FloorplanStone CountersWalk-In Closet(s)
Laundry Features 
InsideLaundry Room
Kitchen 
Level - First
Living Room 
Level - First
Master Bedroom 
Level - Second
Save
Ask
Tour
Hide
Share
Exterior Features
Construction Details 
Stucco
Exterior 
BalconyFire PitLighting
Patio And Porch 
CoveredPatio
Roof 
Tile
Community Features
Association Dues 
550
Financing Terms Available 
CashConventionalFHAVA Loan
HOA Fee Frequency 
Monthly
MLS Area 
34685 - Palm Harbor
Roads 
Paved
Township 
27
Schools
School District
Unknown
Elementary School
Cypress Woods Elementary-PN
Middle School
Carwise Middle-PN
High School
East Lake High-PN
Listing courtesy of EXP REALTY LLC (866) 308-7109


Listing information is provided by Participants of the Stellar MLS. IDX information is provided exclusively for personal, non-commercial use, and may not be used for any purpose other than to identify prospective properties consumers may be interested in purchasing. Information is deemed reliable but not guaranteed. Properties displayed may be listed or sold by various participants in the MLS Copyright 2026, Stellar MLS.
Last checked: 2026-05-29 03:23 PM EDT

Neighborhood & Commute
Source: Walkscore
Disclosure: Community information and market data powered by Constellation Data Labs. Information is deemed reliable but not guaranteed.
Save
Ask
Tour
Hide
Share