Search

Save
Ask
Tour
Hide
Share
$469,900
2 Days On Site

16316 BRIDGEGLADE LANE
LITHIA, FL 33547

For Sale|Single Family Residence|Active
4
Beds
2
Total Baths
2
Full Baths
2,034
SqFt
$231
/SqFt
2005
Built
Subdivision:
FISHHAWK RANCH PH 2 PRCL
County:
Hillsborough
Call Now: (954) 354-6630
Is this the listing for you? We can help make it yours.
(954) 354-6630
Upcoming Open Houses
Sat, May 30, 12:00 PM - 3:00 PM
16316 BRIDGEGLADE LANE16316 BRIDGEGLADE LANE16316 BRIDGEGLADE LANE16316 BRIDGEGLADE LANE
Save
Ask
Tour
Hide
Share

Mortgage Calculator

Monthly Payment (Est.)

$2,144
Calculator powered by Showcase IDX, a Constellation1 Company. Copyright ©2026 Information is deemed reliable but not guaranteed.

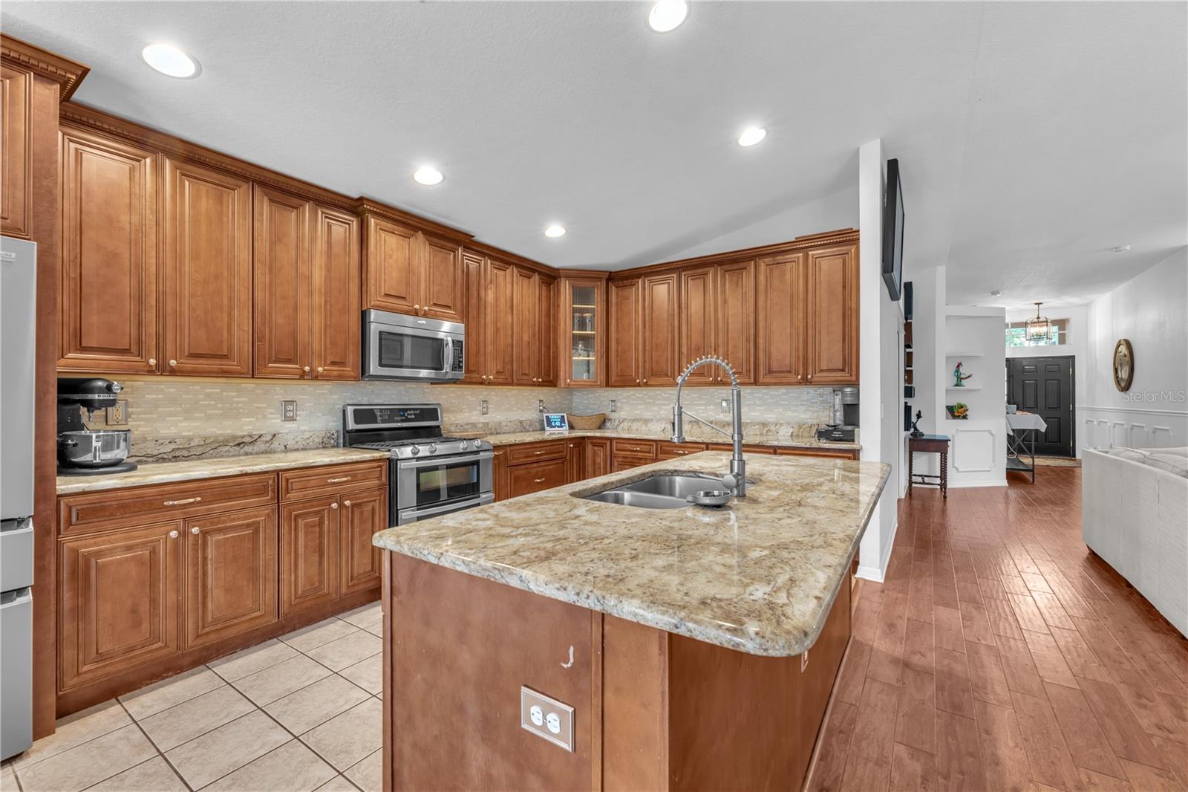
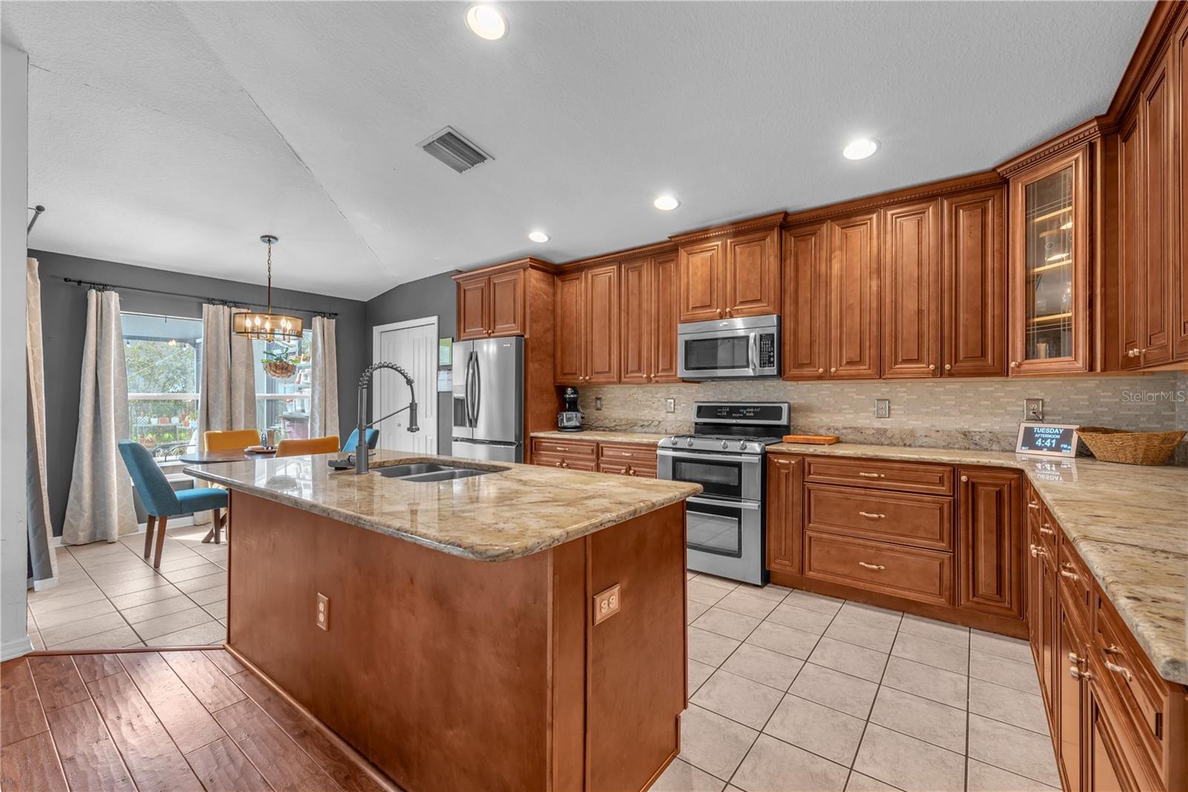
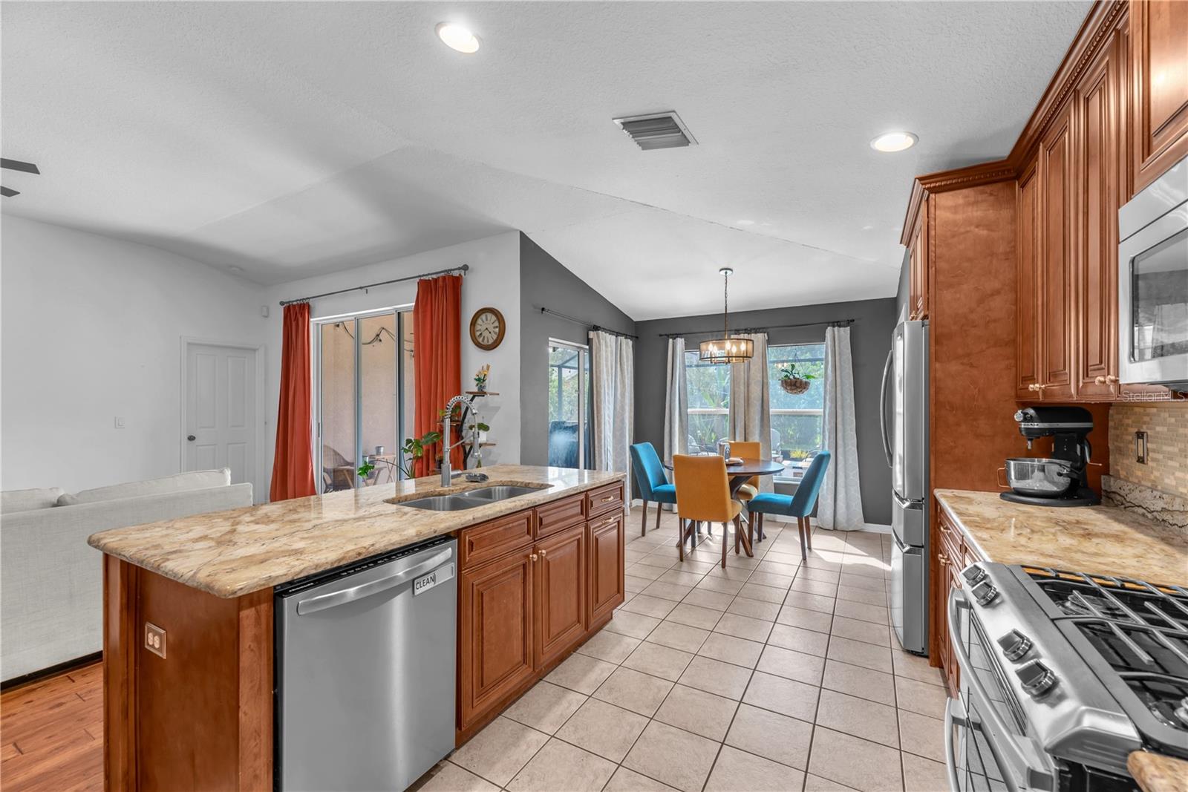
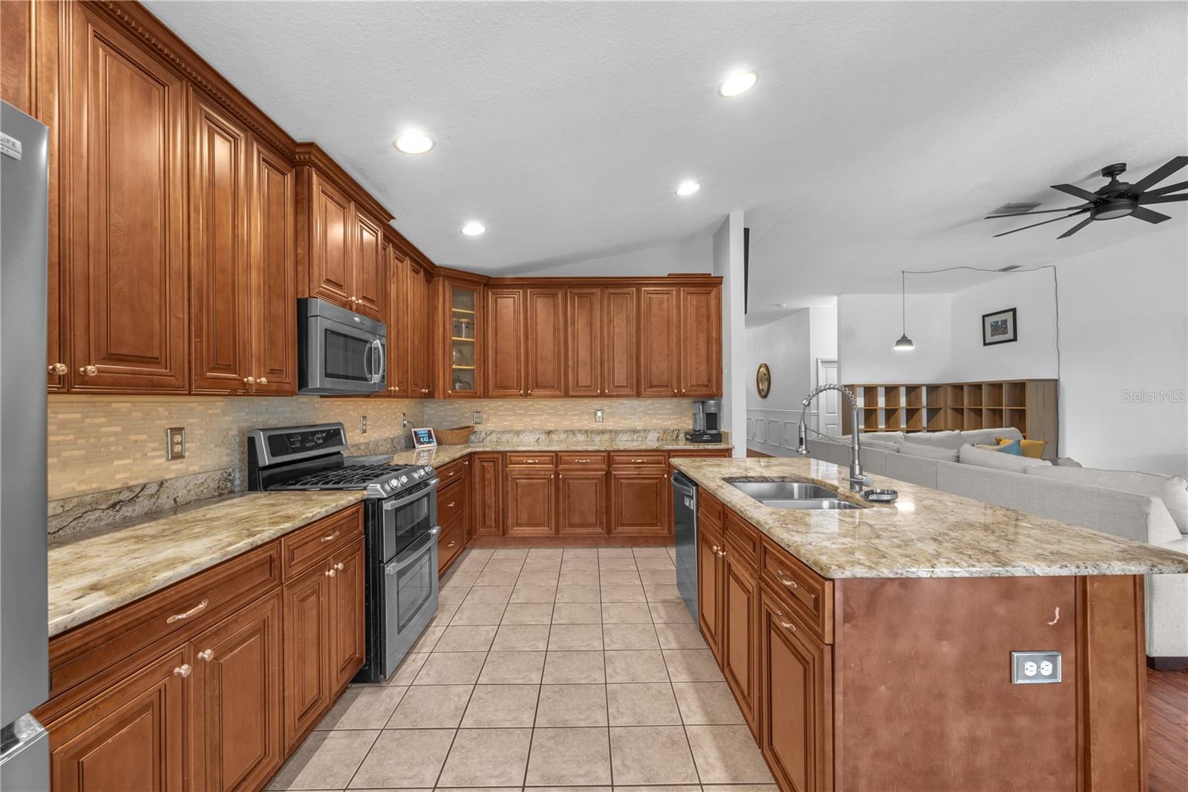
Tucked away on a quiet cul-de-sac in the desirable Bridges section of FishHawk Ranch, this beautifully updated home offers the perfect combination of comfort, style, and top-rated schools including FishHawk Creek Elementary, Randall Middle, and Newsome High School. From the moment you step through the front door, you’ll appreciate the soaring ceilings, abundant natural light, and hand-honed engineered wood flooring that flows throughout the living areas. The thoughtfully designed split floor plan places the spacious primary suite privately at the rear of the home, while three secondary bedrooms are located toward the front. The completely remodeled kitchen is truly the heart of the home, featuring 42-inch solid wood cabinetry, granite countertops, a stunning sea glass backsplash, upgraded stainless steel appliances, and a gas range with double ovens. A large center island with a stainless sink and glass washer makes entertaining effortless. All bathrooms have also been tastefully upgraded with matching solid wood cabinets, granite counters, updated lighting, mirrors, and fixtures. Just off the Great Room is a versatile flex space with double pocket doors, ideal for a home office, den, playroom, or bonus room. Additional upgrades include fresh interior and exterior paint, custom chair rail and picture molding details, security wiring, and a NEW ROOF (2023). Step outside to enjoy Florida living at its finest on the enormous screened lanai overlooking the fully fenced backyard with reclaimed irrigation system — offering the perfect space for relaxing or entertaining year-round. Residents of FishHawk Ranch enjoy resort-style amenities including numerous pools, a splash pad, an aquatic center, 26 miles of walking and biking trails, fitness center, dog parks, sports complex, pickleball, tennis and basketball courts. This exceptional home combines luxury, functionality, and an unbeatable community lifestyle — schedule your private showing today!

Save
Ask
Tour
Hide
Share
Listing Snapshot
Price 
$469,900
Days On Site 
2 Days
Bedrooms 
4
Inside Area (SqFt) 
2,034 sqft
Total Baths 
2
Full Baths 
2
Partial Baths 
N/A
Lot Size 
0.15 Acres
Year Built 
2005
MLS® Number 
TB8512185
Status 
Active
Property Tax 
$8,617.35
HOA/Condo/Coop Fees 
$10.42 monthly
Sq Ft Source 
Public Records
Friends & Family
Recent Activity
yesterdayListing updated with changes from the MLS®
yesterdayStatus changed to Active
3 days agoListing first seen on site
General Features
Acres 
0.15
Attached Garage 
Yes
Direction Faces 
Southeast
Foundation 
Slab
Garage 
Yes
Garage Spaces 
2
Levels 
One
Number Of Stories 
1
Parking 
DrivewayGarage Door OpenerAttached
Pets 
Yes
Property Sub Type 
Single Family Residence
Security 
Smoke Detector(s)
Sewer 
Public Sewer
SqFt Total 
2558
Style 
Florida
Utilities 
Cable AvailableNatural Gas AvailableCable ConnectedElectricity ConnectedNatural Gas ConnectedSewer ConnectedUnderground UtilitiesWater Connected
Water Source 
Public
Zoning 
PD
Interior Features
Appliances 
DishwasherDisposalElectric Water HeaterMicrowaveRangeRefrigerator
Cooling 
Central Air
Flooring 
CarpetHardwood
Furnished 
Unfurnished
Heating 
CentralElectric
Interior 
Built-in FeaturesOpen FloorplanStone CountersWalk-In Closet(s)
Laundry Features 
Electric Dryer HookupInsideWasher Hookup
Window Features 
Blinds
Bedroom 2 
Dimensions - 11x13Level - FirstFeatures - Ceiling Fan(s)
Bedroom 3 
Dimensions - 12x12Level - FirstFeatures - Ceiling Fan(s)
Bedroom 4 
Dimensions - 13x11Level - FirstFeatures - Ceiling Fan(s)
Bonus Room 
Dimensions - 10x13Level - First
Kitchen 
Dimensions - 10x15Level - FirstFeatures - Granite Counters, Kitchen Island
Living Room 
Dimensions - 15x30Level - FirstFeatures - Ceiling Fan(s)
Master Bedroom 
Dimensions - 13x23Level - FirstFeatures - Ceiling Fan(s), Double Vanity, Granite Counters
Save
Ask
Tour
Hide
Share
Exterior Features
Construction Details 
BlockStucco
Exterior 
Rain Gutters
Fencing 
Fenced
Lot Features 
LandscapedLevelPaved
Patio And Porch 
CoveredFront PorchRear PorchScreened
Roof 
Shingle
Windows/Doors 
Blinds
Community Features
Association Amenities 
Tennis Court(s)Trail(s)
Association Dues 
125
Community Features 
ClubhouseFitness CenterParkPlaygroundPoolRacquetballRestaurantSidewalksTennis Court(s)Street Lights
Financing Terms Available 
CashConventionalFHAVA Loan
HOA Fee Frequency 
Annually
MLS Area 
33547 - Lithia
Roads 
AsphaltPaved
Township 
30
Listing courtesy of KELLER WILLIAMS SUBURBAN TAMPA (813) 293-3603


Listing information is provided by Participants of the Stellar MLS. IDX information is provided exclusively for personal, non-commercial use, and may not be used for any purpose other than to identify prospective properties consumers may be interested in purchasing. Information is deemed reliable but not guaranteed. Properties displayed may be listed or sold by various participants in the MLS Copyright 2026, Stellar MLS.
Last checked: 2026-05-29 02:27 PM EDT

Neighborhood & Commute
Source: Walkscore
Disclosure: Community information and market data powered by Constellation Data Labs. Information is deemed reliable but not guaranteed.
Save
Ask
Tour
Hide
Share