Search

Save
Ask
Tour
Hide
Share
$224,000
1 Day On Site

3018 59TH STREET S 414
GULFPORT, FL 33707

For Sale|Condominium|Active
1
Bed
1
Total Bath
1
Full Bath
1,060
SqFt
$211
/SqFt
1971
Built
Subdivision:
TOWN SHORES OF GULFPORT
County:
Pinellas
Call Now: (954) 354-6630
Is this the listing for you? We can help make it yours.
(954) 354-6630
Upcoming Open Houses
Sat, May 30, 12:00 PM - 2:30 PM
Sun, May 31, 12:00 PM - 2:00 PM
3018 59TH STREET S 4143018 59TH STREET S 4143018 59TH STREET S 4143018 59TH STREET S 414
Save
Ask
Tour
Hide
Share

Mortgage Calculator

Monthly Payment (Est.)

$1,022
Calculator powered by Showcase IDX, a Constellation1 Company. Copyright ©2026 Information is deemed reliable but not guaranteed.

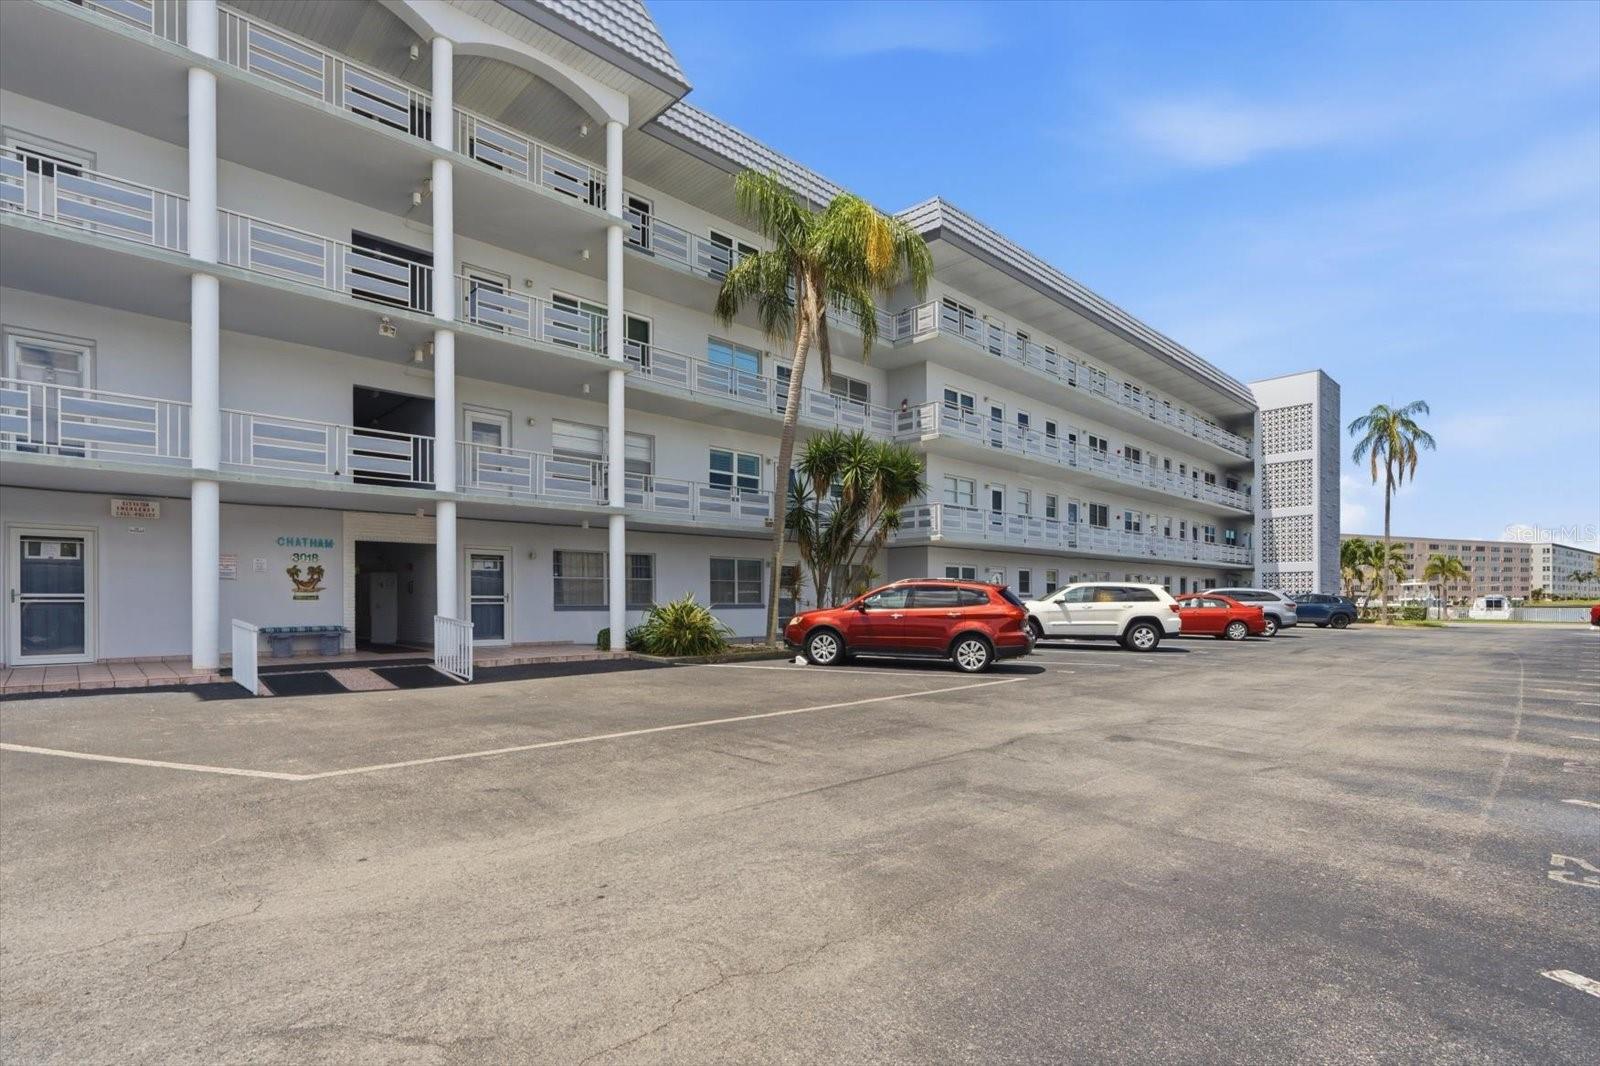
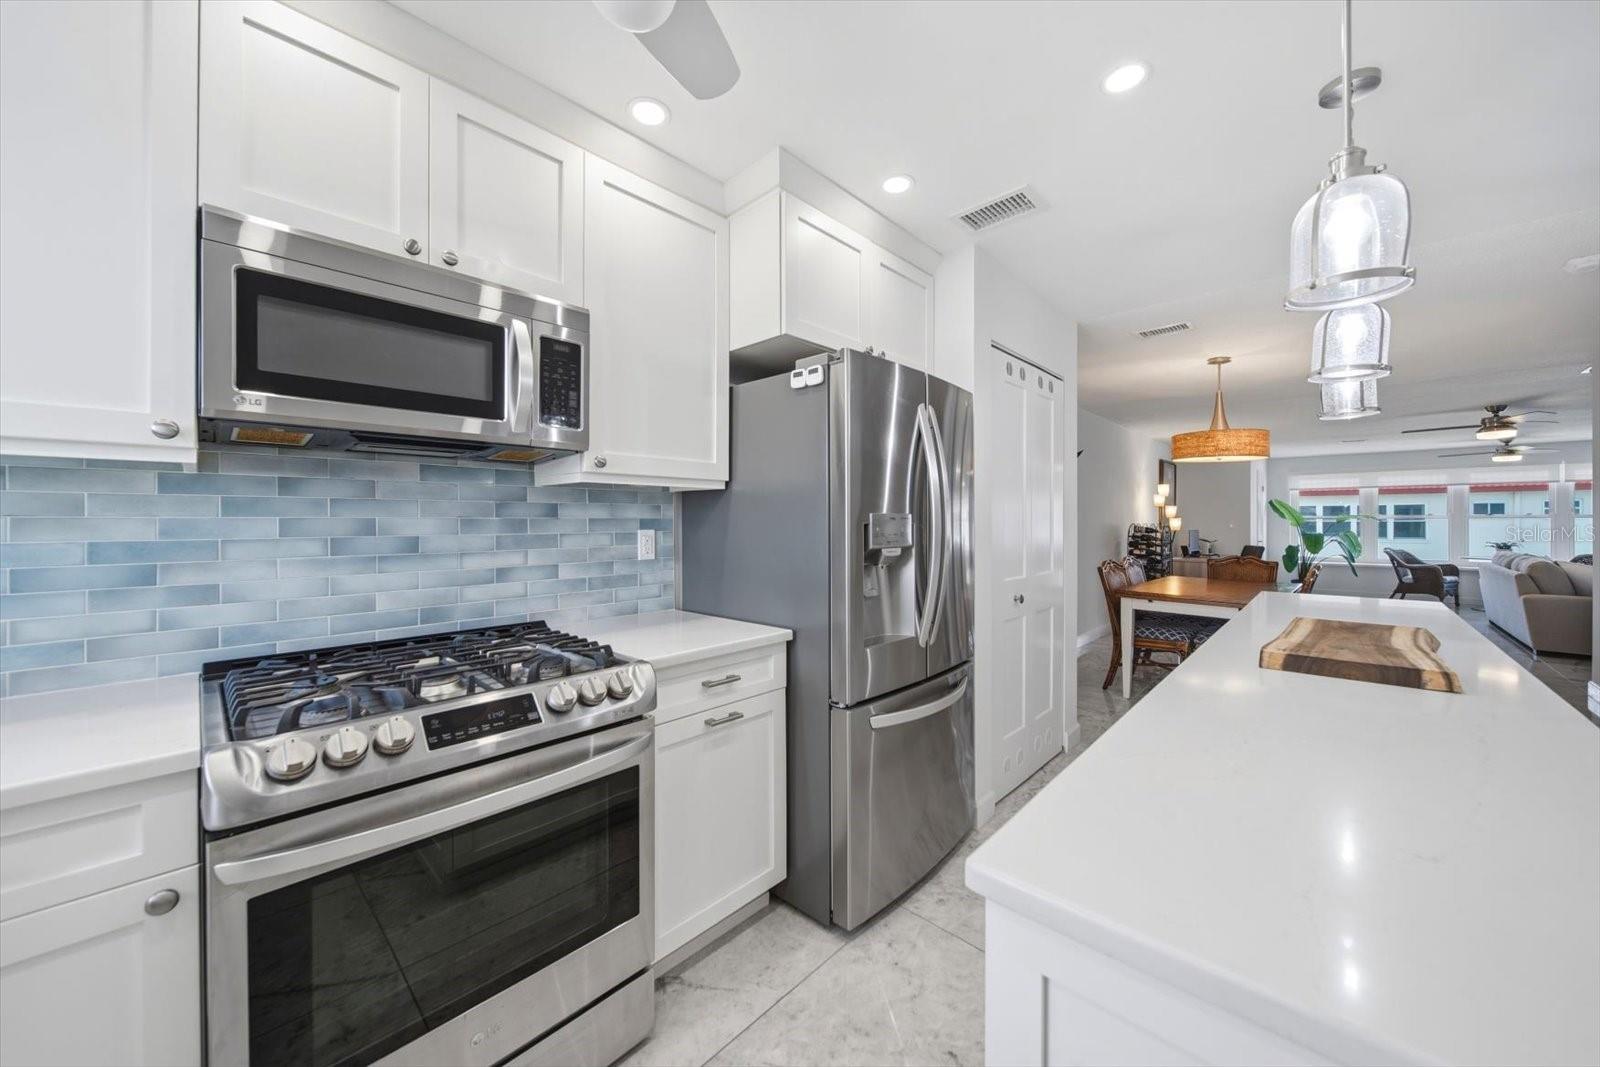
This tastefully updated condominium, remodeled four years ago by highly acclaimed contractor Matt Spriggs, showcases gleaming porcelain tile throughout. Walls between the original living room and sunroom were removed to create a spacious, light-filled great room — perfect for relaxing or entertaining. The open-concept kitchen flows seamlessly into the living area, where family and friends can gather around the kitchen island before dinner. Every window is hurricane impact-rated, offering both peace of mind and energy efficiency. A covered parking space sits conveniently just steps from the entrance. As a resident of Town Shores, you’ll enjoy a full suite of community amenities — plus the unbeatable lifestyle of Gulfport right at your doorstep. Stroll or bike to charming boutique shops, unique art galleries, live music venues, and the highly acclaimed restaurants and cafés that make this vibrant waterfront community one of Florida’s best-kept secrets.

Save
Ask
Tour
Hide
Share
Listing Snapshot
Price 
$224,000
Days On Site 
1 Day
Bedrooms 
1
Inside Area (SqFt) 
1,060 sqft
Total Baths 
1
Full Baths 
1
Partial Baths 
N/A
Lot Size 
N/A
Year Built 
1971
MLS® Number 
TB8512125
Status 
Active
Property Tax 
$2,555
HOA/Condo/Coop Fees 
$835
Sq Ft Source 
Public Records
Friends & Family
Recent Activity
3 hours agoListing updated with changes from the MLS®
yesterdayListing first seen on site
General Features
Carport 
1
Direction Faces 
South
Foundation 
Slab
Levels 
One
Number Of Stories 
4
Pets 
Cats OKDogs OK
Property Sub Type 
Condominium
Sewer 
Public Sewer
SqFt Total 
1060
Utilities 
Cable AvailableNatural Gas AvailableCable ConnectedElectricity ConnectedNatural Gas ConnectedSewer ConnectedWater Connected
Water Source 
Public
Interior Features
Appliances 
DishwasherDisposalElectric Water HeaterMicrowaveRangeRefrigerator
Cooling 
Central Air
Flooring 
Ceramic Tile
Furnished 
Unfurnished
Heating 
CentralElectric
Interior 
ElevatorEat-in KitchenOpen FloorplanWalk-In Closet(s)
Laundry Features 
Common AreaInsideLaundry Room
Window Features 
Window CoveringsDouble Pane WindowsShuttersStorm Window(s)Window Treatments
Dining Room 
Dimensions - 10x13Level - First
Kitchen 
Dimensions - 8x15Level - FirstFeatures - Ceiling Fan(s)
Living Room 
Dimensions - 21x22Level - FirstFeatures - Ceiling Fan(s)
Master Bedroom 
Dimensions - 10x15Level - FirstFeatures - Ceiling Fan(s)
Save
Ask
Tour
Hide
Share
Exterior Features
Construction Details 
Block
Exterior 
Dog RunLightingOutdoor GrillStorageTennis Court(s)
Pool Features 
GuniteHeatedIn GroundPrivate
Private Pool 
Yes
Roof 
Built-Up
View 
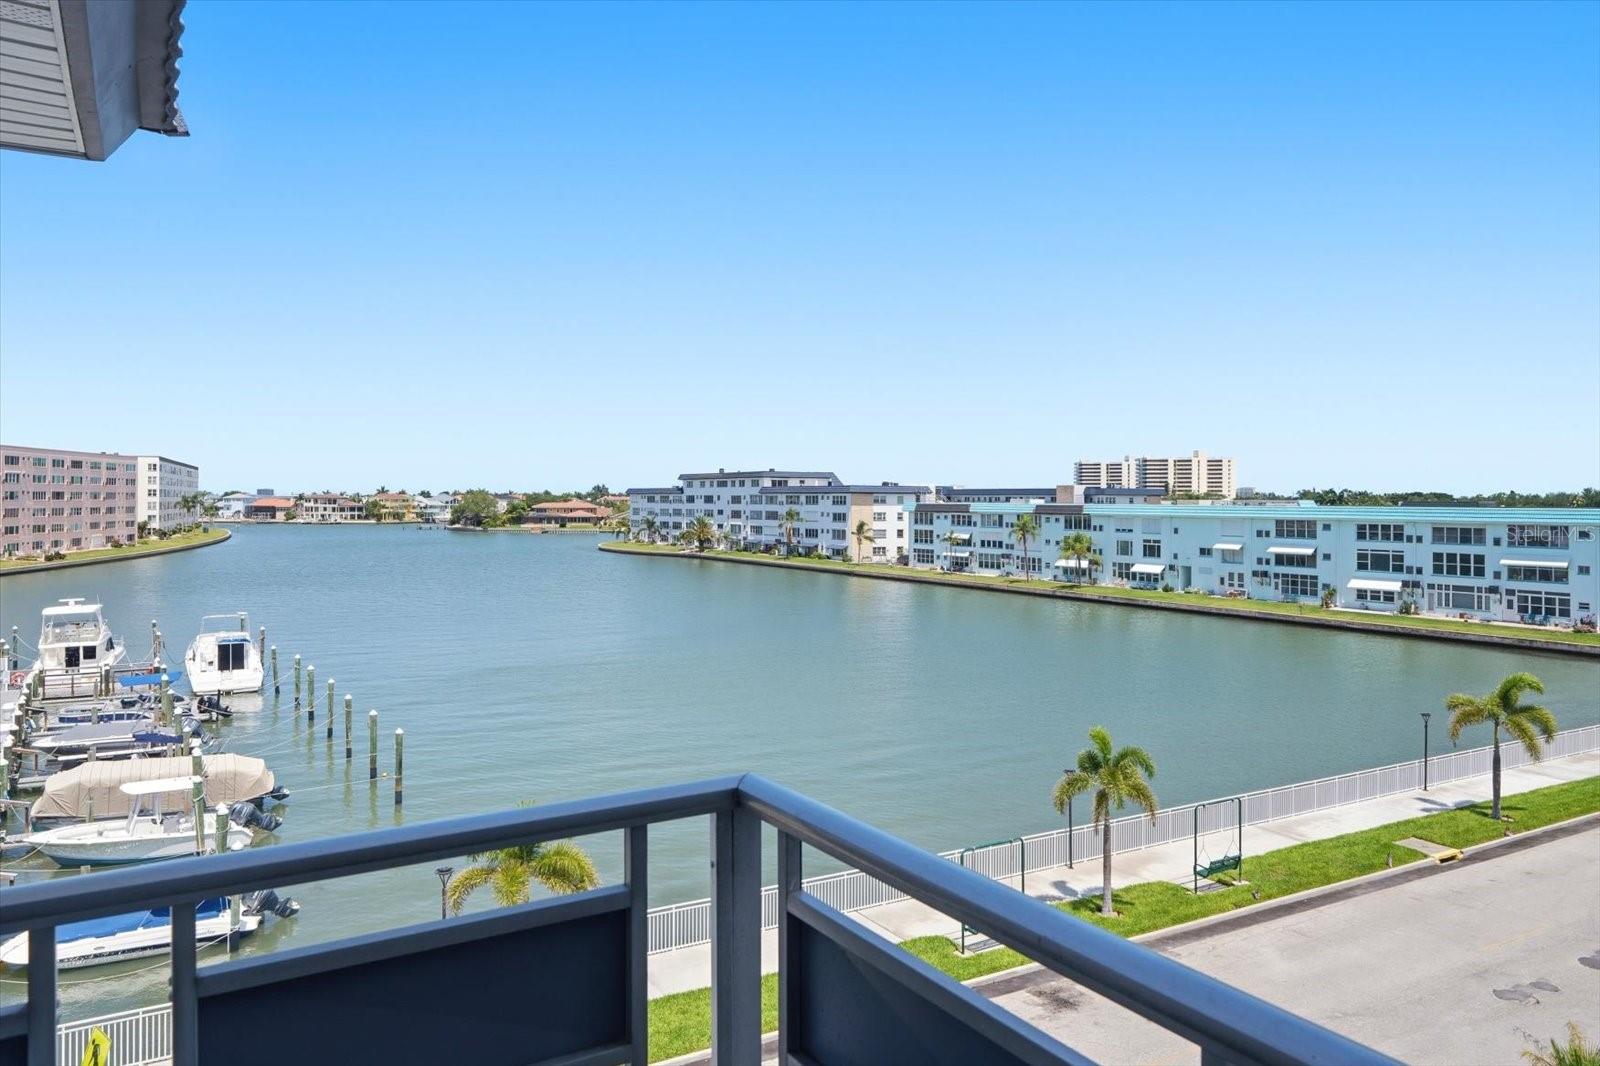
Water
Waterfront Features 
BOCA CIEGA BAY
Waterview 
Water
Windows/Doors 
Window CoveringsDouble Pane WindowsShuttersStorm Window(s)Window Treatments
Community Features
Community Features 
ClubhouseFitness CenterPoolSidewalksTennis Court(s)Street Lights
MLS Area 
33707 - St Pete/South Pasadena/Gulfport/St Pete Bch
Roads 
Concrete
Senior Community 
Yes
Township 
31
Listing courtesy of SMITH & ASSOCIATES REAL ESTATE (727) 460-2956


Listing information is provided by Participants of the Stellar MLS. IDX information is provided exclusively for personal, non-commercial use, and may not be used for any purpose other than to identify prospective properties consumers may be interested in purchasing. Information is deemed reliable but not guaranteed. Properties displayed may be listed or sold by various participants in the MLS Copyright 2026, Stellar MLS.
Last checked: 2026-05-29 02:27 PM EDT

Neighborhood & Commute
Source: Walkscore
Disclosure: Community information and market data powered by Constellation Data Labs. Information is deemed reliable but not guaranteed.
Save
Ask
Tour
Hide
Share