Search

Save
Ask
Tour
Hide
Share
$489,900
1 Day On Site

12160 BANYAN TREE DRIVE
JACKSONVILLE, FL 32258

For Sale|Single Family Residence|Active
4
Beds
3
Total Baths
3
Full Baths
2,188
SqFt
$224
/SqFt
1991
Built
Subdivision:
HOOD LANDING LAKES
County:
Duval
Call Now: (954) 354-6630
Is this the listing for you? We can help make it yours.
(954) 354-6630
12160 BANYAN TREE DRIVE12160 BANYAN TREE DRIVE12160 BANYAN TREE DRIVE12160 BANYAN TREE DRIVE
Save
Ask
Tour
Hide
Share

Mortgage Calculator

Monthly Payment (Est.)

$2,235
Calculator powered by Showcase IDX, a Constellation1 Company. Copyright ©2026 Information is deemed reliable but not guaranteed.

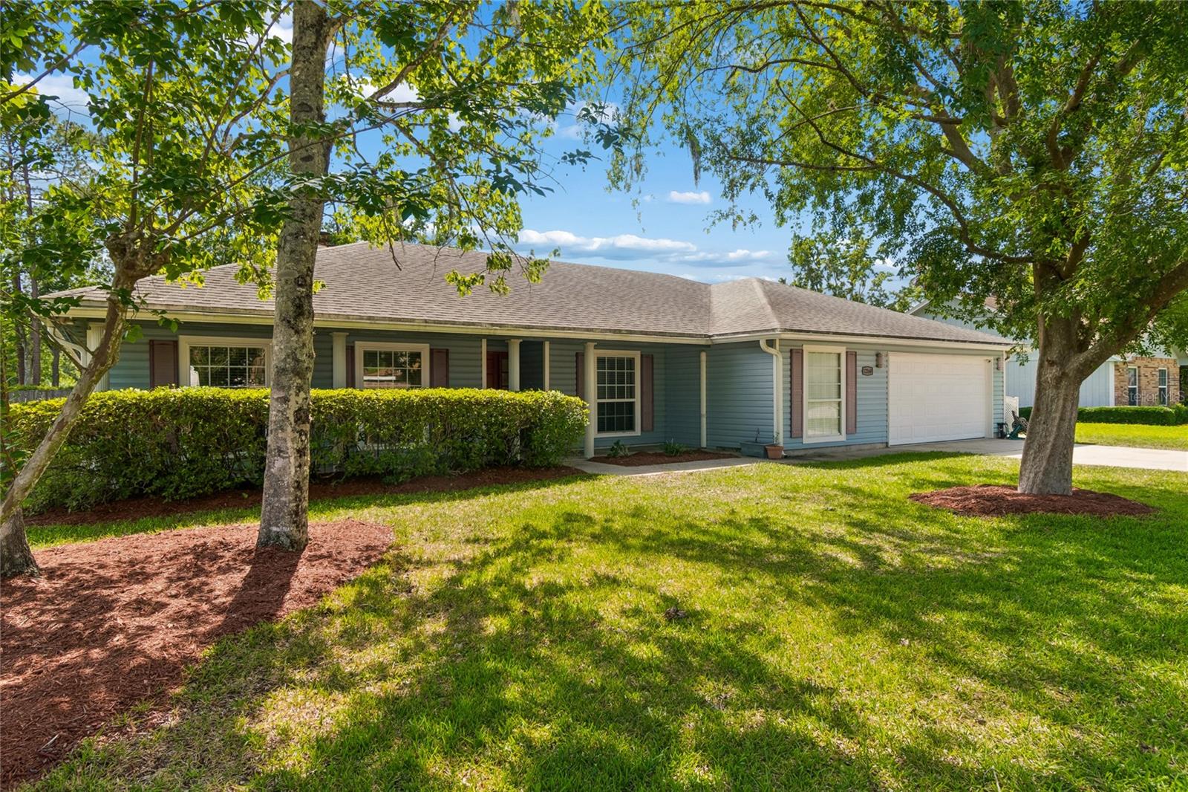
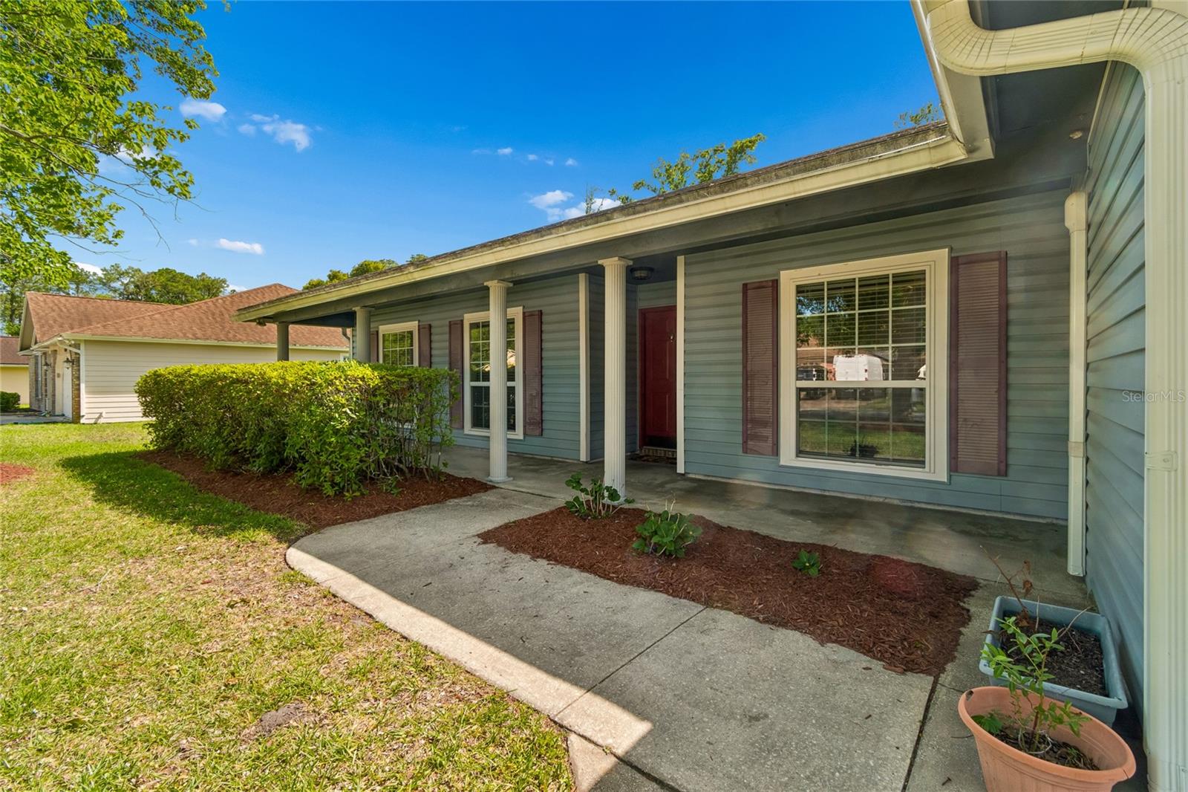
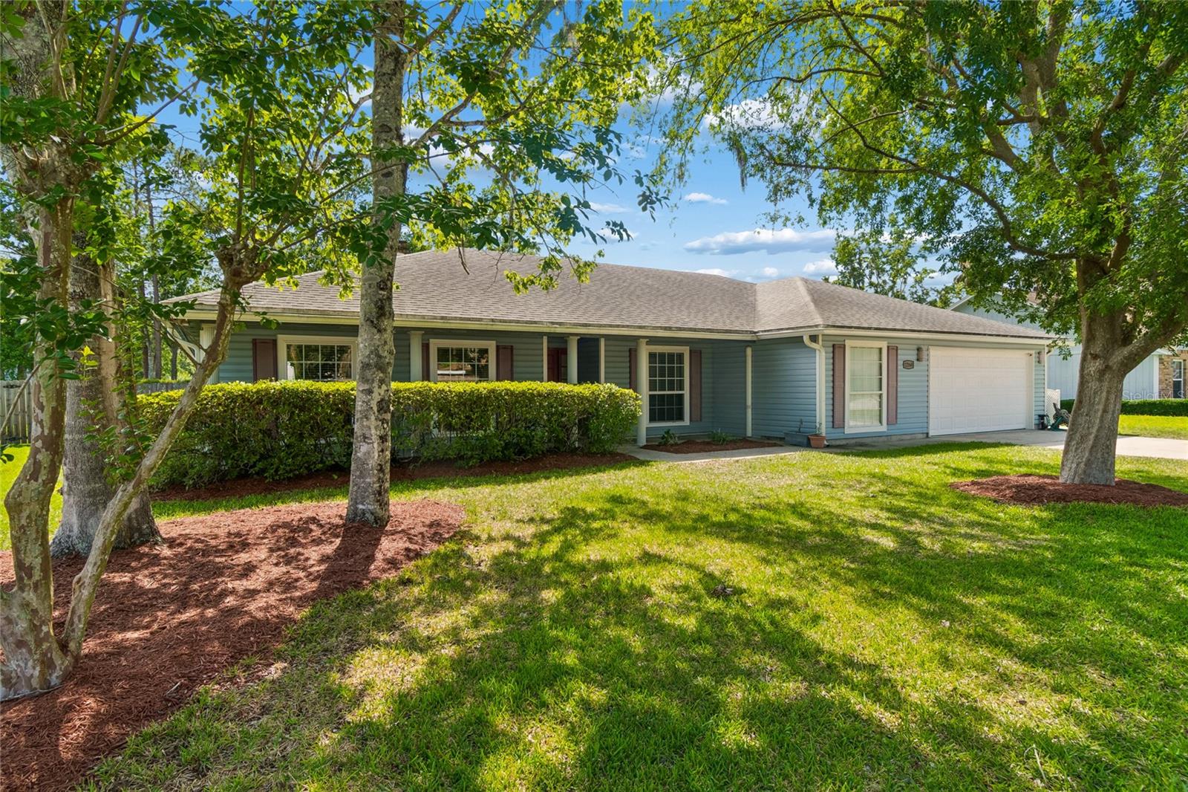
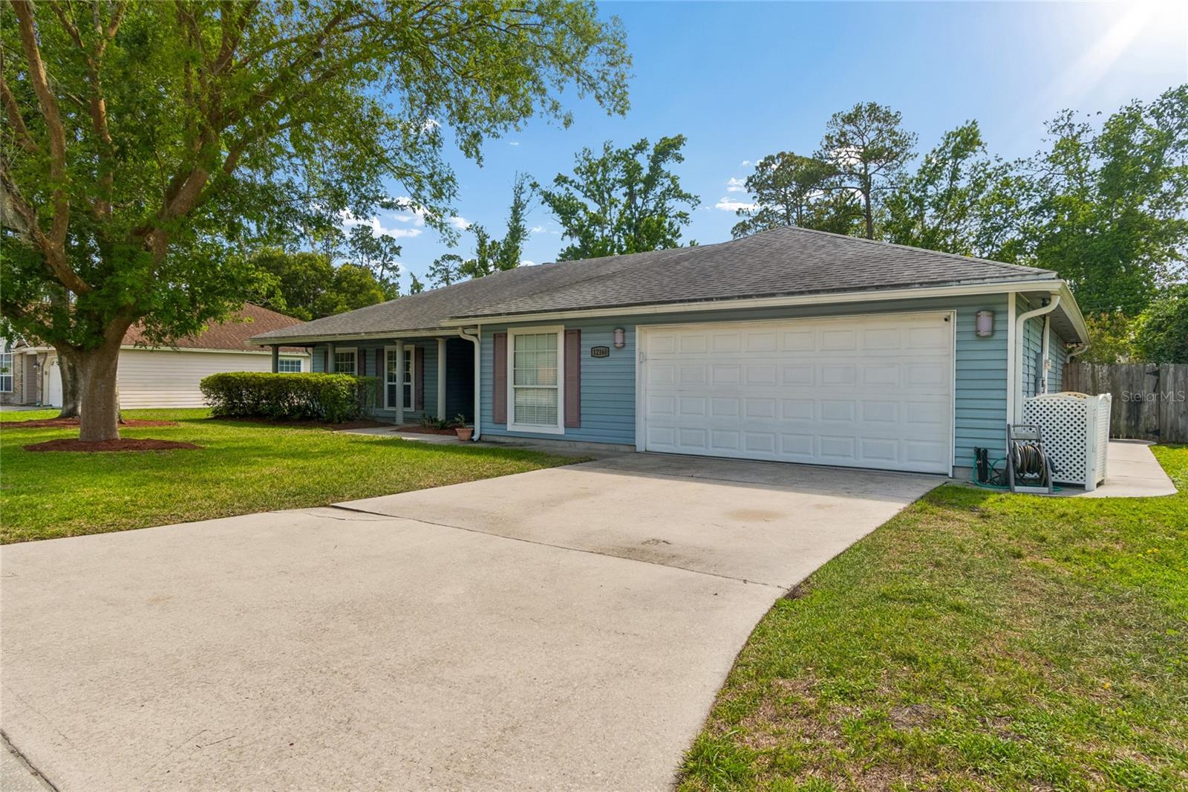
Welcome home to this beautifully maintained 4-bedroom, 3-bath pool home located in the desirable Hood Landing Lakes community! Offering over 2,100 square feet of living space, this home features brand new double-pane windows, a 2023 AC system, fresh interior paint, brand new carpet, and spacious living areas perfect for everyday living and entertaining. The kitchen opens to the main living spaces and overlooks the screened saltwater pool and fenced backyard, creating a warm and inviting flow throughout the home. The pool also features a removable child safety fence for added peace of mind. Additional highlights include stone countertops, inside laundry room, wall oven, water softener, and a 3-car garage. Enjoy relaxing poolside or hosting family and friends in the private backyard oasis. Conveniently located near shopping, dining, schools, and major roadways while tucked away in an established neighborhood. Move-in ready with major updates already completed!

Save
Ask
Tour
Hide
Share
Listing Snapshot
Price 
$489,900
Days On Site 
1 Day
Bedrooms 
4
Inside Area (SqFt) 
2,188 sqft
Total Baths 
3
Full Baths 
3
Partial Baths 
N/A
Lot Size 
0.27 Acres
Year Built 
1991
MLS® Number 
TB8512082
Status 
Active
Property Tax 
$5,470.19
HOA/Condo/Coop Fees 
$39.5 monthly
Sq Ft Source 
Public Records
Friends & Family
Recent Activity
yesterdayListing updated with changes from the MLS®
yesterdayListing first seen on site
General Features
Acres 
0.27
Attached Garage 
Yes
Direction Faces 
East
Foundation 
Slab
Garage 
Yes
Garage Spaces 
3
Levels 
One
Number Of Stories 
1
Parking 
DrivewayAttached
Pets 
Yes
Property Sub Type 
Single Family Residence
Security 
Smoke Detector(s)
Sewer 
Public Sewer
SqFt Total 
2597
Style 
Traditional
Utilities 
Cable AvailableCable ConnectedElectricity ConnectedWater Connected
Water Source 
Public
Zoning 
RLD-90
Interior Features
Appliances 
CooktopDishwasherDisposalElectric Water HeaterFreezerMicrowaveRefrigeratorWater Softener
Cooling 
Central Air
Fireplace 
Yes
Fireplace Features 
Wood Burning
Flooring 
CarpetCeramic TileWood
Furnished 
Unfurnished
Heating 
Central
Interior 
Eat-in KitchenStone CountersVaulted Ceiling(s)
Laundry Features 
Electric Dryer HookupLaundry RoomWasher Hookup
Bedroom 1 
Dimensions - 10x11Level - FirstFeatures - Ceiling Fan(s)
Bedroom 2 
Dimensions - 10x11Level - FirstFeatures - Ceiling Fan(s)
Bedroom 3 
Dimensions - 10x14Level - FirstFeatures - Ceiling Fan(s)
Kitchen 
Dimensions - 13x21Level - FirstFeatures - Stone Counters
Living Room 
Dimensions - 15x21Level - First
Master Bedroom 
Dimensions - 15x16Level - First
Save
Ask
Tour
Hide
Share
Exterior Features
Construction Details 
Vinyl Siding
Exterior 
Private YardRain Gutters
Fencing 
VinylWood
Patio And Porch 
CoveredFront PorchPatioScreened
Pool Features 
In GroundPool SweepSalt WaterPrivate
Private Pool 
Yes
Roof 
Shingle
Community Features
Association Dues 
474
Community Features 
Sidewalks
Financing Terms Available 
CashConventionalFHAVA Loan
HOA Fee Frequency 
Annually
MLS Area 
32258 - Jacksonville
Roads 
Paved
Township 
04S
Listing courtesy of REAL ESTATE SOLUTIONS (813) 245-7912


Listing information is provided by Participants of the Stellar MLS. IDX information is provided exclusively for personal, non-commercial use, and may not be used for any purpose other than to identify prospective properties consumers may be interested in purchasing. Information is deemed reliable but not guaranteed. Properties displayed may be listed or sold by various participants in the MLS Copyright 2026, Stellar MLS.
Last checked: 2026-05-29 02:27 PM EDT

Neighborhood & Commute
Source: Walkscore
Disclosure: Community information and market data powered by Constellation Data Labs. Information is deemed reliable but not guaranteed.
Save
Ask
Tour
Hide
Share