Search

Save
Ask
Tour
Hide
Share
$609,000
New Listing

7002 DANEWOOD COURT
TAMPA, FL 33615

For Sale|Single Family Residence|Active
4
Beds
3
Total Baths
3
Full Baths
2,434
SqFt
$250
/SqFt
1971
Built
Subdivision:
TOWNN COUNTRY PARK UNIT 35
County:
Hillsborough
Call Now: (954) 354-6630
Is this the listing for you? We can help make it yours.
(954) 354-6630
Upcoming Open Houses
Sun, May 31, 12:00 PM - 3:00 PM
7002 DANEWOOD COURT7002 DANEWOOD COURT7002 DANEWOOD COURT7002 DANEWOOD COURT
Save
Ask
Tour
Hide
Share

Mortgage Calculator

Monthly Payment (Est.)

$2,779
Calculator powered by Showcase IDX, a Constellation1 Company. Copyright ©2026 Information is deemed reliable but not guaranteed.

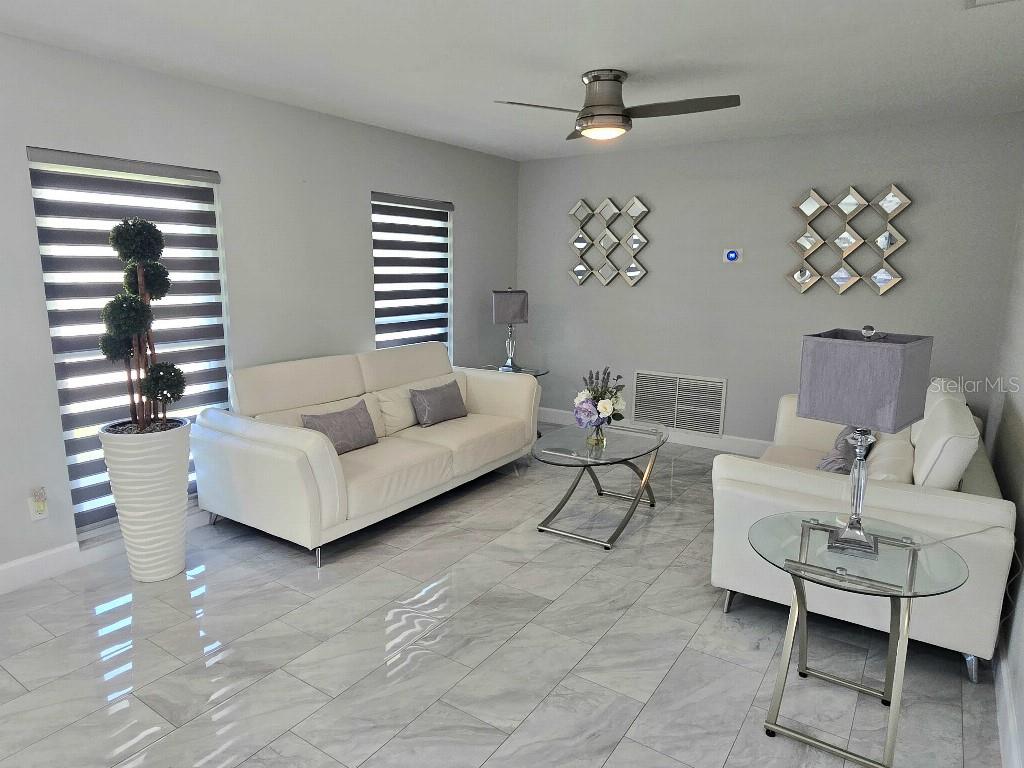
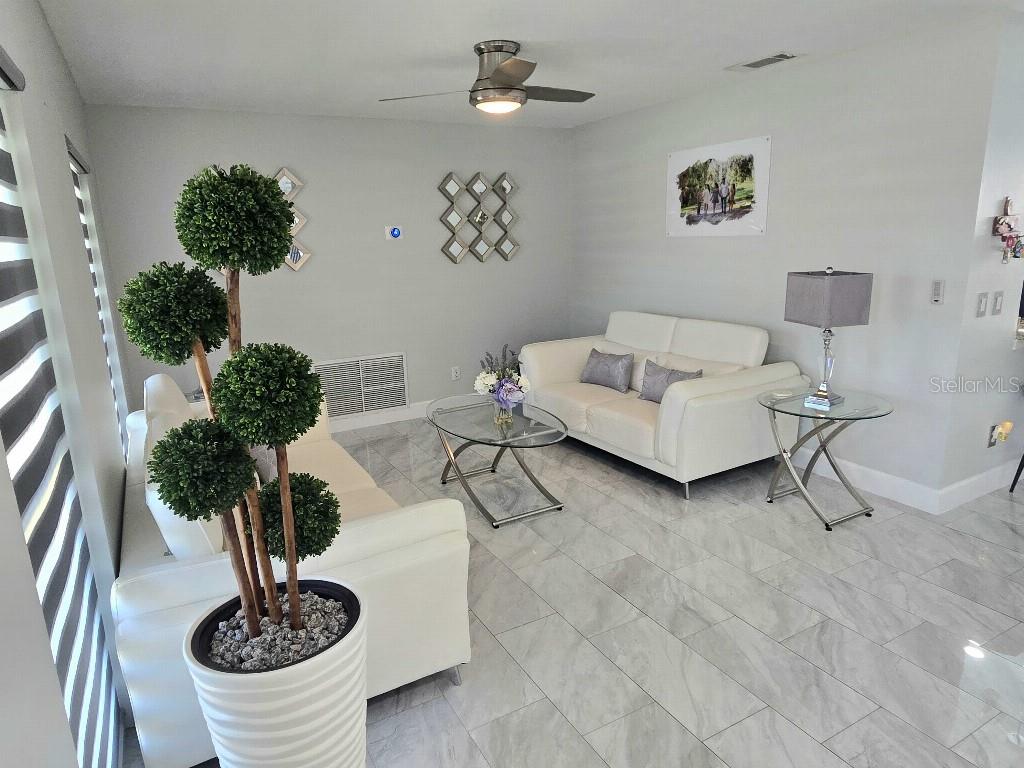
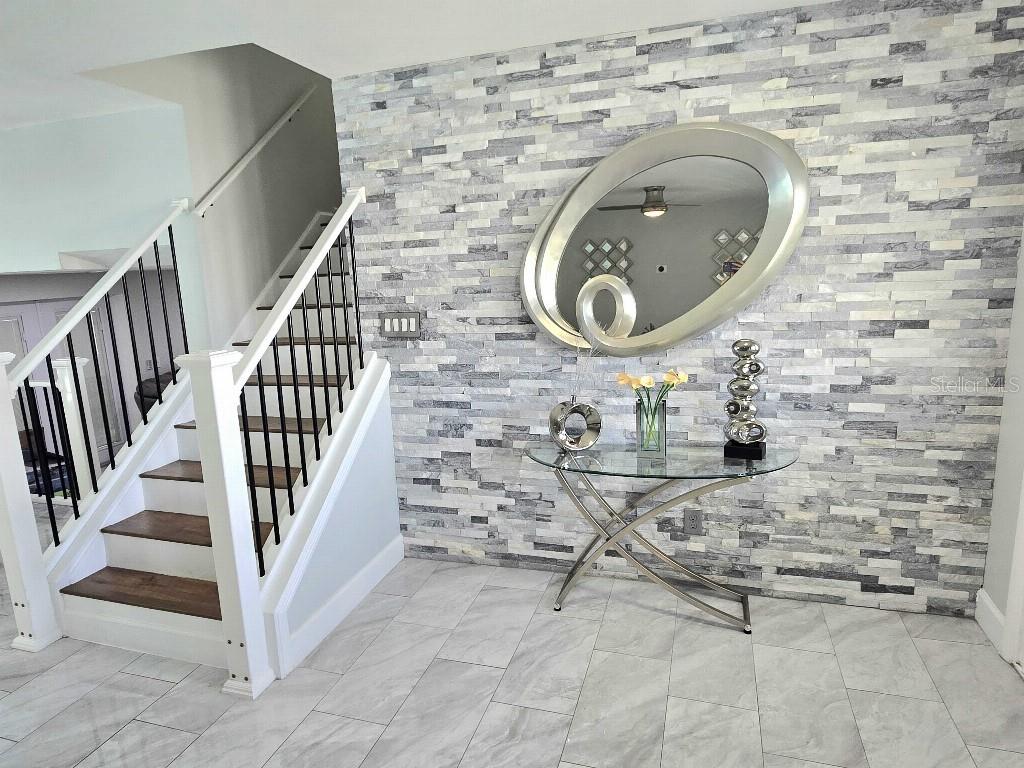
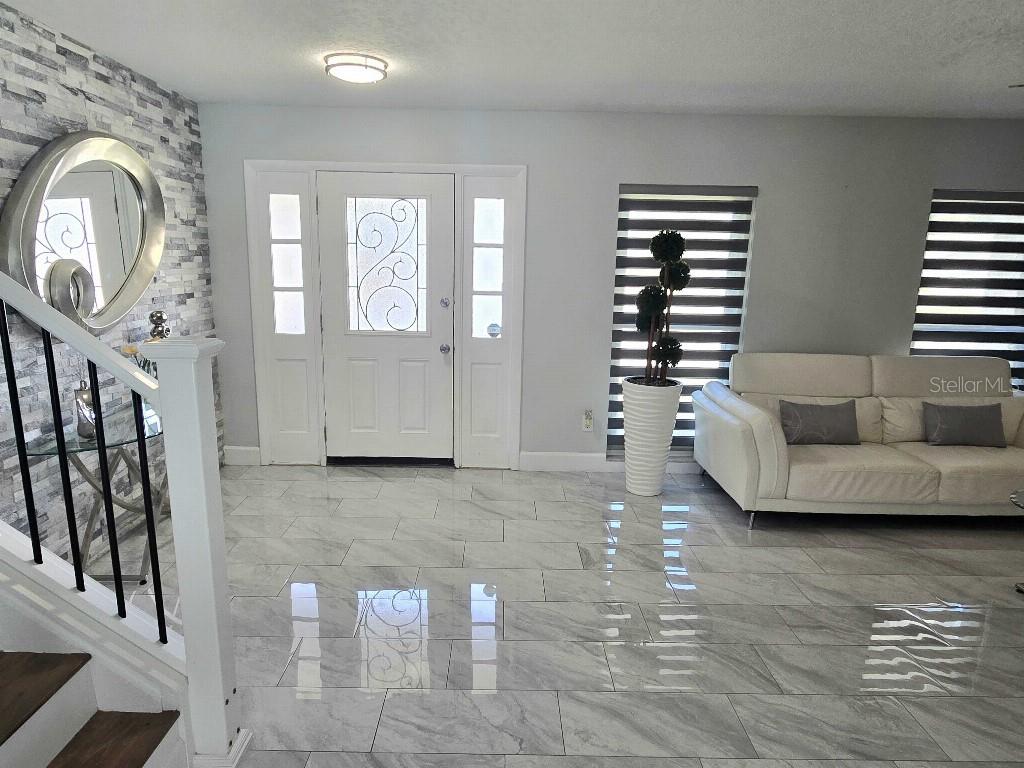
Tucked away on a quiet cul-de-sac, this beautifully renovated tri-level single-family home blends modern finishes with rare privacy and outdoor living. Inside, the first floor showcases new, durable porcelain tile while the upper level features warm luxury wood flooring. Fresh paint brightens the stairs, walls, and crisp baseboards, and the spacious living room impresses with a dramatic gray-stone feature wall for a sleek, contemporary vibe. The kitchen boasts freshly painted wood cabinetry, durable marble countertops, and three soaring windows that fill the space—and adjacent dining area—with natural light and serene views of the pool. Upstairs, the primary suite offers a spa-like retreat with a barn-style door, black hardware accents, a skylight, a glass-enclosed tub/shower, and a large walk-in closet. Two additional upstairs bedrooms share a hall bath with a walk-in shower, generous storage, and a second skylight. The lower level also includes a versatile fourth bedroom and a full, modern bath—ideal for guests or multi-generational living. Outdoors is a true Florida paradise: a screened-in pool and covered patio overlook a peaceful canal with no rear neighbors, creating a private backyard oasis perfect for relaxing or entertaining. The nearly quarter-acre lot provides abundant space, including side parking for a boat, RV, or other large vehicles, plus a 2-car garage, a sizable storage shed, and a charming gazebo for barbecues and gatherings. With its quiet, low-traffic setting that’s great for youth, generous indoor-outdoor spaces, and stylish upgrades throughout, this move-in-ready home is a standout—come see it for yourself.

Save
Ask
Tour
Hide
Share
Listing Snapshot
Price 
$609,000
Days On Site 
0 Days
Bedrooms 
4
Inside Area (SqFt) 
2,434 sqft
Total Baths 
3
Full Baths 
3
Partial Baths 
N/A
Lot Size 
0.22 Acres
Year Built 
1971
MLS® Number 
TB8511921
Status 
Active
Property Tax 
$8,873.48
HOA/Condo/Coop Fees 
N/A
Sq Ft Source 
Public Records
Friends & Family
Recent Activity
30 minutes agoListing updated with changes from the MLS®
3 hours agoListing first seen on site
General Features
Acres 
0.22
Attached Garage 
Yes
Direction Faces 
North
Foundation 
Slab
Garage 
Yes
Garage Spaces 
2
Levels 
Three Or More
Number Of Stories 
2
Parking 
DrivewayGarage Door OpenerAttached
Property Sub Type 
Single Family Residence
Security 
Smoke Detector(s)
Sewer 
Public Sewer
SqFt Total 
3010
Utilities 
Cable AvailableElectricity ConnectedSewer Connected
Water Source 
None
Zoning 
RSC-6
Interior Features
Appliances 
DishwasherDryerElectric Water HeaterMicrowaveRangeRefrigeratorWasher
Cooling 
Central Air
Flooring 
TileVinylWood
Furnished 
Unfurnished
Heating 
Central
Interior 
Open FloorplanWalk-In Closet(s)
Laundry Features 
Inside
Window Features 
Skylight(s)ENERGY STAR Qualified Windows
Additional Bedroom 
Dimensions - 18x20Level - First
Bathroom 2 
Dimensions - 11x13Level - Second
Bathroom 3 
Dimensions - 10x10Level - Second
Bedroom 4 
Dimensions - 12x12Level - First
Dining Room 
Dimensions - 12x10Level - First
Kitchen 
Dimensions - 15x10Level - First
Living Room 
Dimensions - 12x16Level - First
Master Bedroom 
Dimensions - 13x15Level - Second
Save
Ask
Tour
Hide
Share
Exterior Features
Construction Details 
BlockStucco
Lot Features 
Cul-De-SacPaved
Other Structures 
Shed(s)StorageWorkshop
Patio And Porch 
Screened
Pool Features 
In GroundScreen EnclosurePrivate
Private Pool 
Yes
Roof 
Other
View 
Trees/Woods
Waterview 
Trees/Woods
Windows/Doors 
Skylight(s)ENERGY STAR Qualified Windows
Community Features
Accessibility Features 
Accessible EntranceAccessible Central Living Area
Financing Terms Available 
CashConventionalFHAVA Loan
MLS Area 
33615 - Tampa / Town and Country
Roads 
AsphaltPaved
Township 
28
Listing courtesy of FLAT FEE MLS REALTY (813) 642-6030


Listing information is provided by Participants of the Stellar MLS. IDX information is provided exclusively for personal, non-commercial use, and may not be used for any purpose other than to identify prospective properties consumers may be interested in purchasing. Information is deemed reliable but not guaranteed. Properties displayed may be listed or sold by various participants in the MLS Copyright 2026, Stellar MLS.
Last checked: 2026-05-27 04:59 PM EDT

Neighborhood & Commute
Source: Walkscore
Disclosure: Community information and market data powered by Constellation Data Labs. Information is deemed reliable but not guaranteed.
Save
Ask
Tour
Hide
Share