
7618 PINE VALLEY STREETBRADENTON, FL 34202
Mortgage Calculator
Monthly Payment (Est.)
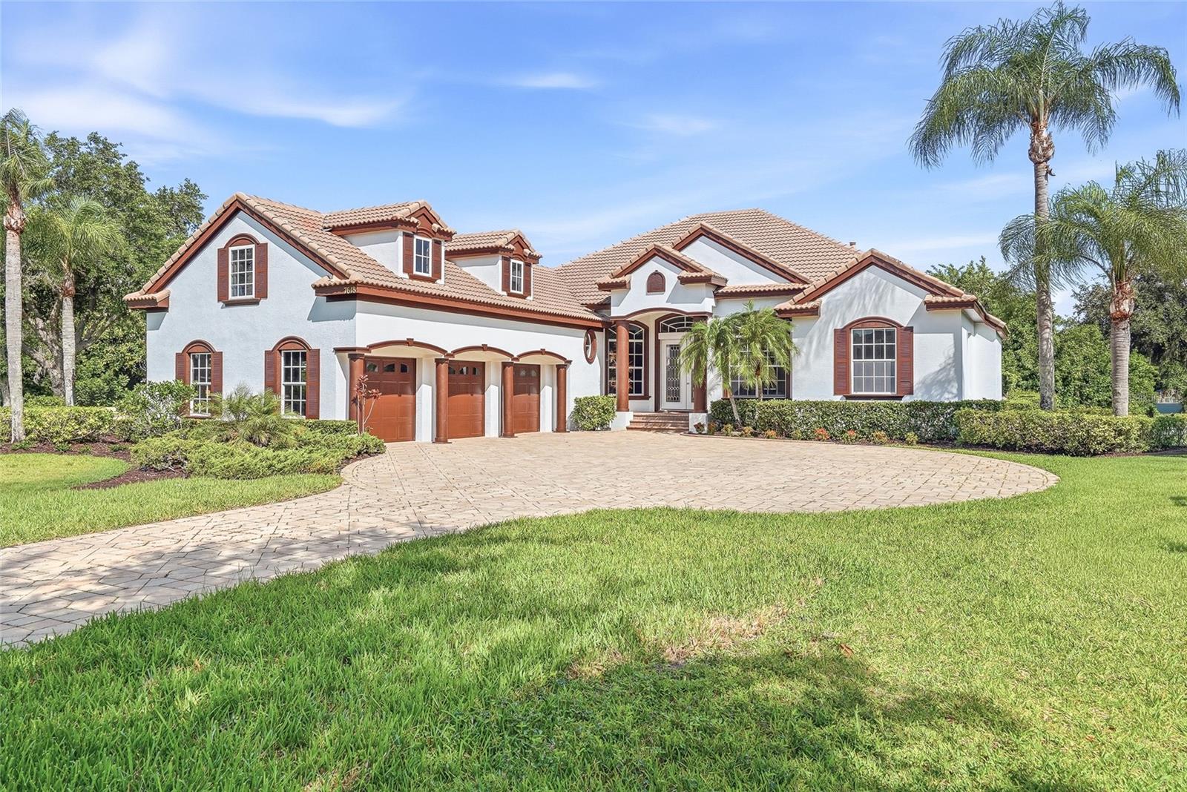
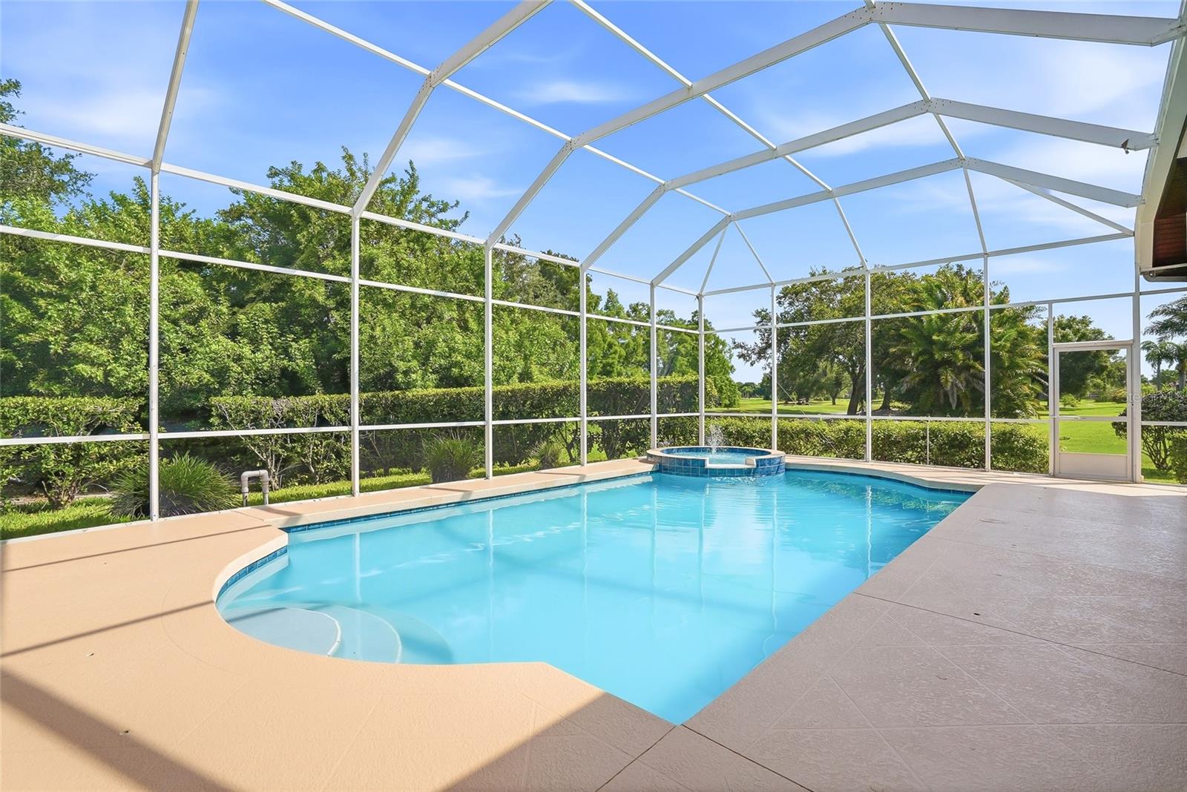
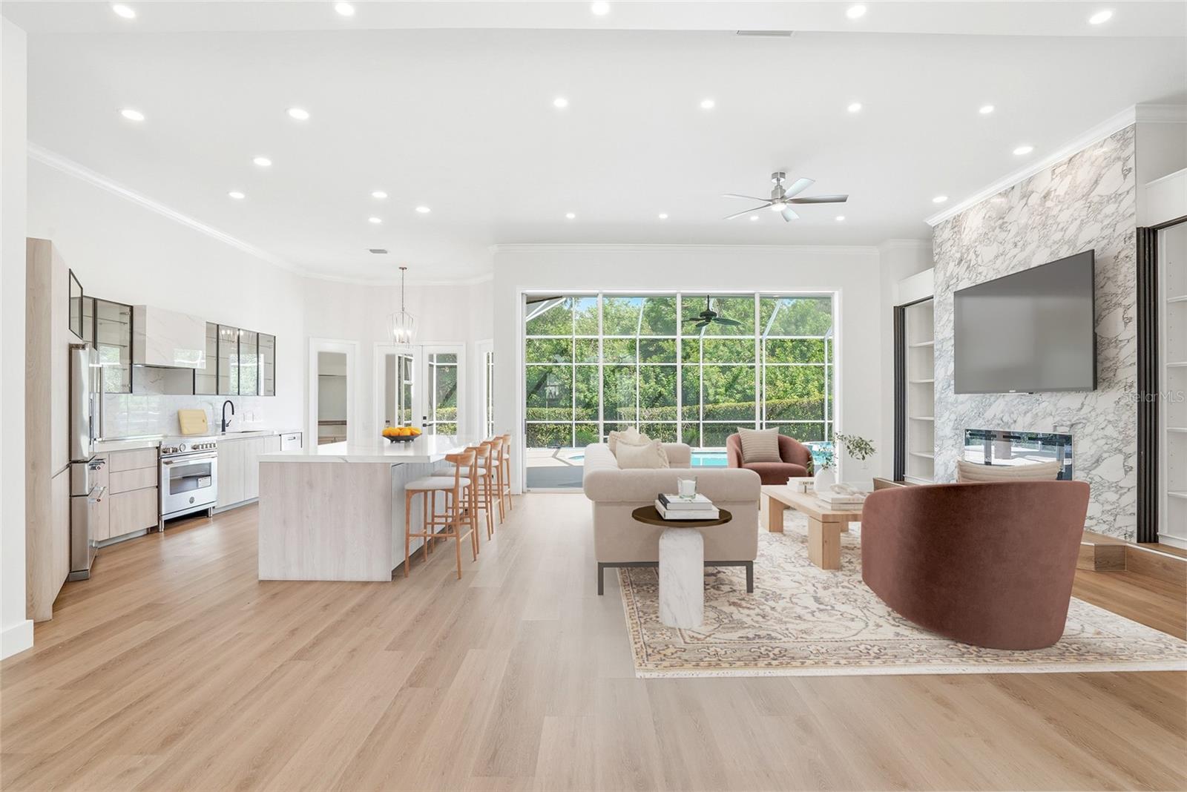
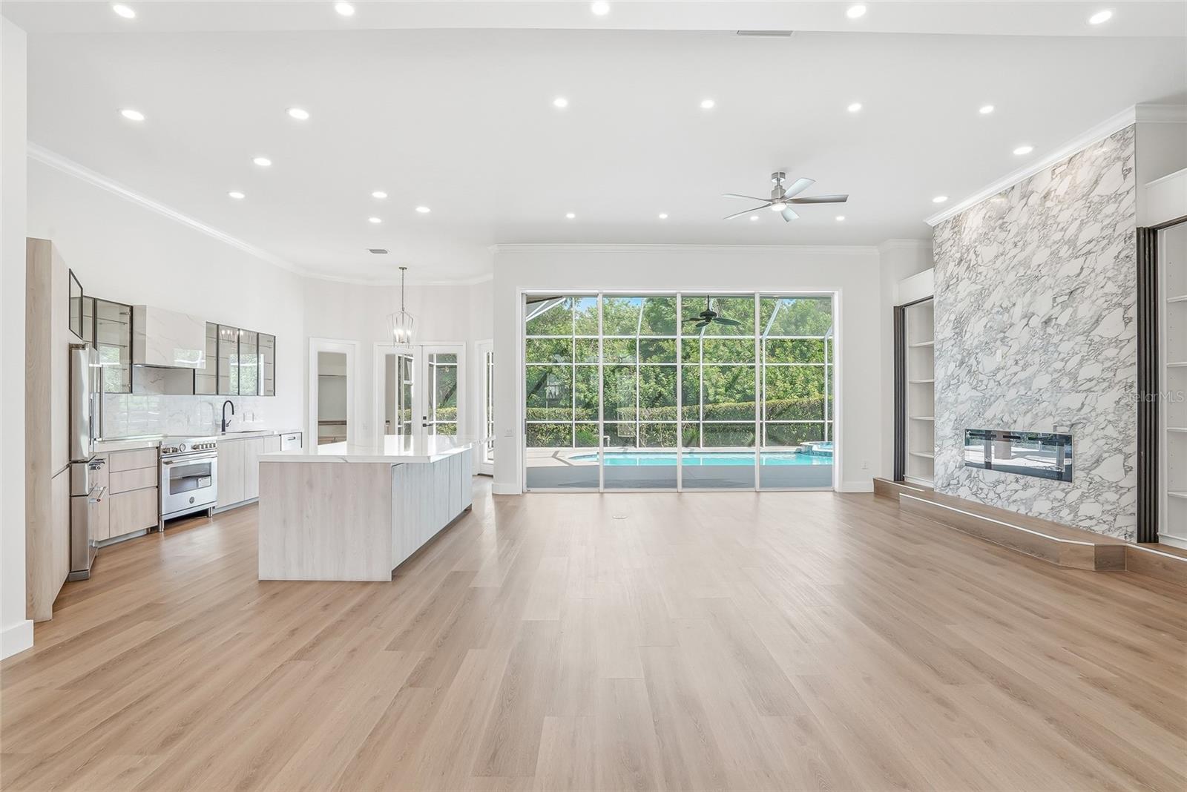
$5,927One or more photo(s) has been virtually staged. Welcome to this completely reimagined luxury golf course estate where impeccable craftsmanship, designer finishes, smart-home features, and exceptional indoor-outdoor living come together seamlessly. Situated on a picturesque golf course homesite, this one-of-a-kind residence offers breathtaking views, a circular paver driveway, 3-car garage, tile roof, and stunning curb appeal with lush professional landscaping. Inside, luxury vinyl flooring flows throughout a bright and sophisticated interior filled with natural light from oversized custom windows. The thoughtfully designed floor plan includes a private office with French doors, statement chandelier, and expansive windows, a formal dining room, and an expansive living room featuring a dramatic floor-to-ceiling custom media wall with built-in shelving and integrated storage, a sleek electric fireplace, and massive sliding glass doors overlooking the pool and golf course. The stunning chef’s kitchen showcases custom soft-close cabinetry and drawers with premium custom inserts, abundant storage, premium stainless steel appliances, designer finishes, a built-in wine refrigerator, and a modern touchless faucet, perfect for both entertaining and everyday living. Designed with privacy in mind, the split floor plan offers a luxurious primary suite occupying its own private wing of the home with direct pool access and a spa-inspired bathroom featuring floor-to-ceiling designer tile, dual vanities with LED mirrors, a freestanding soaking tub, oversized rainfall shower, smart toilet, and an expansive custom walk-in closet. A spacious secondary suite also offers pool access and a beautifully remodeled private bath that doubles as a full pool bath, while the third bedroom includes a built-in workspace. Additional features include an oversized laundry room with extensive cabinetry, abundant storage, and a utility sink, two HVAC systems replaced in 2025, and an upstairs loft with a half bath ideal for a media room, game room, gym, office, or guest retreat. Step outside to your private outdoor oasis featuring a screened and covered lanai, resort-style pool, fully equipped outdoor kitchen, multiple access points to the outdoor living space, and stunning golf course views, creating a seamless indoor-outdoor lifestyle that will make you feel like you’re on vacation every day. Ideally located near championship golf, top-rated schools, shopping, dining, Lakewood Ranch, Sarasota, and world-class Gulf Coast beaches, this exceptional home offers luxury Florida living at its finest.
| 8 hours ago | Listing updated with changes from the MLS® | |
| yesterday | Listing first seen on site |

Listing information is provided by Participants of the Stellar MLS. IDX information is provided exclusively for personal, non-commercial use, and may not be used for any purpose other than to identify prospective properties consumers may be interested in purchasing. Information is deemed reliable but not guaranteed. Properties displayed may be listed or sold by various participants in the MLS Copyright 2026, Stellar MLS.
Last checked: 2026-05-29 02:27 PM EDT