Search

Save
Ask
Tour
Hide
Share
$449,000
3 Days On Site

5958 N ORCHIS TERRACE
BEVERLY HILLS, FL 34465

For Sale|Single Family Residence|Active
3
Beds
2
Total Baths
2
Full Baths
1,936
SqFt
$232
/SqFt
2022
Built
Subdivision:
PINE RIDGE UNIT 03
County:
Citrus
Call Now: (954) 354-6630
Is this the listing for you? We can help make it yours.
(954) 354-6630
5958 N ORCHIS TERRACE5958 N ORCHIS TERRACE5958 N ORCHIS TERRACE5958 N ORCHIS TERRACE
Save
Ask
Tour
Hide
Share

Mortgage Calculator

Monthly Payment (Est.)

$2,049
Calculator powered by Showcase IDX, a Constellation1 Company. Copyright ©2026 Information is deemed reliable but not guaranteed.

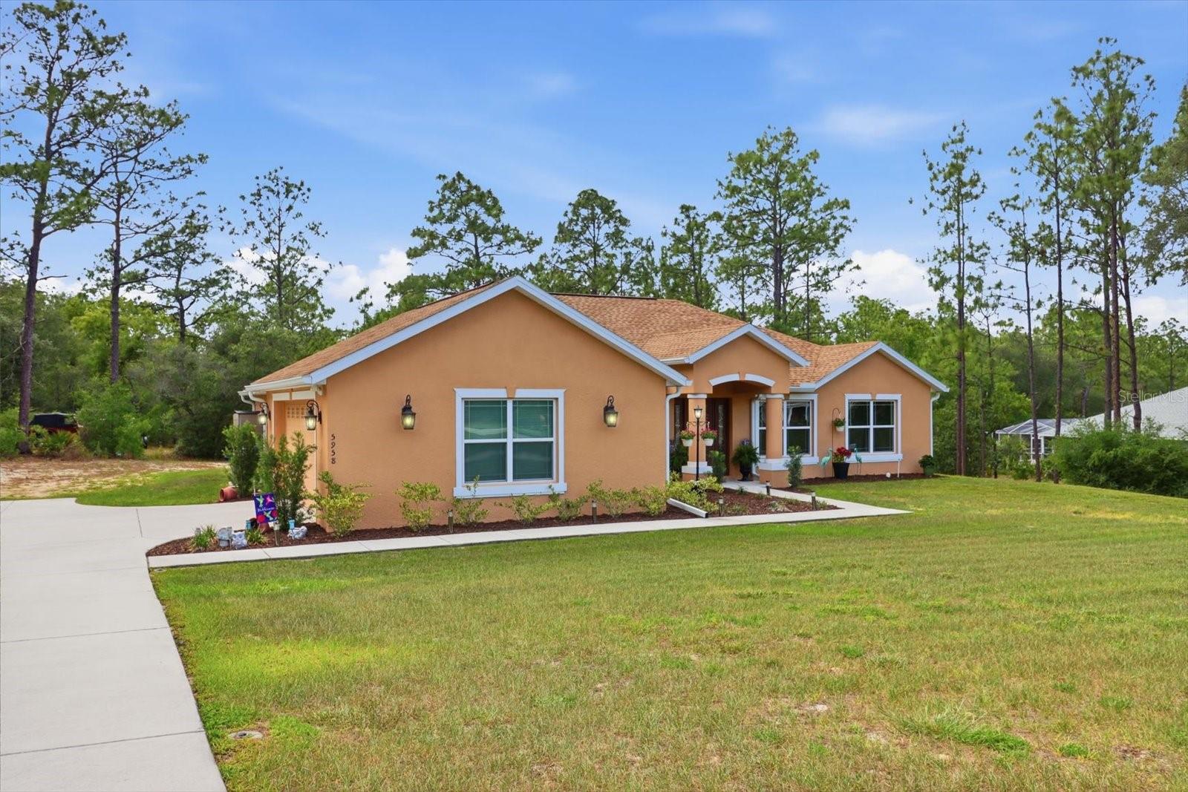
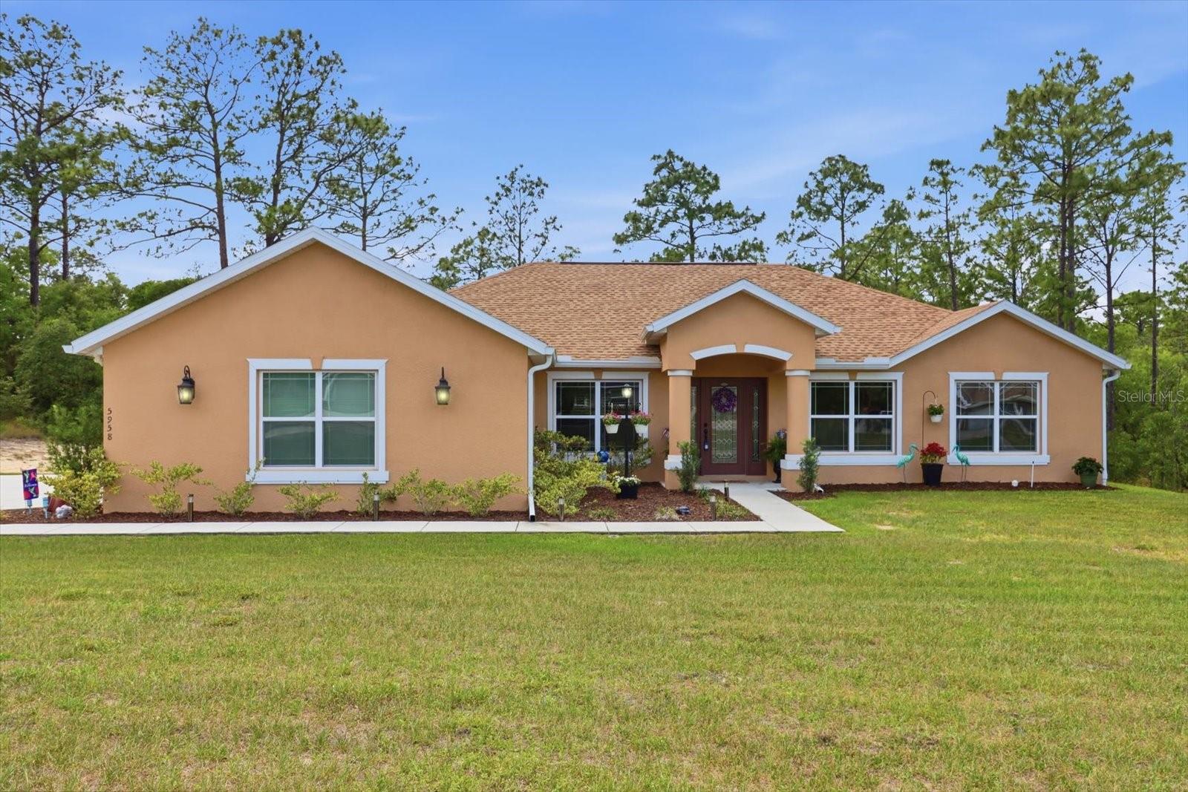
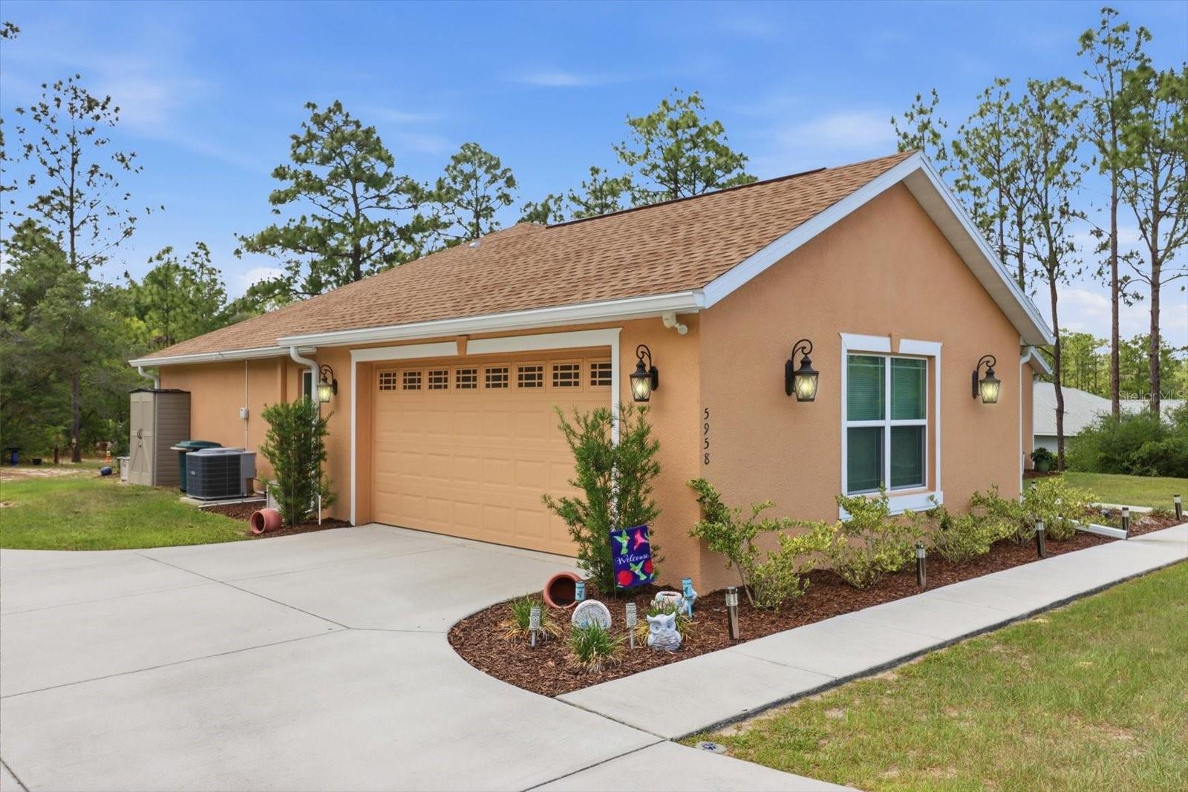
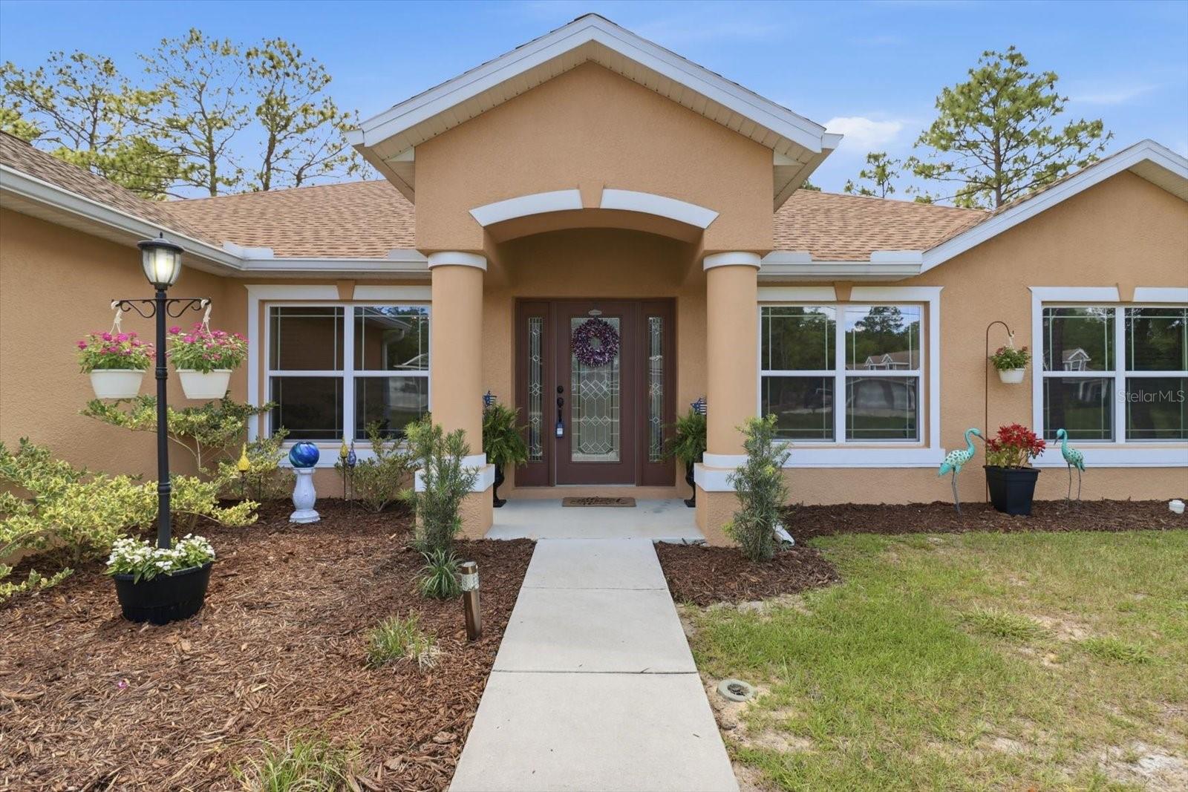
Beautiful 3-bedroom, 2-bath home built in 2022 located in the highly desirable Pine Ridge community. Situated on 1 private acre, this move-in ready home offers an open, bright, and inviting floor plan with a spacious family room and kitchen combination, separate living room/den, and formal dining room. The kitchen features a large island with sink, pantry, top appliances, and overlooks the main living area, making it perfect for entertaining. Updated lighting throughout adds a modern touch to the home’s warm and welcoming atmosphere. The spacious primary suite includes dual sinks and a stunning walk-in “snail” shower. A convenient exterior door from the primary bath provides direct access to the backyard, ideal for a future pool installation. Enjoy outdoor living from the large covered back porch overlooking the expansive property. The long driveway with additional bump-out parking offers plenty of space for guests, RVs, or extra vehicles. Located in sought-after Pine Ridge, known for its large homesites and equestrian-friendly lifestyle.

Save
Ask
Tour
Hide
Share
Listing Snapshot
Price 
$449,000
Days On Site 
3 Days
Bedrooms 
3
Inside Area (SqFt) 
1,936 sqft
Total Baths 
2
Full Baths 
2
Partial Baths 
N/A
Lot Size 
1 Acre
Year Built 
2022
MLS® Number 
TB8511750
Status 
Active
Property Tax 
$4,810
HOA/Condo/Coop Fees 
$8.33 monthly
Sq Ft Source 
Public Records
Friends & Family
Recent Activity
2 days agoListing updated with changes from the MLS®
3 days agoListing first seen on site
General Features
Acres 
1
Attached Garage 
Yes
Direction Faces 
East
Foundation 
Block
Garage 
Yes
Garage Spaces 
2
Levels 
One
Parking 
Attached
Pets 
Yes
Property Sub Type 
Single Family Residence
Sewer 
Septic Tank
SqFt Total 
2829
Utilities 
Cable AvailableCable ConnectedElectricity Connected
Water Source 
Public
Zoning 
RUR
Interior Features
Appliances 
DishwasherMicrowaveRefrigerator
Cooling 
Central Air
Flooring 
CarpetTile
Furnished 
Unfurnished
Heating 
Central
Interior 
High CeilingsWalk-In Closet(s)
Laundry Features 
Laundry Room
Kitchen 
Level - First
Living Room 
Level - First
Master Bedroom 
Level - First
Save
Ask
Tour
Hide
Share
Exterior Features
Construction Details 
BlockStucco
Exterior 
Storage
Roof 
Shingle
Community Features
Association Dues 
100
Financing Terms Available 
CashConventionalVA Loan
HOA Fee Frequency 
Annually
MLS Area 
34465 - Beverly Hills
Roads 
Paved
Township 
18
Listing courtesy of ERA AMERICAN SUNCOAST REALTY (352) 613-6852


Listing information is provided by Participants of the Stellar MLS. IDX information is provided exclusively for personal, non-commercial use, and may not be used for any purpose other than to identify prospective properties consumers may be interested in purchasing. Information is deemed reliable but not guaranteed. Properties displayed may be listed or sold by various participants in the MLS Copyright 2026, Stellar MLS.
Last checked: 2026-05-26 01:56 PM EDT

Neighborhood & Commute
Source: Walkscore
Disclosure: Community information and market data powered by Constellation Data Labs. Information is deemed reliable but not guaranteed.
Save
Ask
Tour
Hide
Share