Search

Save
Ask
Tour
Hide
Share
$225,000
1 Day On Site

18245 BRIDLE CLUB DRIVE 18245
TAMPA, FL 33647

For Sale|Condominium|Active
3
Beds
2
Total Baths
2
Full Baths
1,335
SqFt
$169
/SqFt
2003
Built
Subdivision:
EQUESTRIAN PARC AT HIGHWOODS P
County:
Hillsborough
Call Now: (954) 354-6630
Is this the listing for you? We can help make it yours.
(954) 354-6630
18245 BRIDLE CLUB DRIVE 1824518245 BRIDLE CLUB DRIVE 1824518245 BRIDLE CLUB DRIVE 1824518245 BRIDLE CLUB DRIVE 18245
Save
Ask
Tour
Hide
Share

Mortgage Calculator

Monthly Payment (Est.)

$1,027
Calculator powered by Showcase IDX, a Constellation1 Company. Copyright ©2026 Information is deemed reliable but not guaranteed.

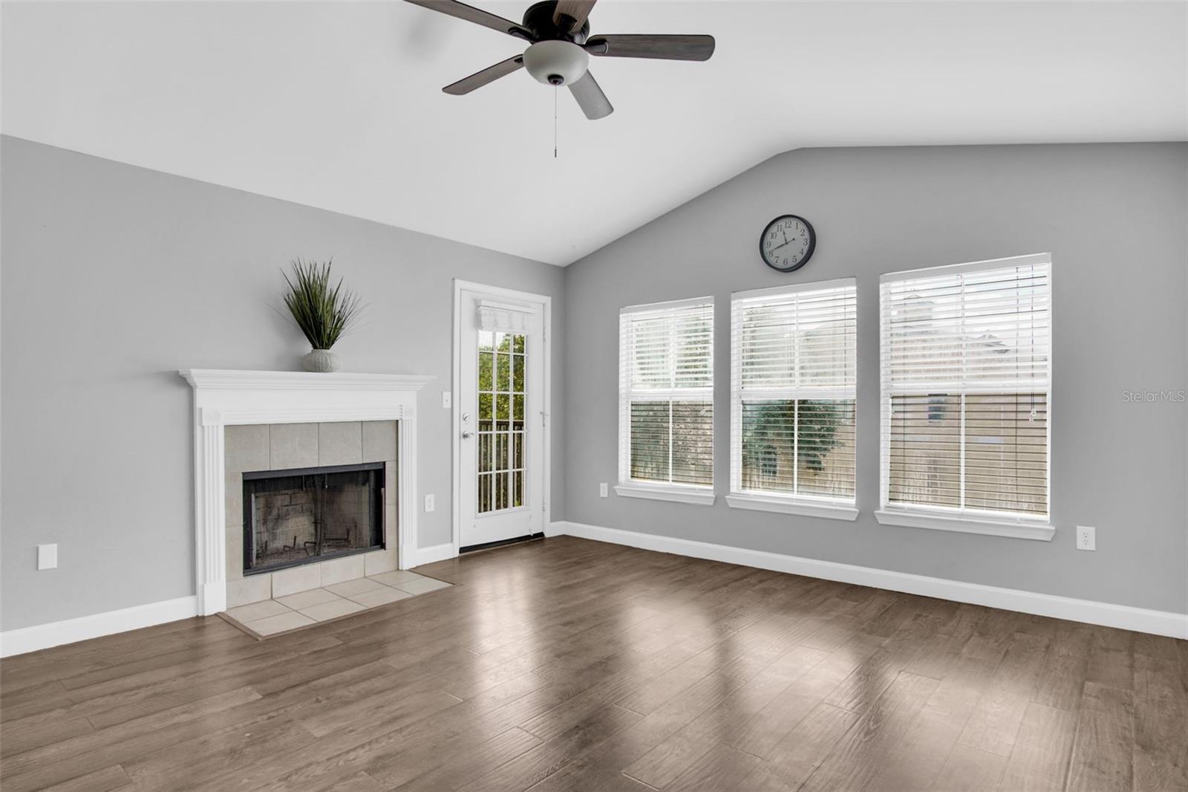
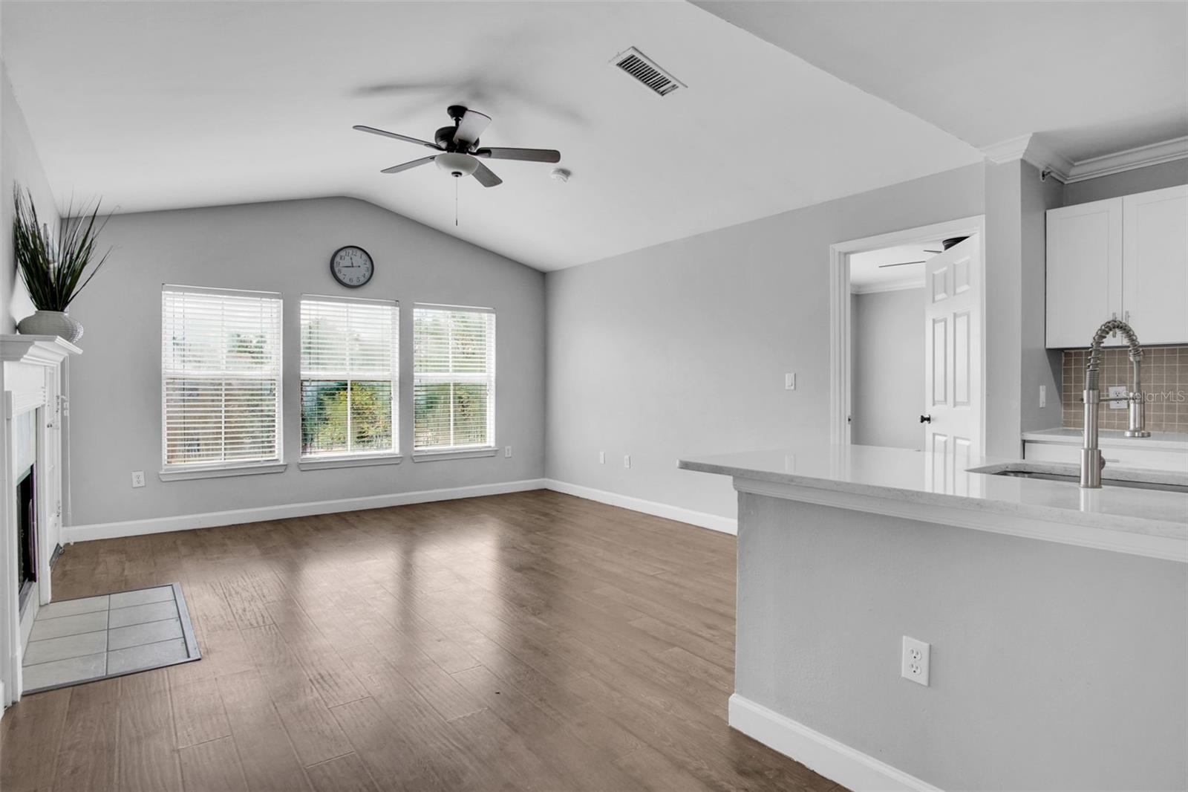
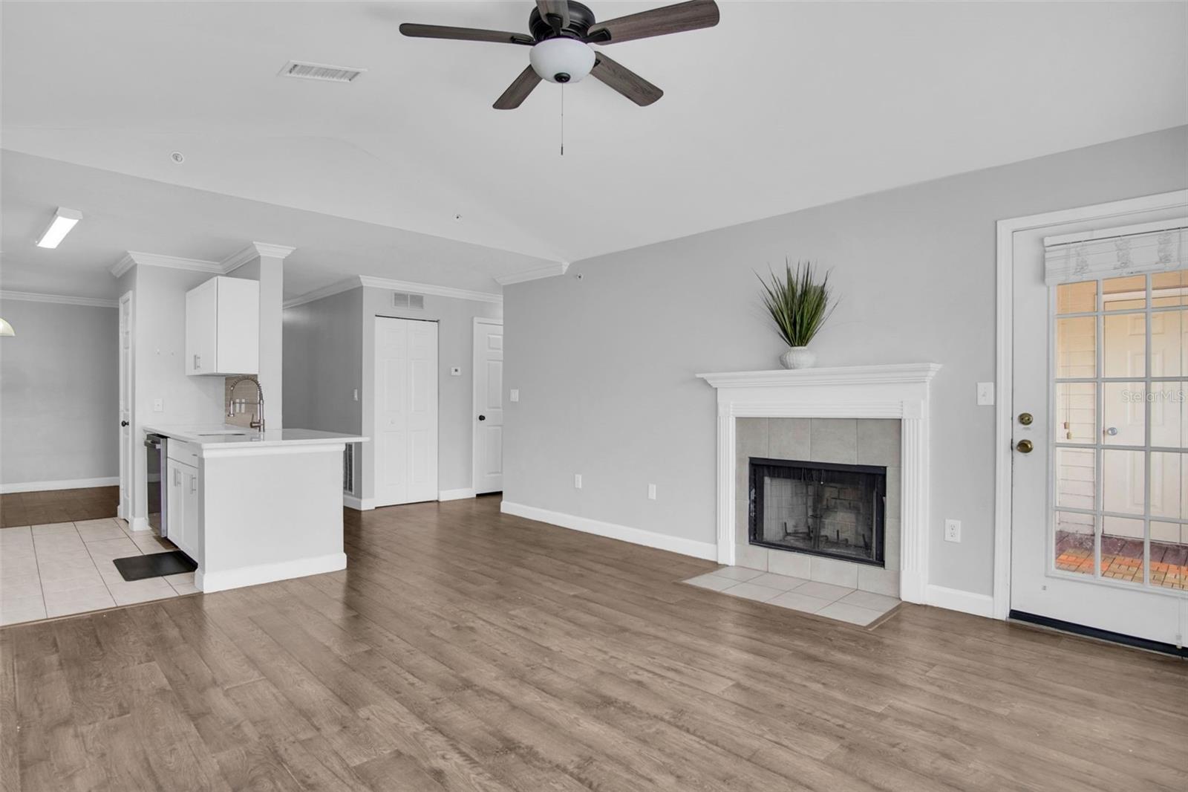
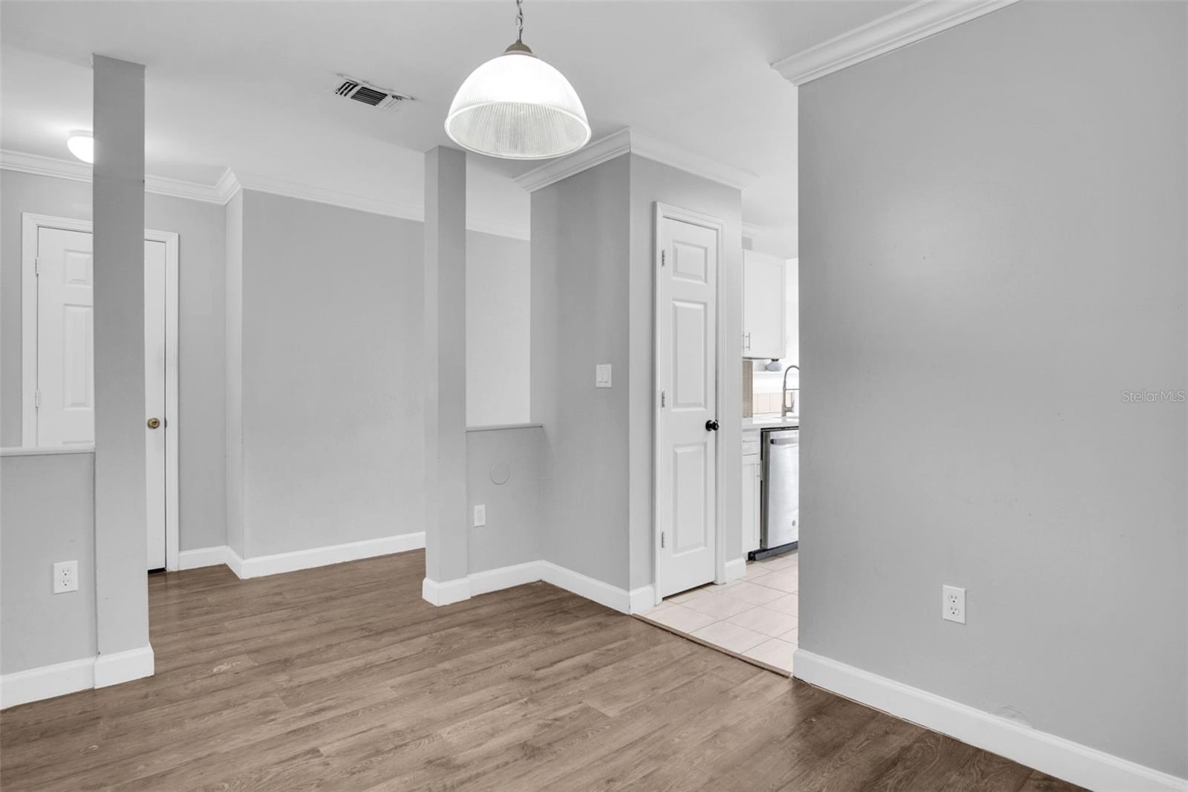
Welcome to Equestrian Parc, a gated community in the heart of New Tampa! This beautifully maintained 3-bedroom, 2-bathroom top-floor condo offers 1,335 sq ft of comfortable living space, plus the added convenience of a private garage. The kitchen features cabinetry and marble countertops, complete with appliances replaced in 2023. Additional updates include carpets installed in 2023 and professionally resurfaced tubs in both bathrooms (2023). Situated on the third floor, this unit provides serene views and the benefit of no overhead neighbors. Enjoy excellent community amenities including a swimming pool, tennis courts, a park with a playground, and a car wash station. Conveniently located near shopping, dining, and I-75. Schedule your showing today!

Save
Ask
Tour
Hide
Share
Listing Snapshot
Price 
$225,000
Days On Site 
1 Day
Bedrooms 
3
Inside Area (SqFt) 
1,335 sqft
Total Baths 
2
Full Baths 
2
Partial Baths 
N/A
Lot Size 
N/A
Year Built 
2003
MLS® Number 
TB8511725
Status 
Active
Property Tax 
$3,078
HOA/Condo/Coop Fees 
$479.34 monthly
Sq Ft Source 
Public Records
Friends & Family
Recent Activity
9 hours agoListing updated with changes from the MLS®
20 hours agoPrice changed to $225,000
20 hours agoStatus changed to Active
yesterdayListing first seen on site
General Features
Direction Faces 
Northeast
Foundation 
Slab
Garage 
Yes
Garage Spaces 
1
Levels 
One
Number Of Stories 
1
Pets 
Cats OKDogs OKYes
Property Sub Type 
Condominium
Sewer 
Public Sewer
SqFt Total 
1400
Utilities 
Cable AvailableElectricity ConnectedSewer ConnectedWater Connected
Water Source 
Public
Zoning 
PD-A
Interior Features
Appliances 
DishwasherDisposalDryerElectric Water HeaterMicrowaveRangeRefrigeratorWasher
Cooling 
Central Air
Fireplace 
Yes
Fireplace Features 
Outside
Flooring 
CarpetTile
Furnished 
Unfurnished
Heating 
Central
Interior 
Stone CountersWalk-In Closet(s)
Laundry Features 
Inside
Bedroom 3 
Dimensions - 10x10Level - First
Dining Room 
Dimensions - 9x11Level - First
Kitchen 
Dimensions - 12x10Level - First
Living Room 
Dimensions - 12x19Level - First
Master Bedroom 
Dimensions - 12x14Level - First
Save
Ask
Tour
Hide
Share
Exterior Features
Construction Details 
Frame
Exterior 
Balcony
Roof 
Shingle
Community Features
Association Dues 
479.34
Community Features 
GatedClubhousePlaygroundPoolSidewalksTennis Court(s)
Financing Terms Available 
CashConventional
HOA Fee Frequency 
Monthly
MLS Area 
33647 - Tampa / Tampa Palms
Roads 
Asphalt
Township 
27
Schools
School District
Unknown
Elementary School
Clark-HB
Middle School
Liberty-HB
High School
Freedom-HB
Listing courtesy of VREELAND REAL ESTATE LLC (727) 313-0022


Listing information is provided by Participants of the Stellar MLS. IDX information is provided exclusively for personal, non-commercial use, and may not be used for any purpose other than to identify prospective properties consumers may be interested in purchasing. Information is deemed reliable but not guaranteed. Properties displayed may be listed or sold by various participants in the MLS Copyright 2026, Stellar MLS.
Last checked: 2026-05-27 04:59 PM EDT

Neighborhood & Commute
Source: Walkscore
Disclosure: Community information and market data powered by Constellation Data Labs. Information is deemed reliable but not guaranteed.
Save
Ask
Tour
Hide
Share