
39820 US HIGHWAY 19 N 199TARPON SPRINGS, FL 34689
Mortgage Calculator
Monthly Payment (Est.)
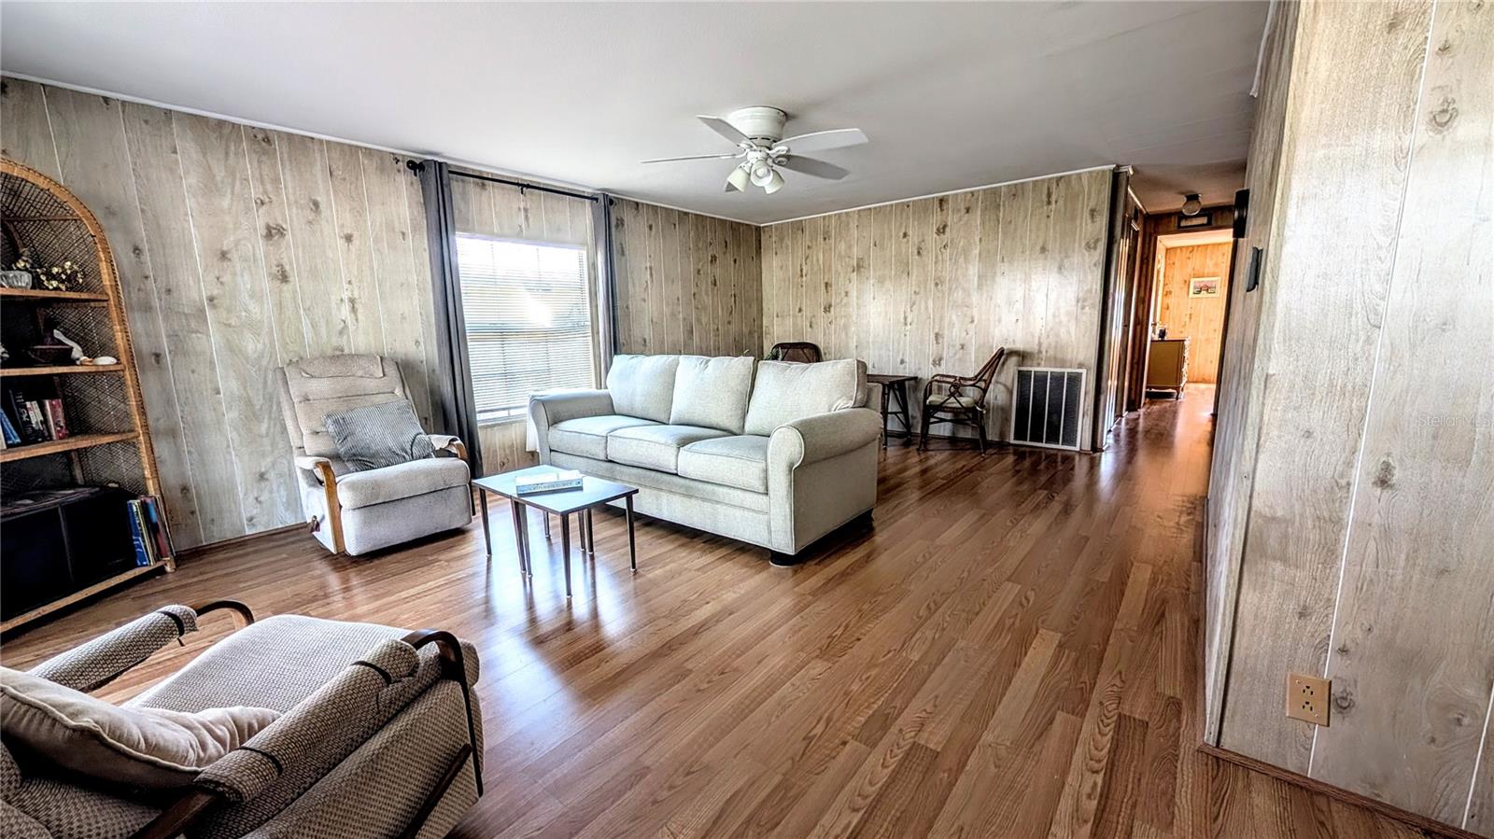
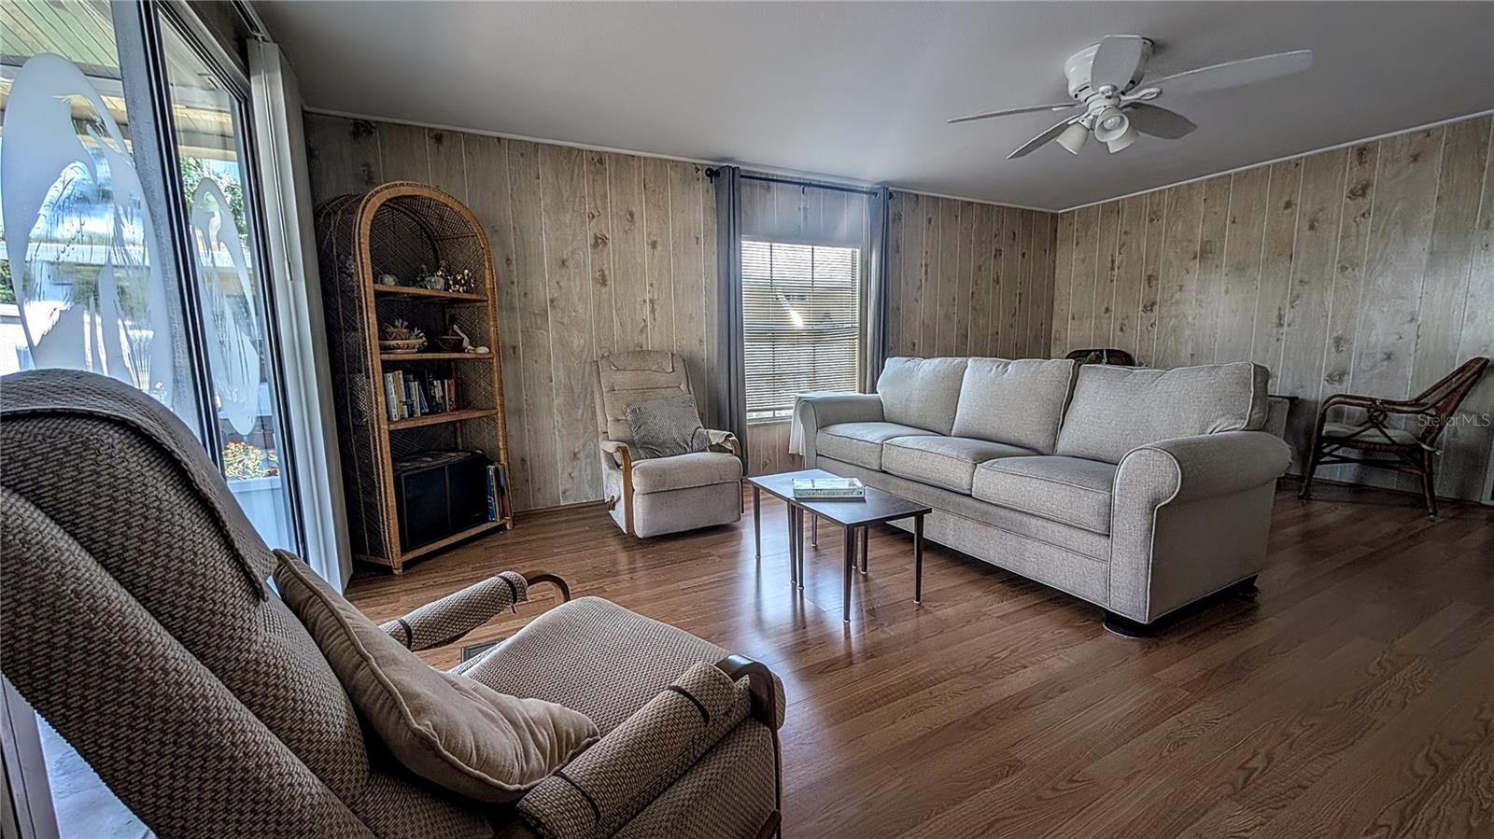
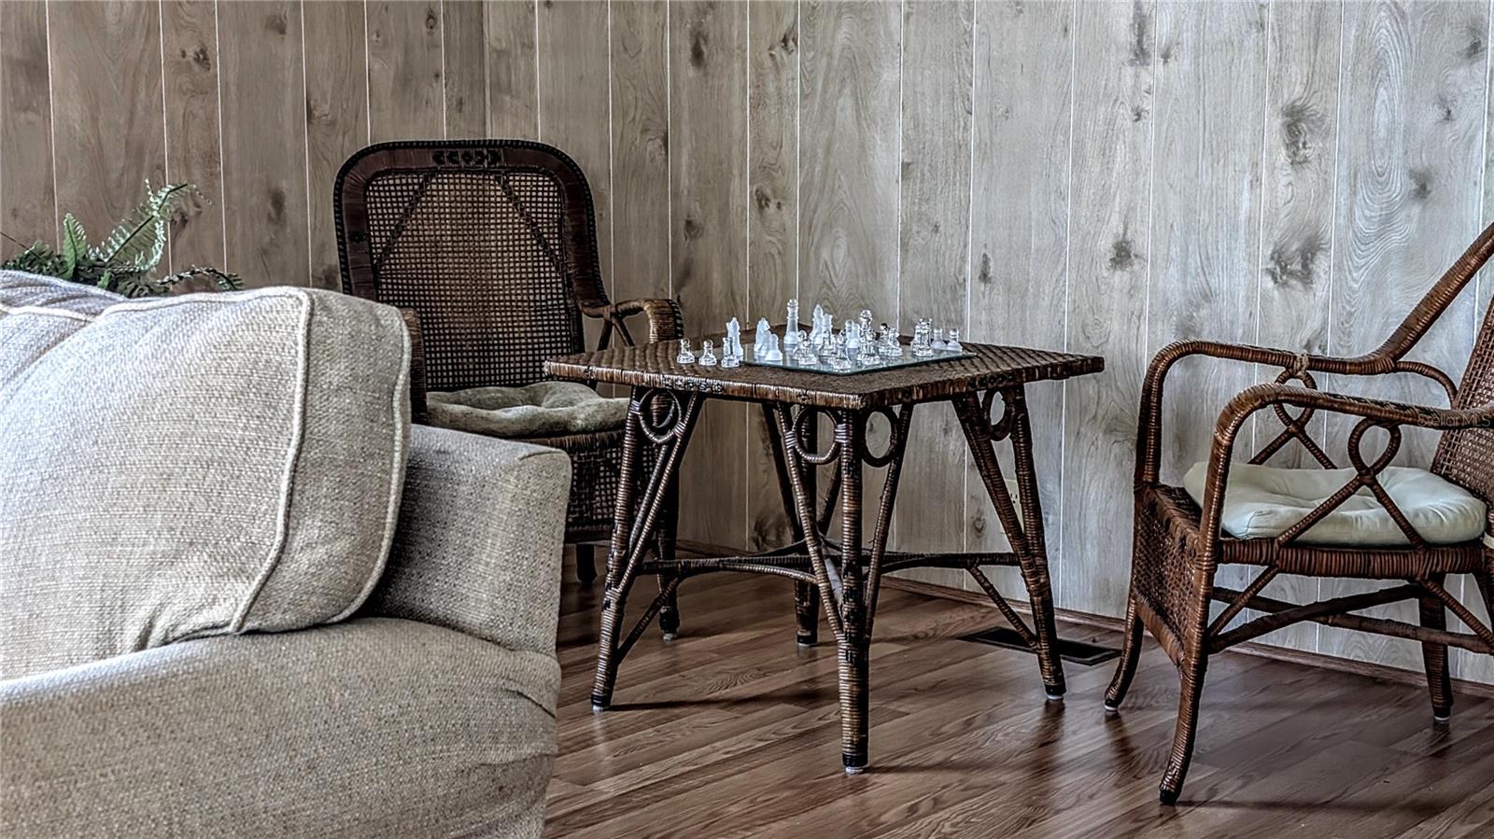
$589Own your own slice of paradise! You won't need to worry about flood insurance, as this lovely home is high and dry. Come enjoy the Stonehedge Mobile Home Community, where the HOA fee is just $380 a month. This fee covers a variety of amenities, including water, cable TV, internet, sewer, trash pickup, pest control, and maintenance for the beautiful community pool and lawns. On-site management also takes care of road upkeep, insurance for common areas, and yard irrigation. Discover the hidden gem of Pinellas County: Stone Hedge Mobile Home Community! With its charming winding paths and lovely shade trees, this hilltop location is simply picturesque. This exceptional 1982 double-wide home has been meticulously maintained. While fully livable as it stands, someone with vision will appreciate the transformative potential of a fresh coat of paint, which can bring out the true charm of this residence. You’ll love the huge living room—it's so spacious it could even serve as a ballroom! The dining room is delightful, featuring a beautiful bay window that lets in plenty of natural light. Plus, the living room opens up to a cozy screened-in patio, perfect for enjoying those beautiful Florida nights. The primary bedroom comes with an ensuite bathroom that features a glass-enclosed walk-in shower, ensuring both elegance and practicality. Both bedrooms also include walk-in closets. If that's not enough, it gets even better! The roof is only 2 years old, and a new carport was added in 2024. The A/C unit is about 8 years old, but was only used in winter by the previous owner. The entire home was replumbed in 2018, and the flooring was replaced 8 years ago with plywood used as the base, so there are no soft spots here. This home comes furnished; the couch is a pull-out queen-sized bed. Don't forget the best part: the Stone Hedge Community has a very active social calendar for all residents. If you choose to participate, you can use a golf cart to visit neighbors or head to the pool. Tarpon Springs offers golf courses, beautiful beaches, and world-class dining experiences. Don’t wait to see this home—where all you really have to do is pay your electric bill, as everything else is taken care of for you!
| 3 days ago | Listing updated with changes from the MLS® | |
| 7 days ago | Listing first seen on site |

Listing information is provided by Participants of the Stellar MLS. IDX information is provided exclusively for personal, non-commercial use, and may not be used for any purpose other than to identify prospective properties consumers may be interested in purchasing. Information is deemed reliable but not guaranteed. Properties displayed may be listed or sold by various participants in the MLS Copyright 2026, Stellar MLS.
Last checked: 2026-05-29 03:28 PM EDT
Did you know? You can invite friends and family to your search. They can join your search, rate and discuss listings with you.