
5566 W CISCO STREETBEVERLY HILLS, FL 34465
Mortgage Calculator
Monthly Payment (Est.)
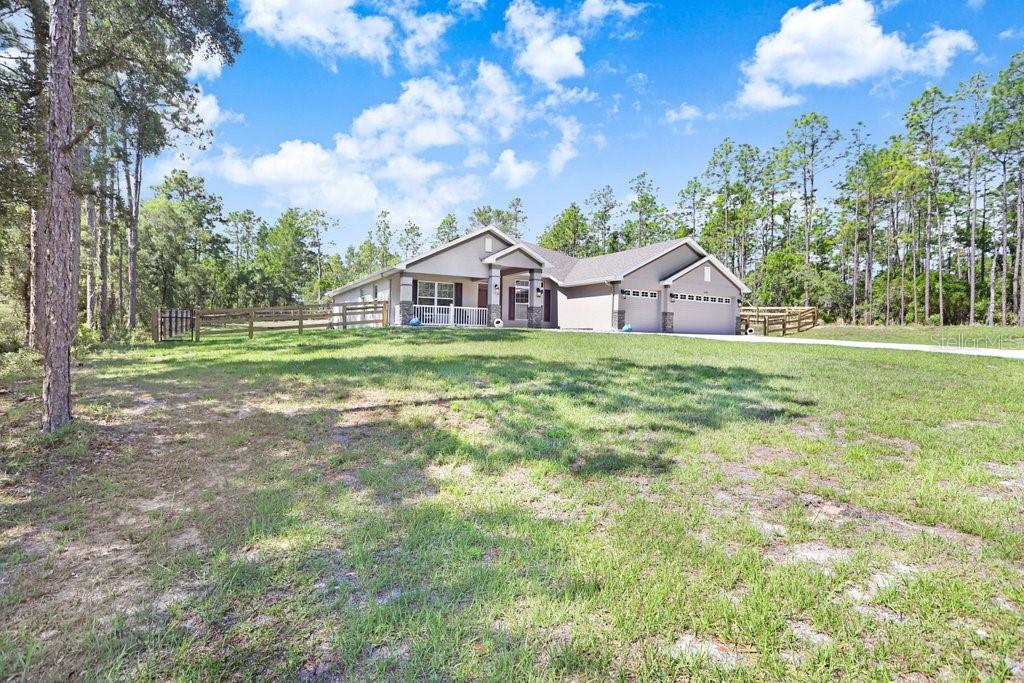
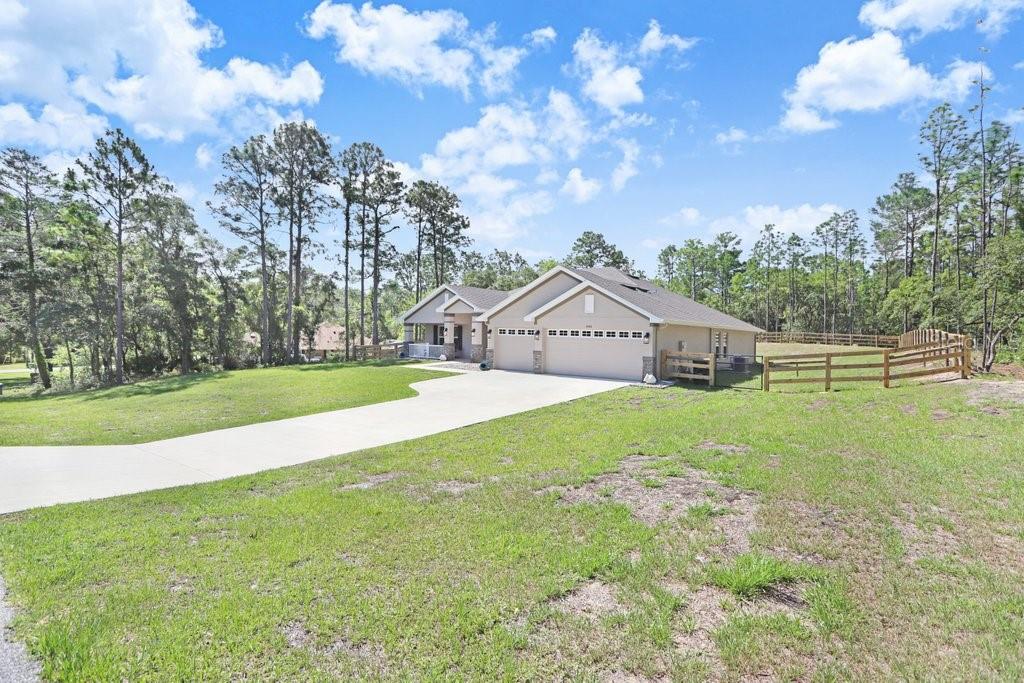
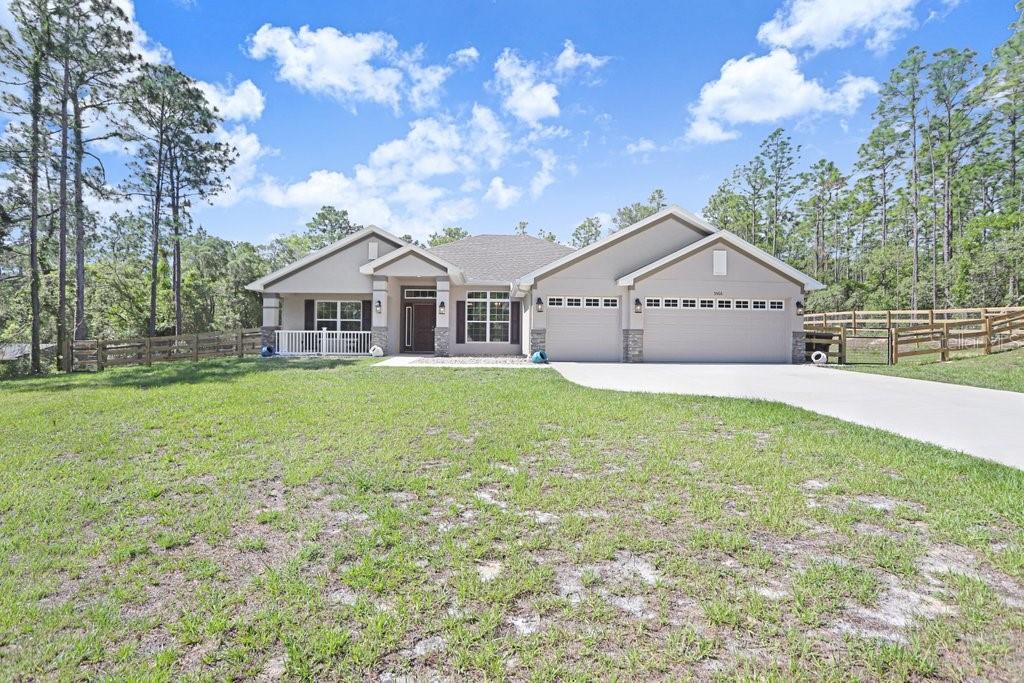
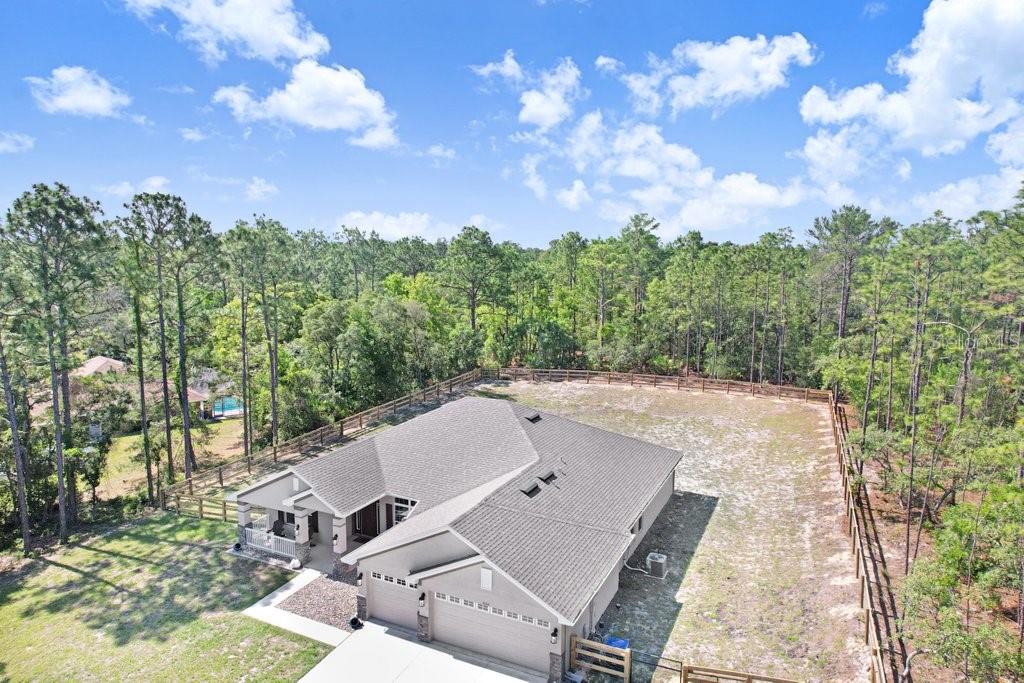
$2,190Welcome to this beautifully upgraded home nestled on a spacious 1-acre parcel in the highly desirable Pine Ridge Equestrian Community in Beverly Hills, FL. Whether you're an equestrian enthusiast or simply love wide open spaces, this property is the perfect fit — bring your horses and take advantage of the nearby horse trail entrance just moments from your door! This home offers a wonderfully flexible floor plan designed for both everyday living and entertaining. The separate family and living rooms provide plenty of space for everyone, while the formal dining room and breakfast nook give you options for casual mornings and more formal gatherings alike. The open kitchen features a breakfast bar, generous counter space, and stainless-steel appliances — making it as functional as it is inviting. Step outside through the covered lanai and take in the peaceful surroundings of your fully fenced backyard. The property is enclosed with 3-board agricultural fencing, giving it a classic equestrian aesthetic while providing security and privacy. Gutters and downspouts have been added to protect the home and landscaping year-round. The covered front porch welcomes guests with charm, while the covered lanai in the back is the perfect spot to relax and unwind. And there is a bathroom conveniently connected to the lanai, making it an ideal candidate for a future pool bath. The primary bedroom is a true retreat, featuring an elegant tray ceiling that adds height and architectural charm, along with spacious walk-in closets that provide all the storage you could ask for. The upgrades continue with tile and waterproof luxury vinyl plank flooring throughout, window blinds, and ceiling fans with lights in all the right places. The built-in TAEXX pest control system provides added peace of mind, keeping the home protected without the hassle of regular exterminator visits. The 3-car garage offers abundant space for vehicles, storage, or even a workshop. This is a rare opportunity to own a truly move-in ready home in one of Citrus County's most unique and desirable communities. Homes like this don't last long — schedule your private showing today before it's gone!
| 3 days ago | Listing updated with changes from the MLS® | |
| 4 days ago | Listing first seen on site |

Listing information is provided by Participants of the Stellar MLS. IDX information is provided exclusively for personal, non-commercial use, and may not be used for any purpose other than to identify prospective properties consumers may be interested in purchasing. Information is deemed reliable but not guaranteed. Properties displayed may be listed or sold by various participants in the MLS Copyright 2026, Stellar MLS.
Last checked: 2026-05-26 01:56 PM EDT
Did you know? You can invite friends and family to your search. They can join your search, rate and discuss listings with you.