
743 E EDGEWOOD DRIVELAKELAND, FL 33803
Mortgage Calculator
Monthly Payment (Est.)
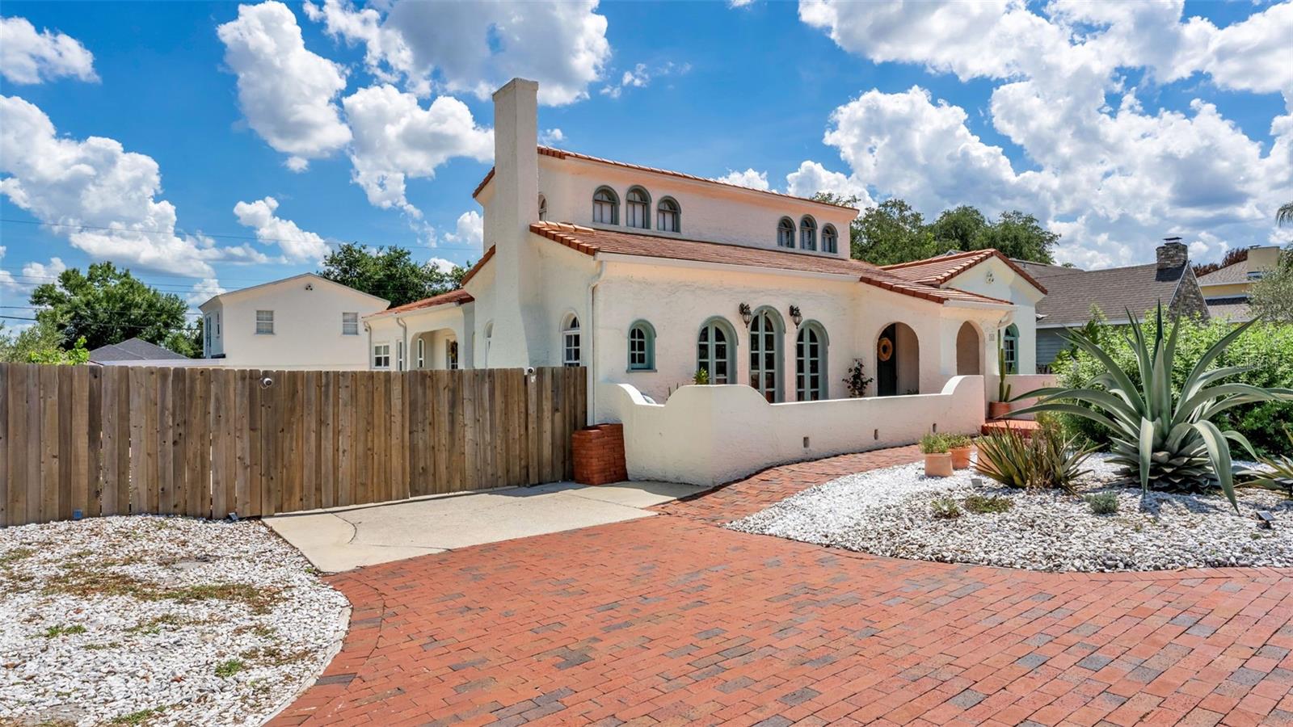
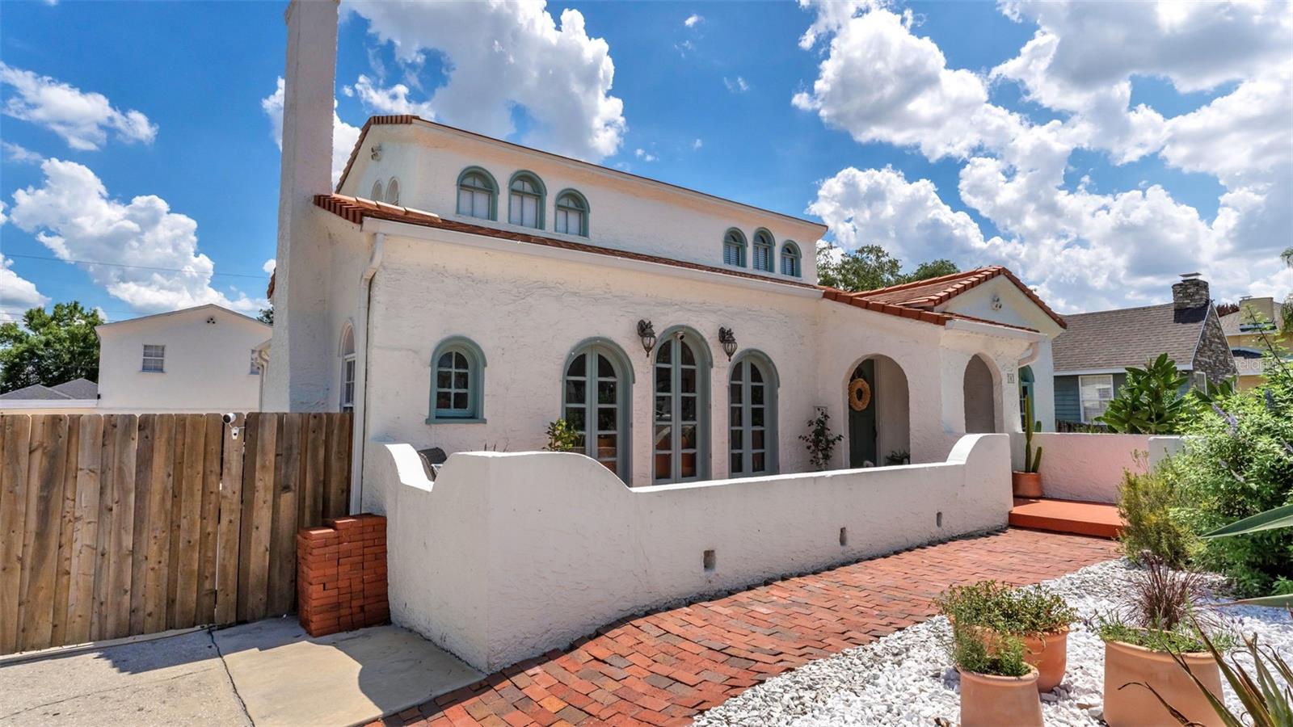
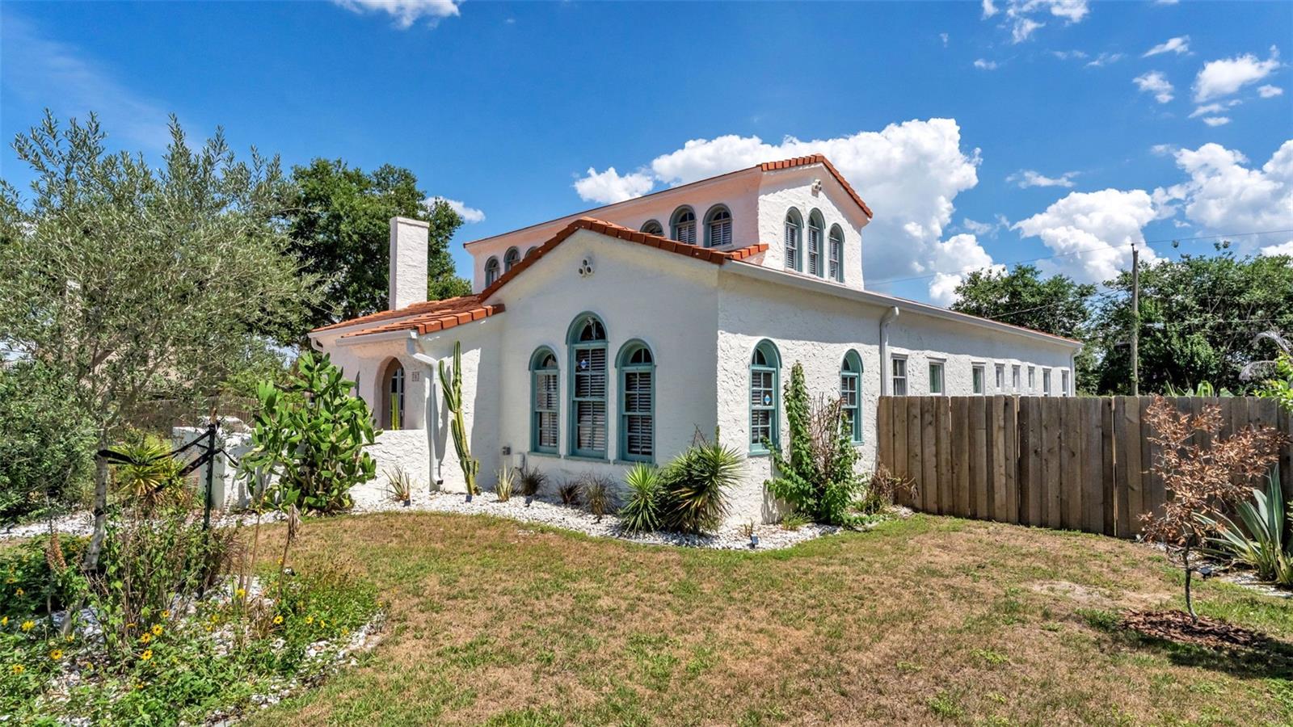
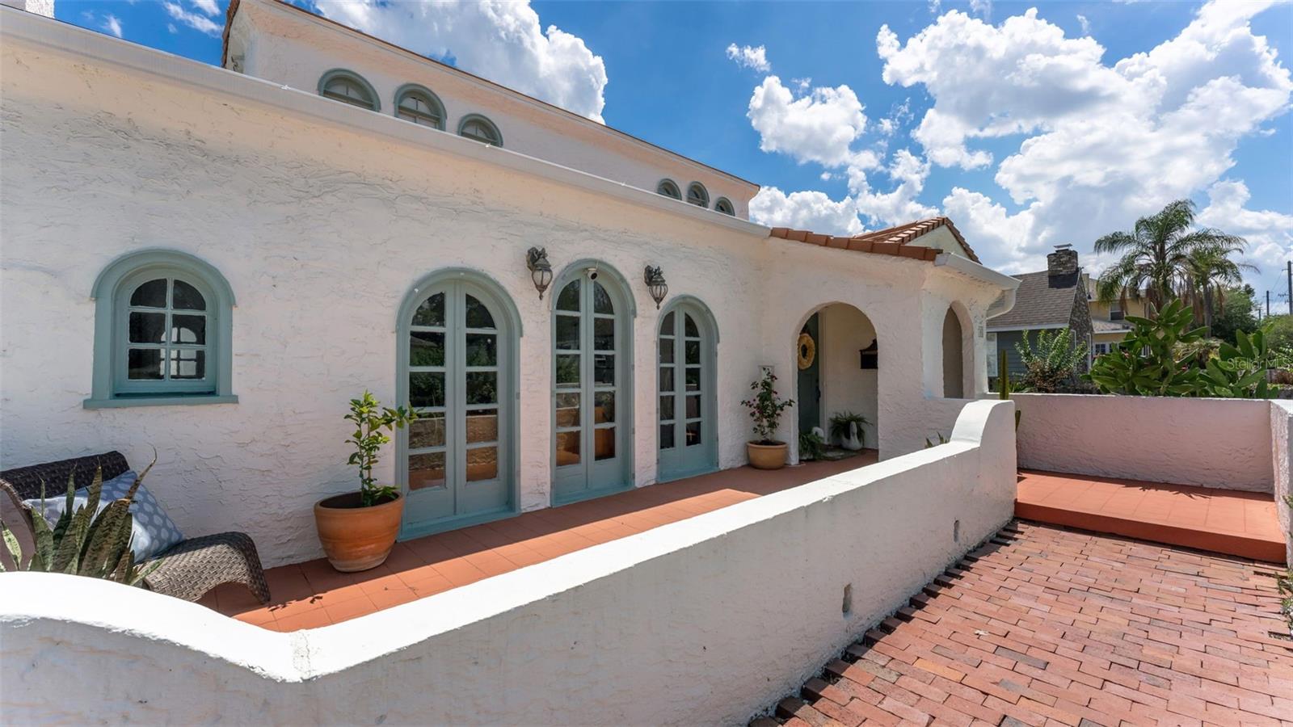
$3,878Step into the perfect blend of timeless charm and modern sophistication in this meticulously renovated historic Spanish-style home, where every detail has been thoughtfully curated to preserve its original character while introducing luxurious modern upgrades. From the moment you arrive, you’re welcomed by a stunning newly updated terracotta tile entry and tiled staircase that set the tone for the home’s warm, elegant design. The completely remodeled custom kitchen serves as the heart of the home, showcasing designer tilework, quartz countertops, soft-close cabinetry, stainless steel appliances, and a custom island thoughtfully designed to complement the home’s historic aesthetic. Natural light fills the living spaces, enhanced by designer lighting throughout. Enjoy peace of mind with extensive updates including all-new 2023 plumbing, a 3-stage whole-house water filtration system, 2023 HVAC with new ductwork, a 2019 clay tile roof, and new dual-pane windows in the downstairs bedrooms, kitchen, dining room, and laundry room. A newly added laundry room features a high-efficiency washer and dryer on pedestals framed by one-of-a-kind antique French doors. The newly added mudroom opens to your own private fully fenced backyard, which is designed for both entertaining and everyday enjoyment. Centered around the beautifully refinished saltwater pool, this expansive outdoor space invites you to relax, gather, and enjoy the Florida lifestyle year-round. The newly added pergola creates the perfect setting for outdoor dining, poolside lounging, and BBQs. There is also a custom-built swing set. This property offers abundant room to grow your own vegetables and a even a custom-built chicken coop, so bring your chickens and enjoy fresh eggs at home year round!! A newly constructed zig-zag staircase and deck lead to the turnkey 2025 fully updated 420 SqFt ADU apartment suite. It features a private entrance, full kitchen, in-unit laundry, a mini-split system, and a new water heater, making it ideal for guests, multigenerational living, or income potential. Beneath the ADU, an additional 580 SqFt pool house with water and electricity offers endless flexibility as a game room, gym, studio, workshop, or hobby space. Additional highlights include fresh interior and exterior paint, expanded concrete driveway parking, and a fully fenced yard with an automatic gate for privacy and security. Best of all, enjoy the freedom of NO HOA. Ideally located near scenic lakes and parks and just minutes from downtown Lakeland’s dining, shopping, and cultural attractions, this one-of-a-kind property offers the rare opportunity to enjoy historic character, modern comfort, and an incredible lifestyle all in one.
| 6 days ago | Listing updated with changes from the MLS® | |
| 7 days ago | Listing first seen on site |

Listing information is provided by Participants of the Stellar MLS. IDX information is provided exclusively for personal, non-commercial use, and may not be used for any purpose other than to identify prospective properties consumers may be interested in purchasing. Information is deemed reliable but not guaranteed. Properties displayed may be listed or sold by various participants in the MLS Copyright 2026, Stellar MLS.
Last checked: 2026-05-29 03:23 PM EDT
Did you know? You can invite friends and family to your search. They can join your search, rate and discuss listings with you.