
Save
Ask
Tour
Hide
$335,000
4 Days On Site
2227 ROANOKE SPRINGS DRIVERUSKIN, FL 33570
For Sale|Single Family Residence|Active
4
Beds
3
Total Baths
2
Full Baths
1
Partial Bath
2,430
SqFt
$138
/SqFt
2006
Built
Subdivision:
RIVER BEND PHASE 1A
County:
Hillsborough
Call Now: (954) 354-6630
Is this the listing for you? We can help make it yours.
(954) 354-6630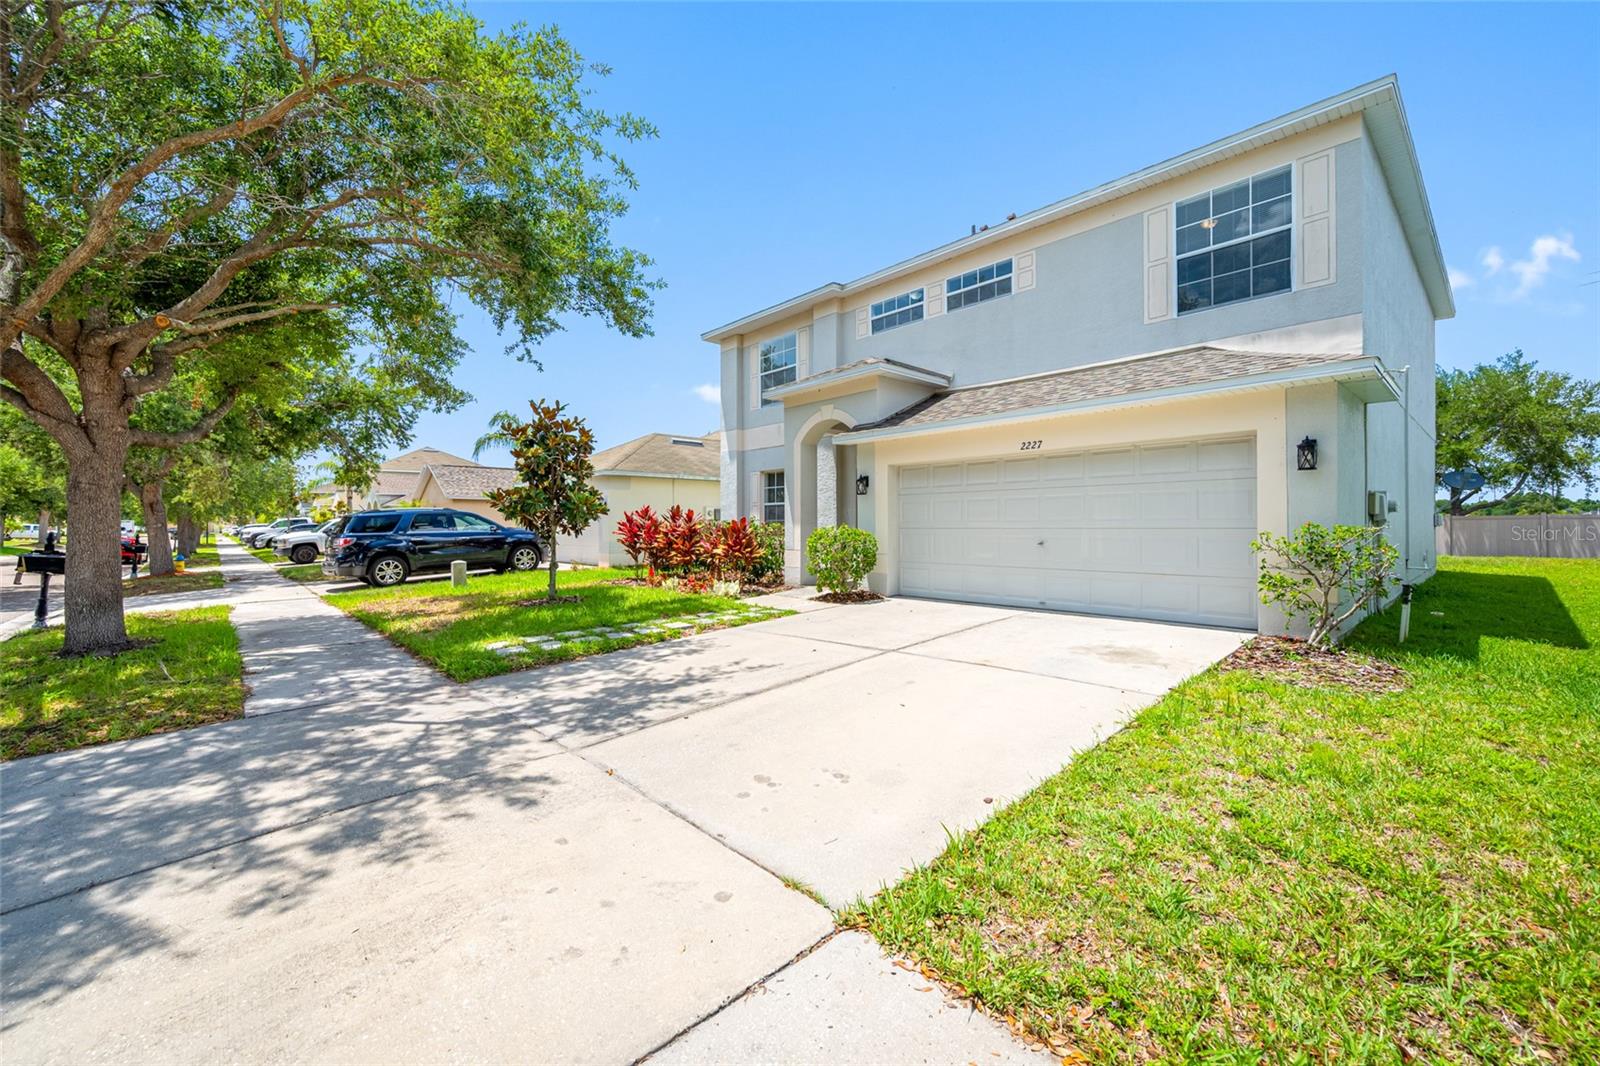
Save
Ask
Tour
Hide
Mortgage Calculator
Monthly Payment (Est.)
$1,528Calculator powered by Showcase IDX, a Constellation1 Company. Copyright ©2026 Information is deemed reliable but not guaranteed.
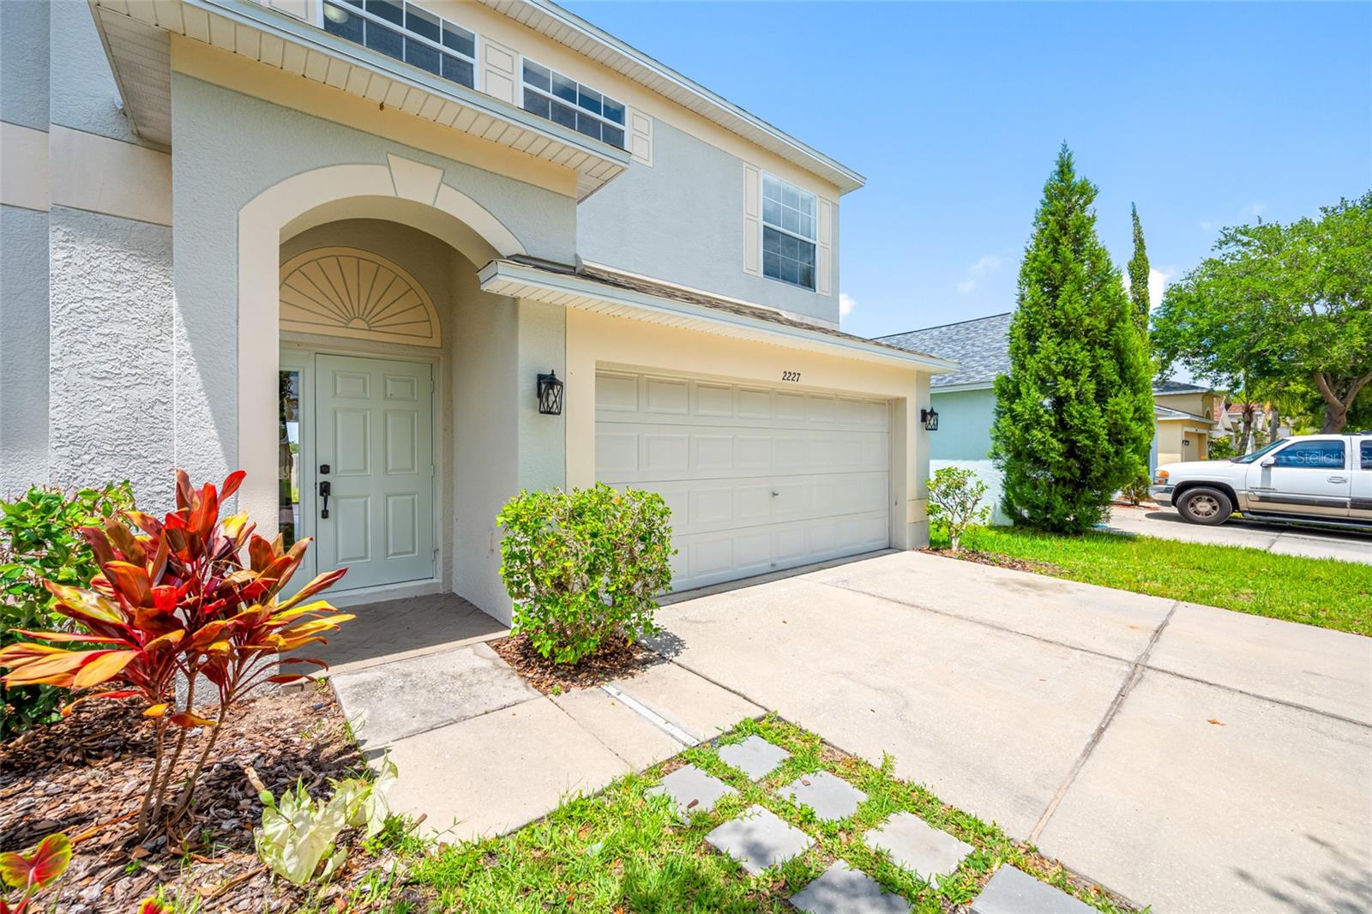
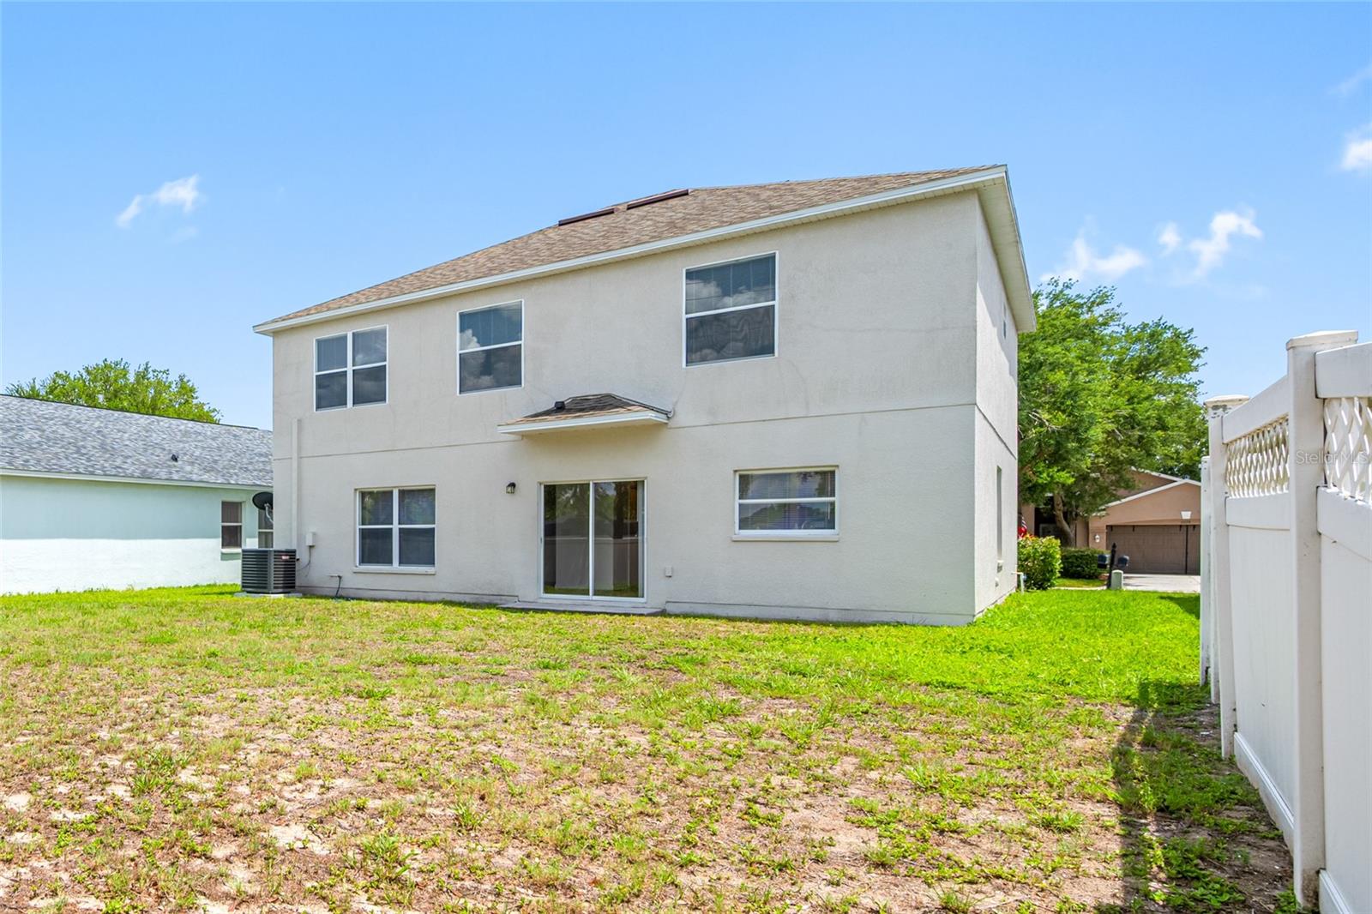
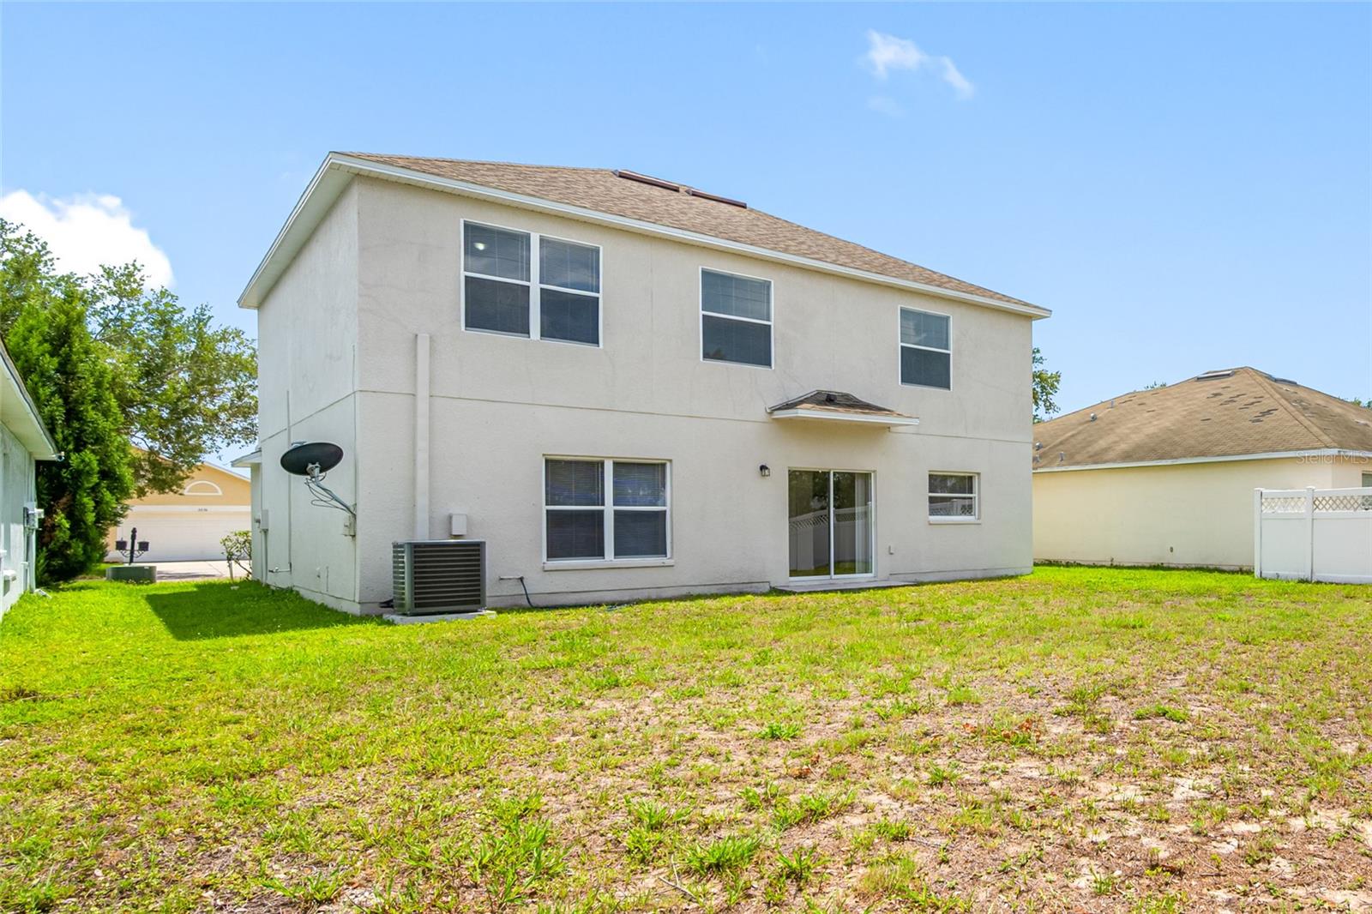
River Bend refreshed Home offers 4 bedrooms, 2.5 bathrooms with open-concept on first floor with Living Rm/Dining Rm Combo which flows into a Kitchen/Family Rm area. The primary suite serves as a private retreat, including an ensuite with dual sinks, large walk-in closet, and a standing shower. For comfort and durability, all bedrooms are carpeted while the remainder of the home features easy-to-maintain tile and luxury wood vinyl flooring. The location is situated near local shopping and dining with quick access to I-75. Taxes include CDD Fee and Currntly No Homestead. This provides an easy commute to downtown Tampa, MacDill AFB, and beautiful Gulf Coast beaches. schedule your showings today!
Save
Ask
Tour
Hide
Listing Snapshot
Price
$335,000
Days On Site
4 Days
Bedrooms
4
Inside Area (SqFt)
2,430 sqft
Total Baths
3
Full Baths
2
Partial Baths
1
Lot Size
0.13 Acres
Year Built
2006
MLS® Number
TB8511325
Status
Active
Property Tax
$7,977
HOA/Condo/Coop Fees
$214 Semi-Annually
Sq Ft Source
Public Records
Friends & Family
Recent Activity
| 3 days ago | Listing updated with changes from the MLS® | |
| 5 days ago | Listing first seen on site |
General Features
Acres
0.13
Attached Garage
Yes
Direction Faces
Southeast
Foundation
Slab
Garage
Yes
Garage Spaces
2
Levels
Two
Parking
Garage Door OpenerOversizedAttached
Pets
Yes
Property Sub Type
Single Family Residence
Sewer
Public Sewer
SqFt Total
2887
Style
Contemporary
Utilities
Cable AvailableElectricity Available
Water Source
Public
Zoning
PD
Interior Features
Appliances
DishwasherDisposalDryerElectric Water HeaterExhaust FanIce MakerMicrowaveRangeRefrigeratorWasher
Cooling
Central Air
Flooring
CarpetCeramic Tile
Furnished
Unfurnished
Heating
CentralElectricHeat Pump
Interior
Eat-in KitchenWalk-In Closet(s)
Laundry Features
Electric Dryer HookupInsideLaundry RoomUpper LevelWasher Hookup
Dining Room
Dimensions - 11x10Level - First
Family Room
Dimensions - 16x18Level - First
Kitchen
Dimensions - 20x10Level - FirstFeatures - Granite Counters
Master Bathroom
Dimensions - 11x19Level - SecondFeatures - Double Vanity, Stone Counters
Save
Ask
Tour
Hide
Exterior Features
Construction Details
BlockStucco
Lot Features
ClearedPaved
Roof
Shingle
Community Features
Association Amenities
Fitness CenterMaintenancePool
Association Dues
214
Community Features
ClubhouseFitness CenterParkPlaygroundPoolSidewalksTennis Court(s)
Financing Terms Available
CashConventionalFHAUSDA LoanVA Loan
HOA Fee Frequency
Semi-Annually
MLS Area
33570 - Ruskin/Apollo Beach
Roads
Asphalt
Township
32
Schools
School District
Unknown
Elementary School
Ruskin-HB
Middle School
Shields-HB
High School
Lennard-HB
Listing courtesy of CHARLES RUTENBERG REALTY INC (813) 503-6912

Listing information is provided by Participants of the Stellar MLS. IDX information is provided exclusively for personal, non-commercial use, and may not be used for any purpose other than to identify prospective properties consumers may be interested in purchasing. Information is deemed reliable but not guaranteed. Properties displayed may be listed or sold by various participants in the MLS Copyright 2026, Stellar MLS.
Last checked: 2026-05-29 03:28 PM EDT
Listing information is provided by Participants of the Stellar MLS. IDX information is provided exclusively for personal, non-commercial use, and may not be used for any purpose other than to identify prospective properties consumers may be interested in purchasing. Information is deemed reliable but not guaranteed. Properties displayed may be listed or sold by various participants in the MLS Copyright 2026, Stellar MLS.
Last checked: 2026-05-29 03:28 PM EDT
Neighborhood & Commute
Source: Walkscore
Disclosure: Community information and market data powered by Constellation Data Labs. Information is deemed reliable but not guaranteed.
Save
Ask
Tour
Hide