Search

Save
Ask
Tour
Hide
Share
$315,000
7 Days On Site

201 GOLF AIRE BOULEVARD
HAINES CITY, FL 33844

For Sale|Single Family Residence|Active
3
Beds
2
Total Baths
2
Full Baths
1,699
SqFt
$185
/SqFt
2003
Built
Subdivision:
NATURES EDGE GOLF ESTATES
County:
Polk
Call Now: (954) 354-6630
Is this the listing for you? We can help make it yours.
(954) 354-6630
201 GOLF AIRE BOULEVARD201 GOLF AIRE BOULEVARD201 GOLF AIRE BOULEVARD201 GOLF AIRE BOULEVARD
Save
Ask
Tour
Hide
Share

Mortgage Calculator

Monthly Payment (Est.)

$1,437
Calculator powered by Showcase IDX, a Constellation1 Company. Copyright ©2026 Information is deemed reliable but not guaranteed.

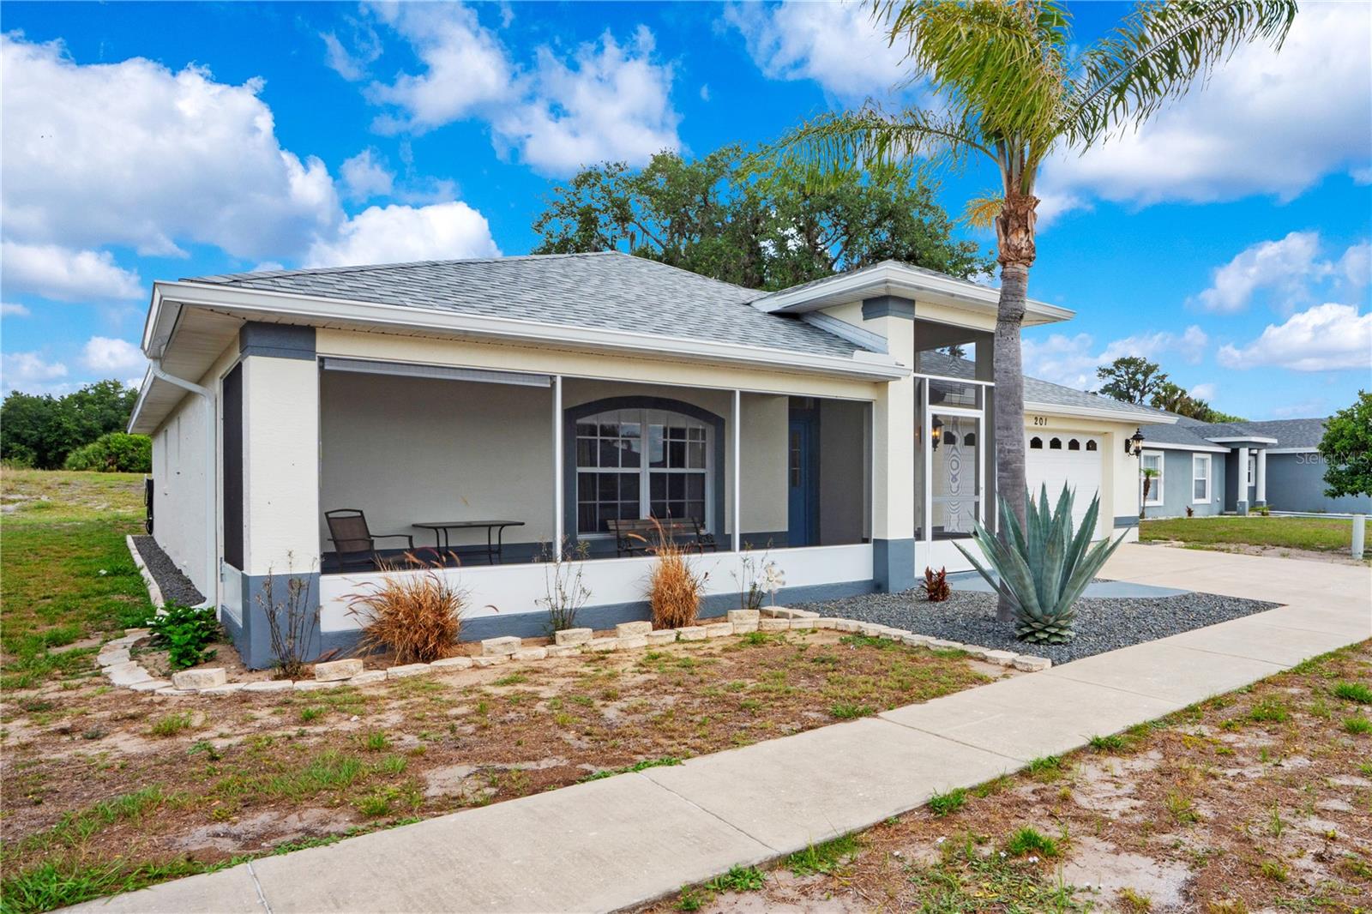
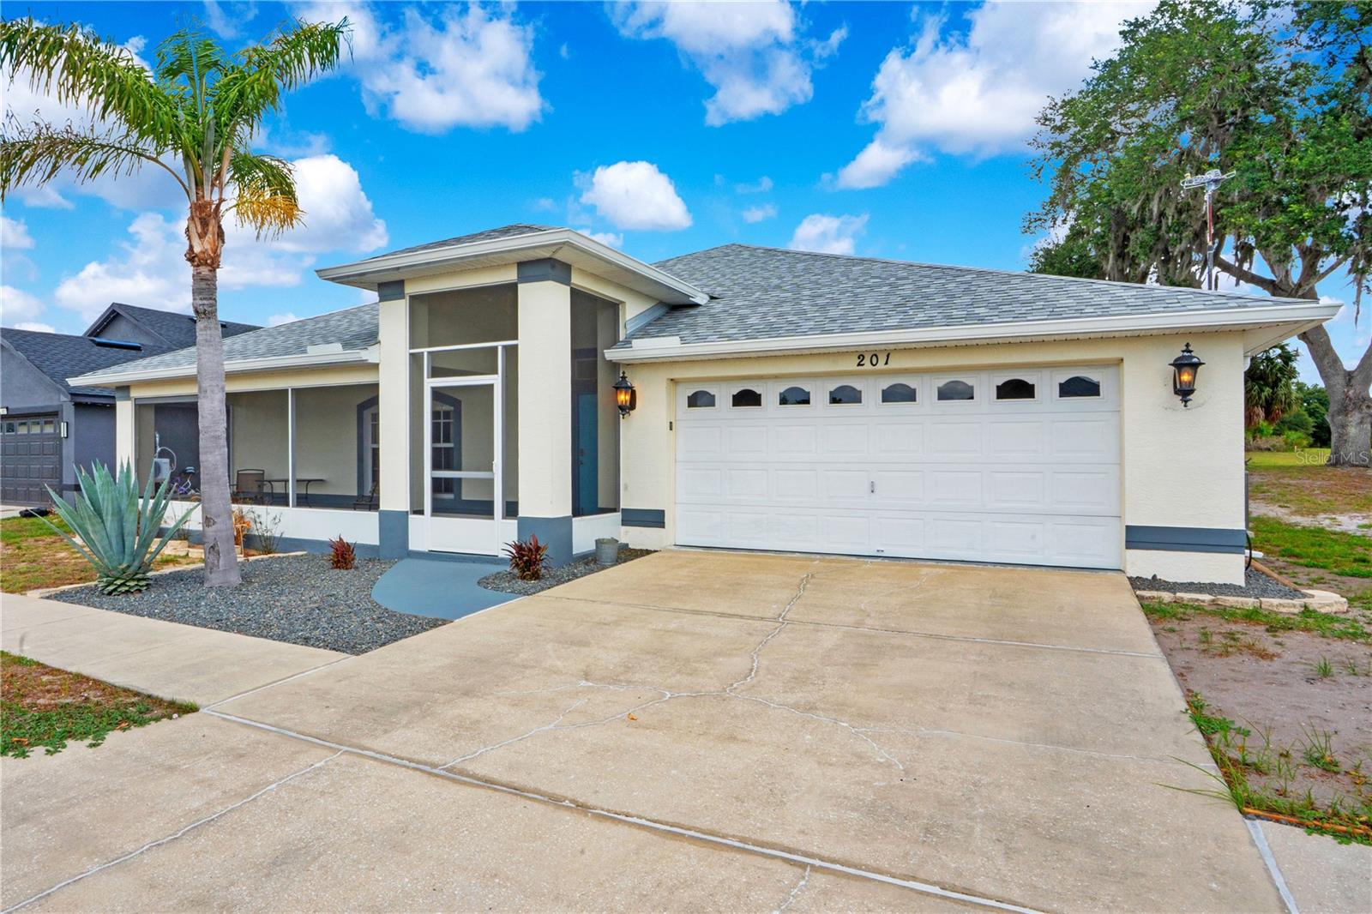
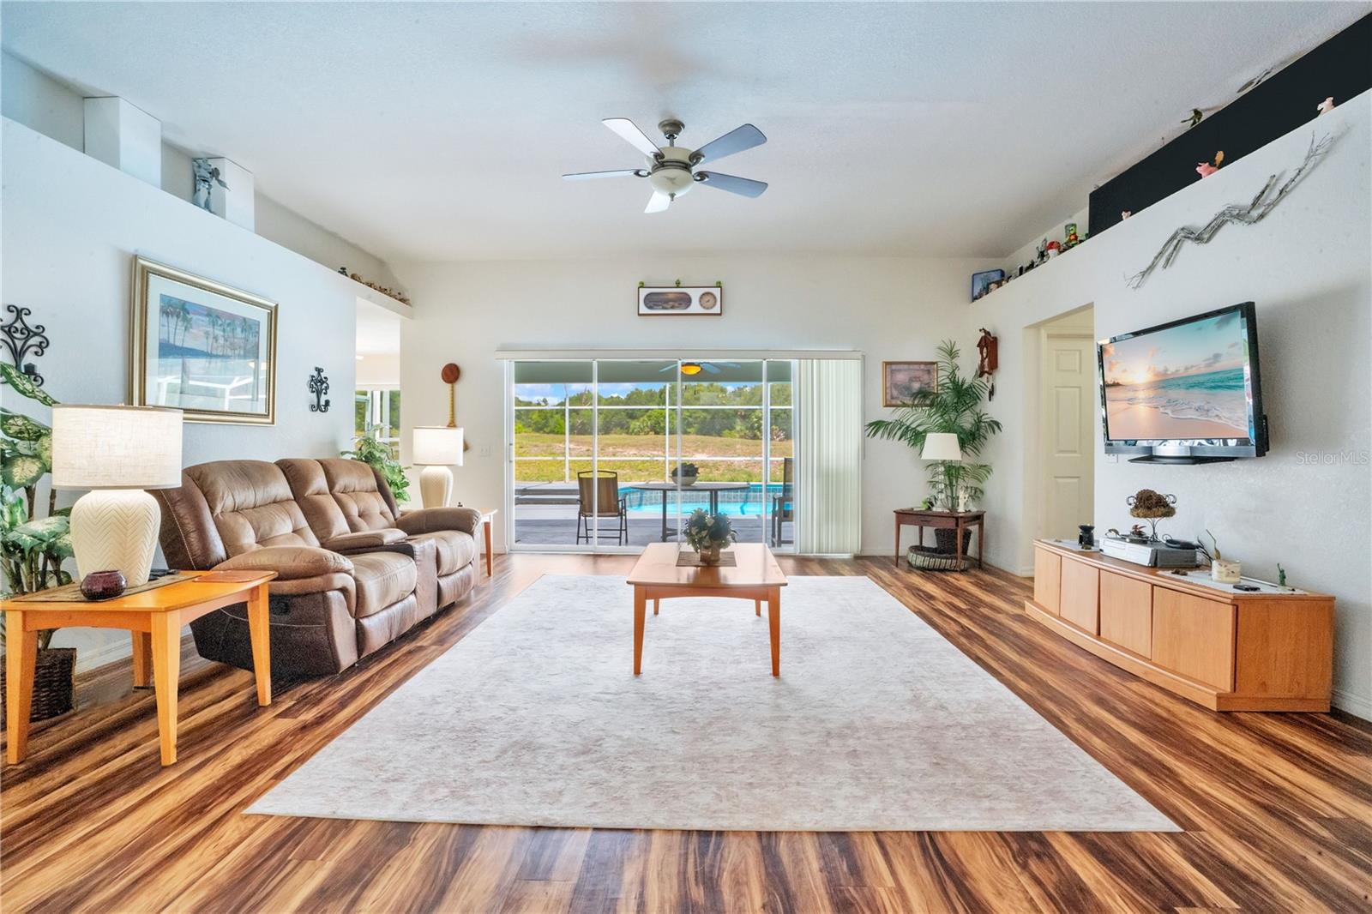
Motivated seller! Welcome to easy mornings and relaxed living. This move in ready, well maintained 3-bedroom, 2-bathroom 2-car garage home in the quiet Golf Aire community of Haines City offers about 1,699 square feet of living space. The split-bedroom floor plan ensures privacy. The spacious living area opens to a newly painted screen-enclosed lanai and solar-heated pool, perfect for easy mornings or entertaining. Multiple sliding glass doors bring in natural light and pool access. The kitchen has ample cabinets, pantry, breakfast area, and dining space. Updates include a new roof (2025, 20-year warranty), new kitchen flooring (2025), and an A/C replaced in 2022 (10-year warranty). The backyard overlooks a former golf course, and the outdoor area features recently updated landscaping, including fresh gravel and new plantings in front of the home. The pool has been recently resurfaced, and both the back deck and screened in front porch have been newly repainted. Also close to shopping, golf, fishing and attractions—just move in and enjoy!

Save
Ask
Tour
Hide
Share
Listing Snapshot
Price 
$315,000
Days On Site 
7 Days
Bedrooms 
3
Inside Area (SqFt) 
1,699 sqft
Total Baths 
2
Full Baths 
2
Partial Baths 
N/A
Lot Size 
0.15 Acres
Year Built 
2003
MLS® Number 
TB8511282
Status 
Active
Property Tax 
$2,880
HOA/Condo/Coop Fees 
$25 monthly
Sq Ft Source 
Public Records
Friends & Family
Recent Activity
yesterdayListing updated with changes from the MLS®
a week agoListing first seen on site
General Features
Acres 
0.15
Attached Garage 
Yes
Direction Faces 
South
Foundation 
Slab
Garage 
Yes
Garage Spaces 
2
Levels 
One
Parking 
Attached
Pets 
Yes
Property Sub Type 
Single Family Residence
Sewer 
Public Sewer
SqFt Total 
2549
Utilities 
Cable AvailableCable ConnectedElectricity Connected
Water Source 
Public
Interior Features
Appliances 
DishwasherDisposalDryerElectric Water HeaterRangeRefrigeratorWasher
Cooling 
Central Air
Flooring 
CarpetCeramic TileVinyl
Furnished 
Negotiable
Heating 
Electric
Interior 
Eat-in Kitchen
Laundry Features 
Electric Dryer HookupInsideLaundry RoomWasher Hookup
Balcony/Porch/Lanai 
Level - First
Bathroom 2 
Dimensions - 4.1x11.3Level - First
Bedroom 2 
Dimensions - 10.11x10.7Level - First
Bedroom 3 
Dimensions - 10.8x10.6Level - First
Dining Room 
Dimensions - 11.2x7.11Level - First
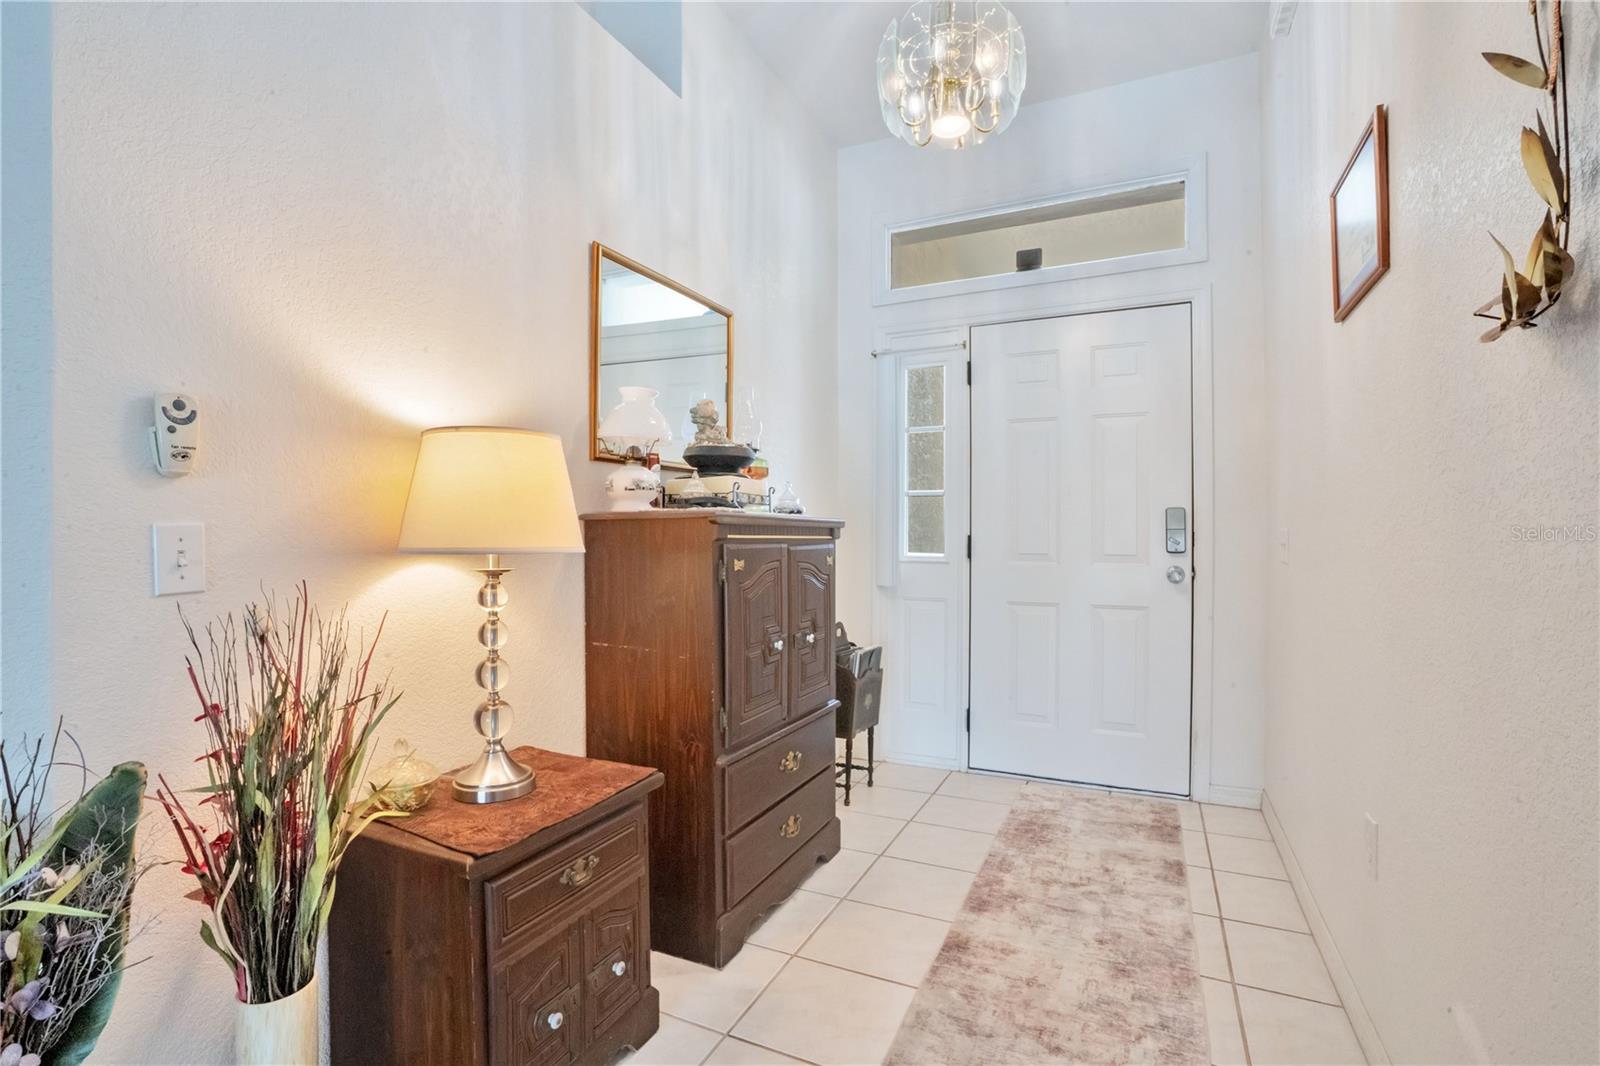
Foyer 
Dimensions - 5.1x9.6Level - First
Kitchen 
Dimensions - 11.2x13.7Level - First
Laundry 
Dimensions - 4.7x8.2Level - First
Living Room 
Level - First
Master Bathroom 
Dimensions - 7.6x9.1Level - First
Master Bedroom 
Dimensions - 11.4x18.1Level - First
Save
Ask
Tour
Hide
Share
Exterior Features
Construction Details 
BlockStucco
Pool Features 
In GroundScreen EnclosureSolar HeatPrivate
Private Pool 
Yes
Roof 
Shingle
Community Features
Association Dues 
300
Financing Terms Available 
CashConventionalFHAVA Loan
HOA Fee Frequency 
Annually
MLS Area 
33844 - Haines City/Grenelefe
Roads 
Asphalt
Township 
28
Schools
School District
Unknown
Elementary School
Sandhill Elem
Middle School
Lake Marion Creek Middle
High School
Haines City Senior High
Listing courtesy of LIVE FLORIDA REALTY (813) 477-0912


Listing information is provided by Participants of the Stellar MLS. IDX information is provided exclusively for personal, non-commercial use, and may not be used for any purpose other than to identify prospective properties consumers may be interested in purchasing. Information is deemed reliable but not guaranteed. Properties displayed may be listed or sold by various participants in the MLS Copyright 2026, Stellar MLS.
Last checked: 2026-05-29 03:23 PM EDT

Neighborhood & Commute
Source: Walkscore
Disclosure: Community information and market data powered by Constellation Data Labs. Information is deemed reliable but not guaranteed.
Save
Ask
Tour
Hide
Share