Search

Save
Ask
Tour
Hide
Share
$487,500
7 Days On Site

4369 85TH AVENUE CIRCLE E
PARRISH, FL 34219

For Sale|Single Family Residence|Active
3
Beds
2
Total Baths
2
Full Baths
2,098
SqFt
$232
/SqFt
2005
Built
Subdivision:
CREEKSIDE OAKS PH I
County:
Manatee
Call Now: (954) 354-6630
Is this the listing for you? We can help make it yours.
(954) 354-6630
4369 85TH AVENUE CIRCLE E4369 85TH AVENUE CIRCLE E4369 85TH AVENUE CIRCLE E4369 85TH AVENUE CIRCLE E
Save
Ask
Tour
Hide
Share

Mortgage Calculator

Monthly Payment (Est.)

$2,224
Calculator powered by Showcase IDX, a Constellation1 Company. Copyright ©2026 Information is deemed reliable but not guaranteed.

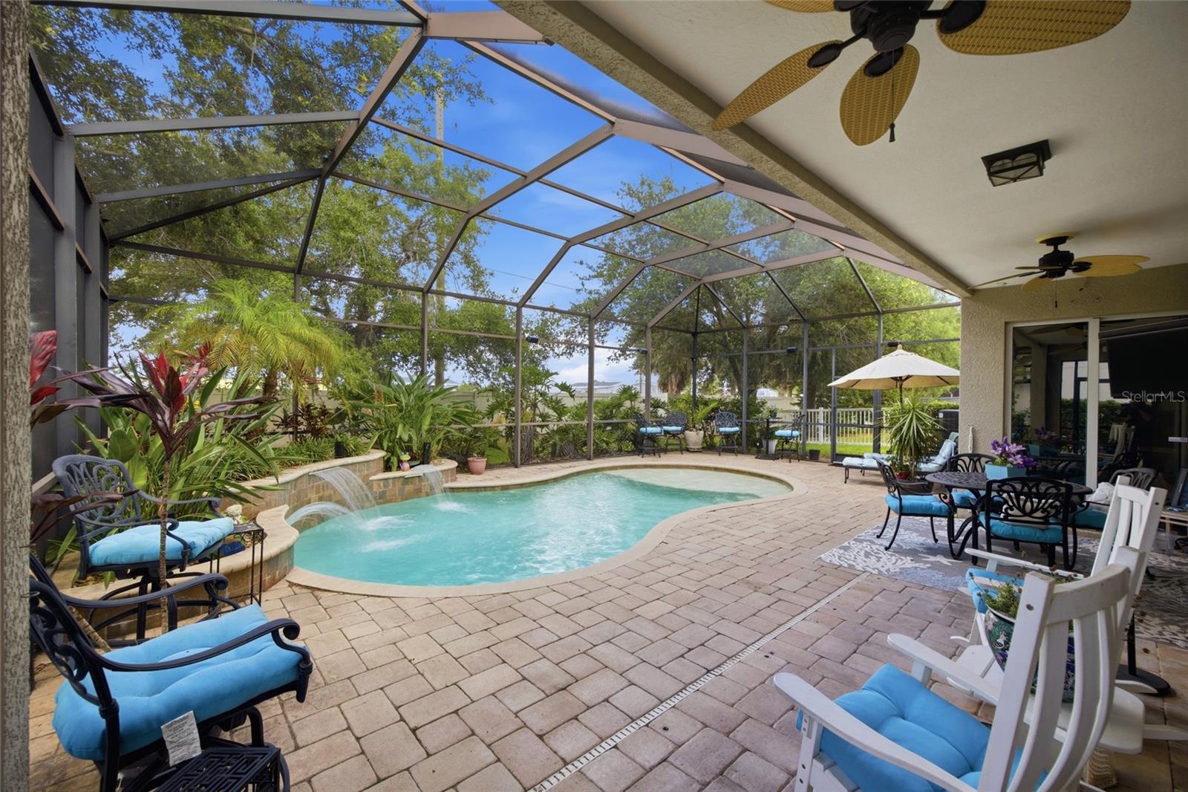
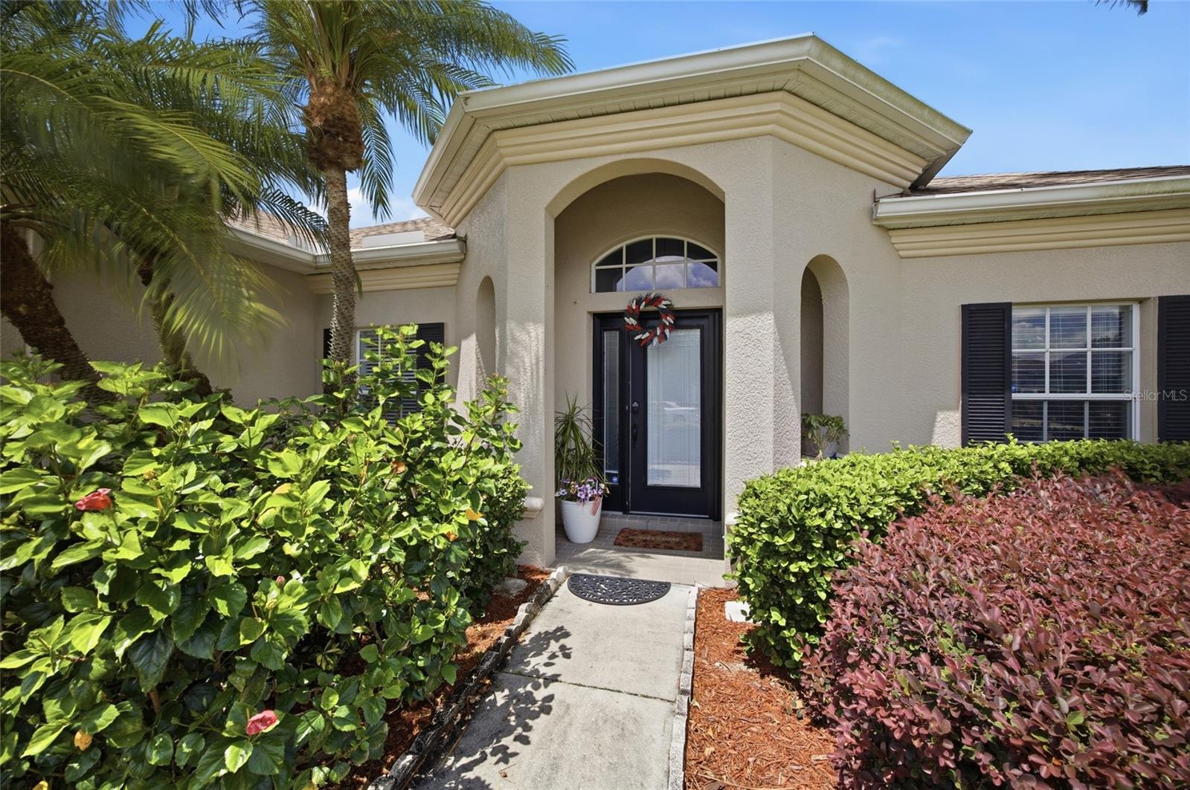
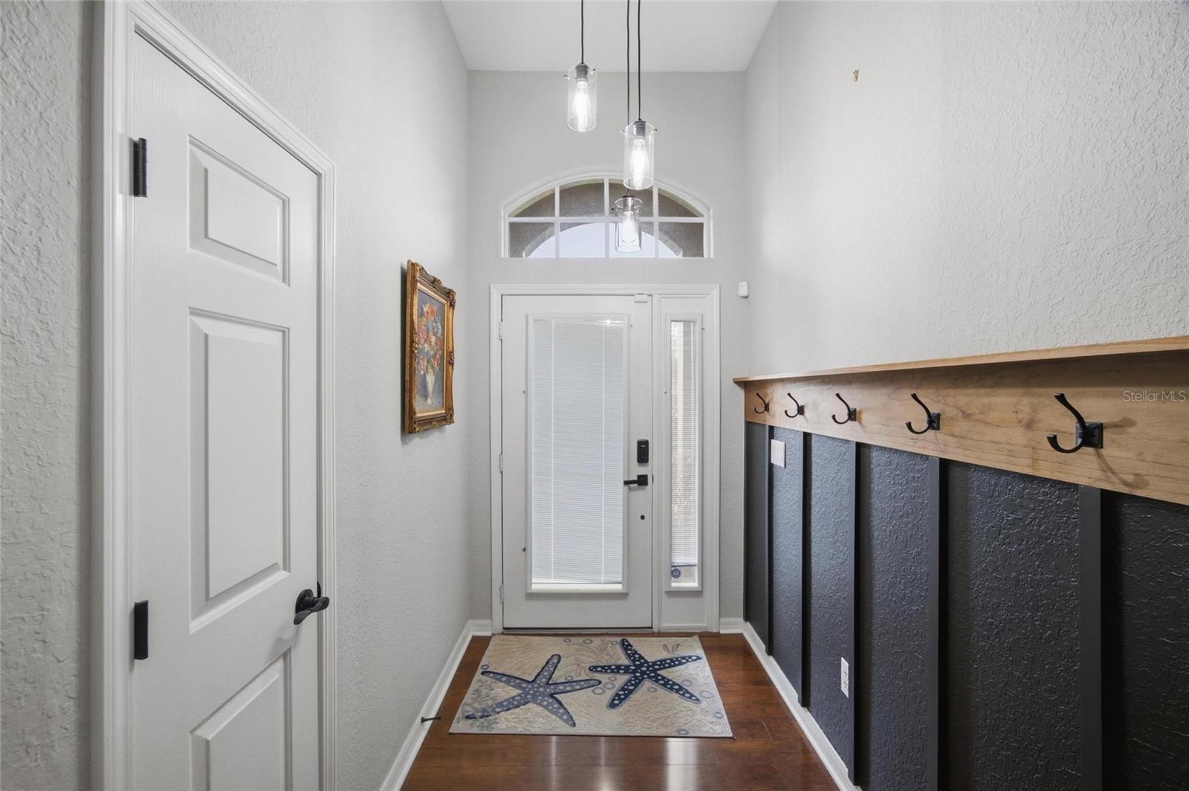
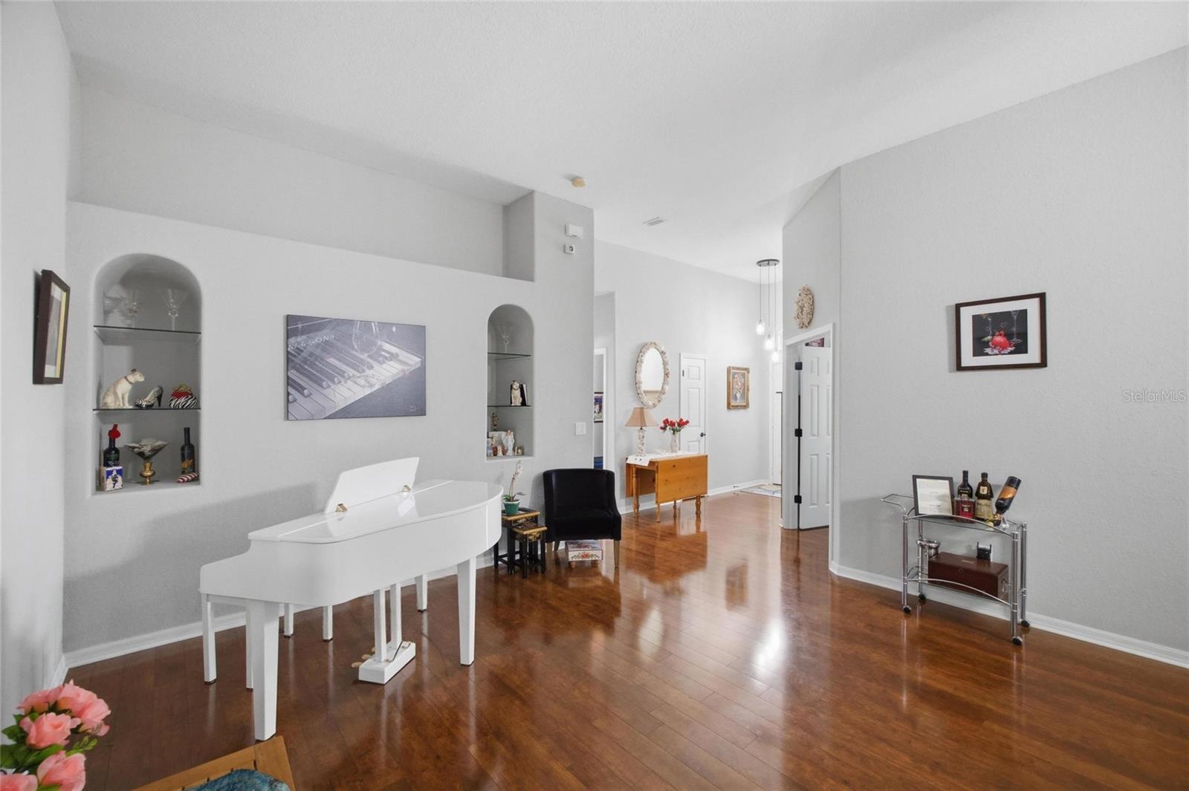
Welcome to your stunning new residence in the growing city of Parrish! This luxurious pool home offers a 2020 roof, over 2,000 square feet, all nestled within the sought-after gated community of Creekside Oaks. Step inside to an expansive, light-filled open concept floor plan, perfect for entertaining and daily life. The home features three spacious bedrooms, two full bathrooms, and a dedicated private office, ideal for remote work or a den. The main living area is seamlessly connected to the outdoors by sliding glass doors that open the entire back wall to the pool, creating a true indoor-outdoor living experience. The true heart of this property is the incredible outdoor living space. Escape to your private, heated, saltwater pool oasis, complete with elegant waterfalls and enveloped by mature, lush greenery for ultimate tranquility and seclusion. Convenience is paramount with a well-appointed indoor laundry room and a two-car garage. Designed for modern Florida living and offering unparalleled privacy and comfort. This location is excellent, 1.3 miles and only 4 minutes to grocery stores, restaurants, gyms, and all of the wonderful stores of Creekside Commons. 3 miles and less than 10 minutes to the Outlet Mall of Ellenton. 9 miles and less than 20 minutes to hospitals. 18 miles or 30 minutes to the beach! Don't miss this opportunity!

Save
Ask
Tour
Hide
Share
Listing Snapshot
Price 
$487,500
Days On Site 
7 Days
Bedrooms 
3
Inside Area (SqFt) 
2,098 sqft
Total Baths 
2
Full Baths 
2
Partial Baths 
N/A
Lot Size 
0.18 Acres
Year Built 
2005
MLS® Number 
TB8511275
Status 
Active
Property Tax 
$5,443.58
HOA/Condo/Coop Fees 
$143.33 monthly
Sq Ft Source 
Public Records
Friends & Family
Recent Activity
4 days agoListing updated with changes from the MLS®
7 days agoStatus changed to Active
a week agoListing first seen on site
General Features
Acres 
0.18
Attached Garage 
Yes
Direction Faces 
East
Foundation 
Slab
Garage 
Yes
Garage Spaces 
2
Levels 
One
Parking 
Attached
Pets 
Yes
Property Sub Type 
Single Family Residence
Security 
Security System Owned
Sewer 
Public Sewer
SqFt Total 
2770
Style 
ContemporaryFlorida
Utilities 
Cable AvailableCable ConnectedElectricity ConnectedSewer ConnectedUnderground UtilitiesWater Connected
Water Source 
Public
Zoning 
PDR
Interior Features
Appliances 
CooktopDishwasherDisposalDryerElectric Water HeaterMicrowaveRefrigeratorWasher
Cooling 
Central Air
Flooring 
CarpetCeramic TileLaminate
Furnished 
Unfurnished
Heating 
CentralHeat Pump
Interior 
High CeilingsOpen Floorplan
Laundry Features 
InsideLaundry Room
Window Features 
Blinds
Bathroom 2 
Dimensions - 9x6Level - First
Bedroom 2 
Dimensions - 11x12Level - FirstFeatures - Ceiling Fan(s)
Bedroom 3 
Dimensions - 10x13Level - FirstFeatures - Ceiling Fan(s)
Dinette 
Dimensions - 9x9Level - First
Dining Room 
Dimensions - 10x12Level - First
Family Room 
Dimensions - 12x12Level - First
Great Room 
Dimensions - 20x16Level - FirstFeatures - Ceiling Fan(s)
Kitchen 
Dimensions - 10x16Level - FirstFeatures - Breakfast Bar, Pantry
Master Bathroom 
Dimensions - 10x11Level - FirstFeatures - Double Vanity
Master Bedroom 
Dimensions - 13x21Level - FirstFeatures - Ceiling Fan(s)
Office 
Dimensions - 12x12Level - FirstFeatures - Ceiling Fan(s)
Save
Ask
Tour
Hide
Share
Exterior Features
Construction Details 
BlockStucco
Patio And Porch 
Screened
Pool Features 
In GroundPrivate
Private Pool 
Yes
Roof 
Shingle
View 
Pool
Waterview 
Pool
Windows/Doors 
Blinds
Community Features
Association Amenities 
Gated
Association Dues 
430
Community Features 
ParkPlayground
Financing Terms Available 
CashConventionalFHAVA Loan
HOA Fee Frequency 
Quarterly
MLS Area 
34219 - Parrish
Roads 
Asphalt
Township 
34
Schools
School District
Unknown
Elementary School
Virgil Mills Elementary
Middle School
Buffalo Creek Middle
High School
Parrish Community High
Listing courtesy of GULF SHORES REALTY ERA POWERED LLC (253) 334-5095


Listing information is provided by Participants of the Stellar MLS. IDX information is provided exclusively for personal, non-commercial use, and may not be used for any purpose other than to identify prospective properties consumers may be interested in purchasing. Information is deemed reliable but not guaranteed. Properties displayed may be listed or sold by various participants in the MLS Copyright 2026, Stellar MLS.
Last checked: 2026-05-28 12:50 PM EDT

Neighborhood & Commute
Source: Walkscore
Disclosure: Community information and market data powered by Constellation Data Labs. Information is deemed reliable but not guaranteed.
Save
Ask
Tour
Hide
Share