Search

Save
Ask
Tour
Hide
Share
$639,900
7 Days On Site

11517 PALMETTO SANDS COURT
TAMPA, FL 33626

For Sale|Single Family Residence|Active
4
Beds
3
Total Baths
3
Full Baths
2,332
SqFt
$274
/SqFt
2018
Built
Subdivision:
WEST LAKE RESERVE
County:
Hillsborough
Call Now: (954) 354-6630
Is this the listing for you? We can help make it yours.
(954) 354-6630
11517 PALMETTO SANDS COURT11517 PALMETTO SANDS COURT11517 PALMETTO SANDS COURT11517 PALMETTO SANDS COURT
Save
Ask
Tour
Hide
Share

Mortgage Calculator

Monthly Payment (Est.)

$2,919
Calculator powered by Showcase IDX, a Constellation1 Company. Copyright ©2026 Information is deemed reliable but not guaranteed.

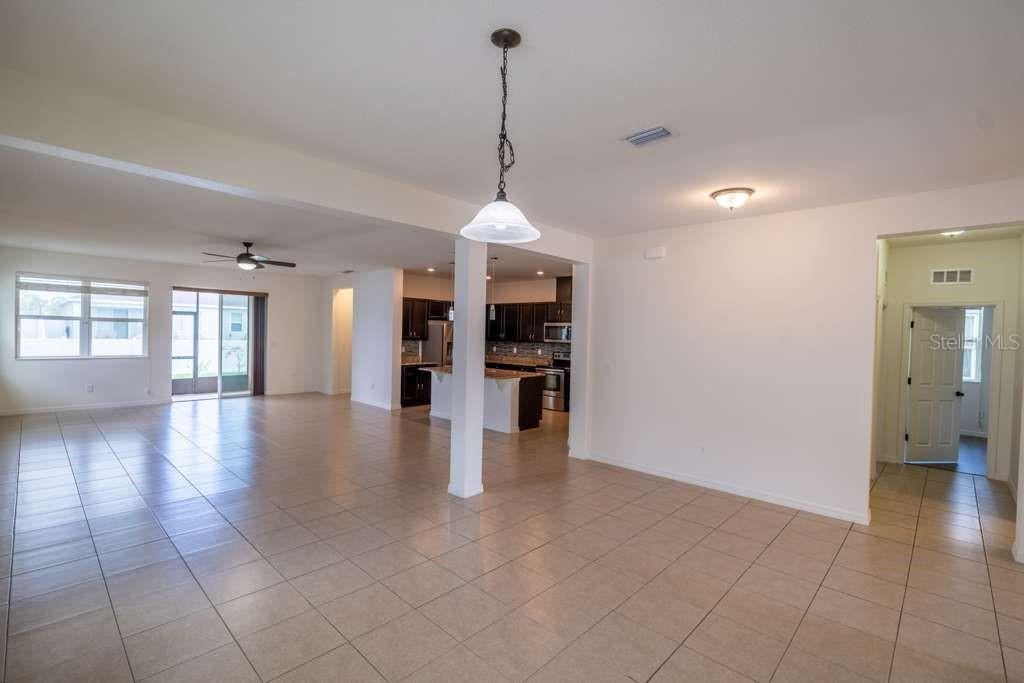
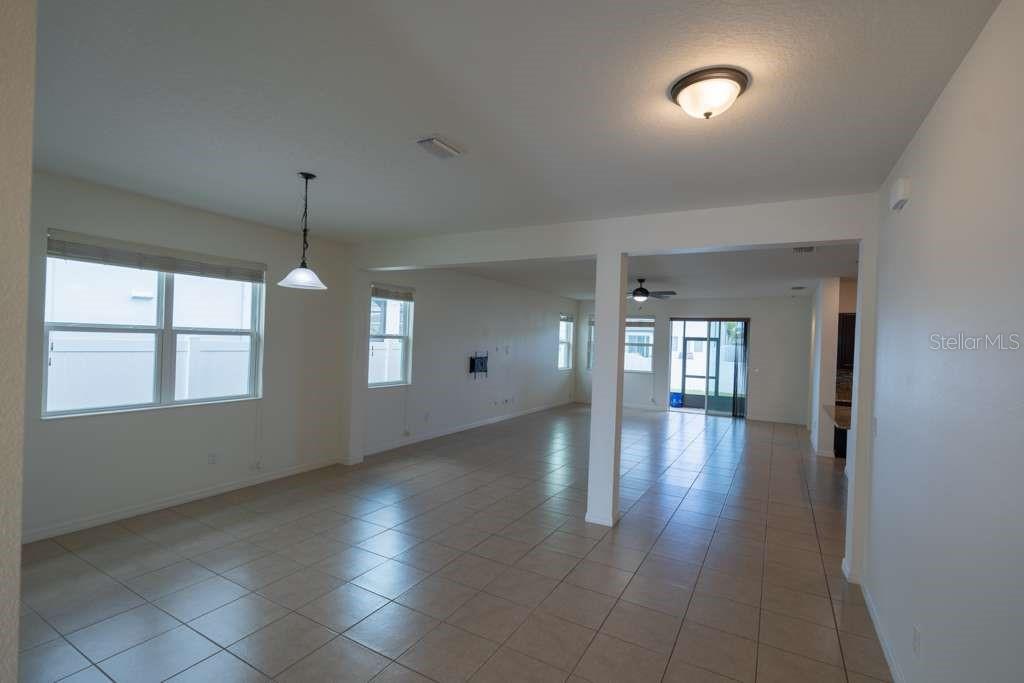
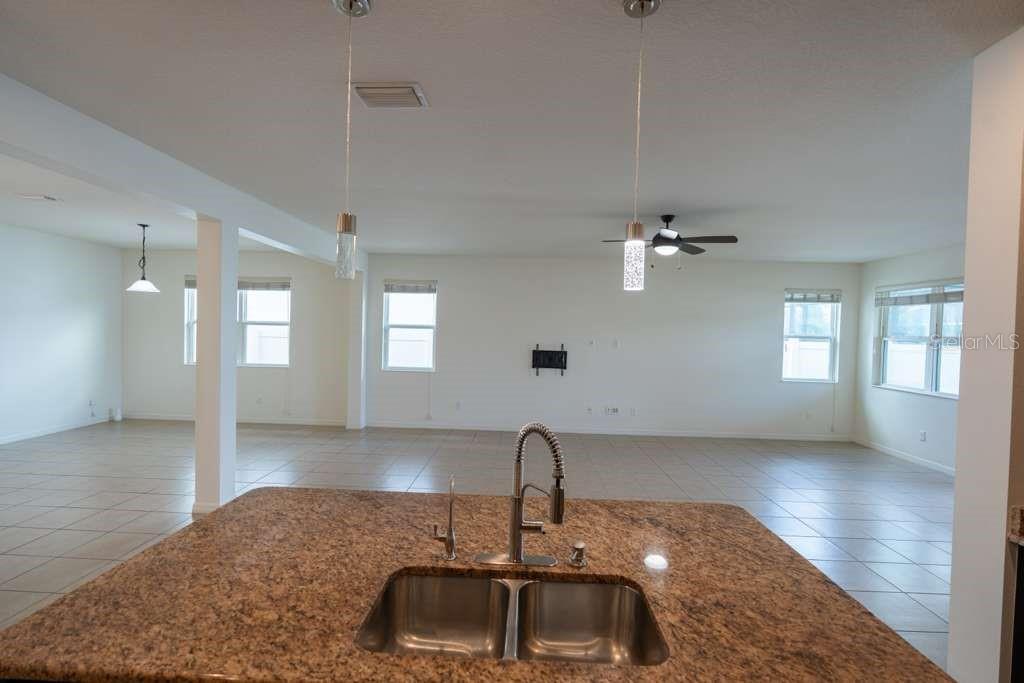
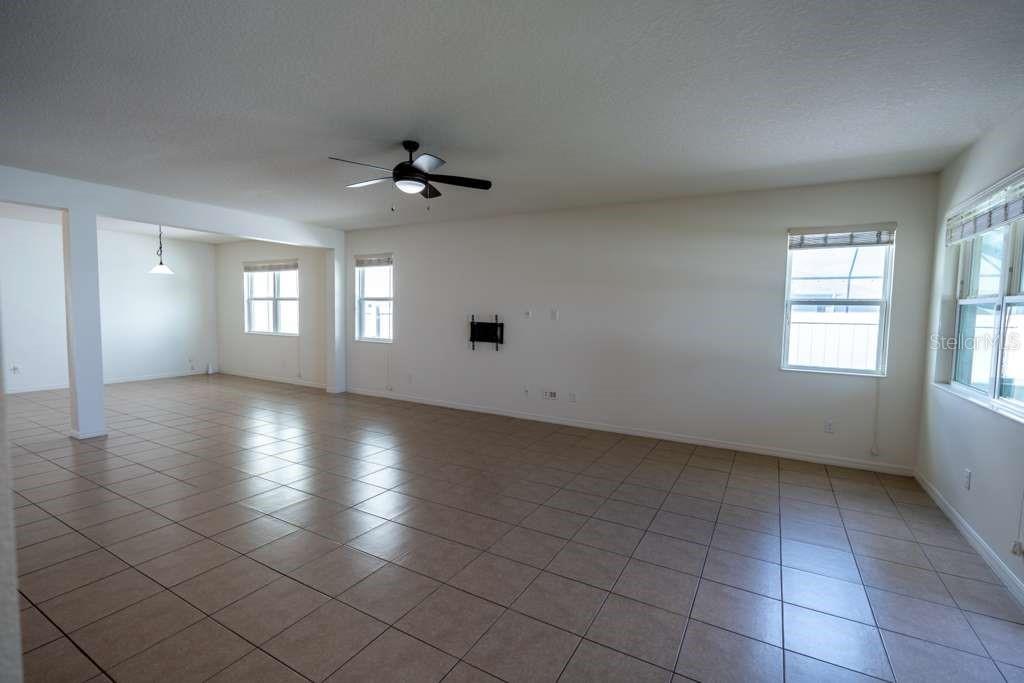
"Property is currently occupied/furnished; photos show vacant home." Welcome to your dream home in the heart of Tampa! Located in the highly sought-after community near Westchase, this beautiful and well-maintained 4-bedroom, 3-bathroom home offers the perfect blend of comfort, style, and convenience. Step inside to a bright, open floor plan with high ceilings, spacious living areas, and plenty of natural light. The gourmet kitchen features modern appliances, ample cabinet space, and a breakfast bar perfect for casual dining or entertaining guests. The primary suite is a private retreat, complete with a walk-in closet and a luxurious en-suite bathroom with dual vanities, soaking tub, and separate shower. Three additional bedrooms provide flexibility for family, guests, or a home office. Enjoy Florida living at its best with a covered patio and backyard space ideal for outdoor dining or relaxing. The home also includes a two-car garage and a laundry room with washer and dryer. Highlights: Located in a quiet cul-de-sac Zoned for top-rated schools Convenient access to shopping, dining, and major highways Close to the Veterans Expressway, Citrus Park, Tampa International Airport and so much more Paid off Solar Don't miss the opportunity to make this incredible home yours. Schedule a tour today and experience all that this Tampa gem has to offer!

Save
Ask
Tour
Hide
Share
Listing Snapshot
Price 
$639,900
Days On Site 
7 Days
Bedrooms 
4
Inside Area (SqFt) 
2,332 sqft
Total Baths 
3
Full Baths 
3
Partial Baths 
N/A
Lot Size 
0.16 Acres
Year Built 
2018
MLS® Number 
TB8511149
Status 
Active
Property Tax 
$7,500.77
HOA/Condo/Coop Fees 
$165 monthly
Sq Ft Source 
Public Records
Friends & Family
Recent Activity
6 days agoListing updated with changes from the MLS®
6 days agoStatus changed to Active
a week agoListing first seen on site
General Features
Acres 
0.16
Attached Garage 
Yes
Direction Faces 
West
Energy Features 
Solar
Foundation 
Slab
Garage 
Yes
Garage Spaces 
2
Levels 
One
Number Of Stories 
1
Parking 
Attached
Pets 
Breed RestrictionsCats OKDogs OK
Property Sub Type 
Single Family Residence
Sewer 
Public Sewer
SqFt Total 
2905
Utilities 
Cable AvailableCable Connected
Water Source 
Public
Zoning 
PD
Interior Features
Appliances 
DishwasherDryerElectric Water HeaterRange HoodRefrigerator
Cooling 
Central Air
Flooring 
Ceramic Tile
Furnished 
Unfurnished
Heating 
CentralElectric
Laundry Features 
Laundry Room
Dining Room 
Level - First
Great Room 
Level - First
Kitchen 
Level - First
Master Bedroom 
Level - First
Save
Ask
Tour
Hide
Share
Exterior Features
Construction Details 
BlockStucco
Roof 
Shingle
Community Features
Association Dues 
165
HOA Fee Frequency 
Monthly
MLS Area 
33626 - Tampa/Northdale/Westchase
Roads 
Paved
Township 
28
Schools
School District
Unknown
Elementary School
Deer Park Elem-HB
Middle School
Davidsen-HB
High School
Sickles-HB
Listing courtesy of FUTURE HOME REALTY INC (813) 393-9001


Listing information is provided by Participants of the Stellar MLS. IDX information is provided exclusively for personal, non-commercial use, and may not be used for any purpose other than to identify prospective properties consumers may be interested in purchasing. Information is deemed reliable but not guaranteed. Properties displayed may be listed or sold by various participants in the MLS Copyright 2026, Stellar MLS.
Last checked: 2026-05-28 02:18 AM EDT

Neighborhood & Commute
Source: Walkscore
Disclosure: Community information and market data powered by Constellation Data Labs. Information is deemed reliable but not guaranteed.
Save
Ask
Tour
Hide
Share