Search

Save
Ask
Tour
Hide
Share
$2,000,000
New Listing

3507 BAYSHORE BOULEVARD 701
TAMPA, FL 33629

For Sale|Condominium|Active
3
Beds
4
Total Baths
3
Full Baths
1
Partial Bath
2,830
SqFt
$707
/SqFt
2006
Built
Subdivision:
THE ALAGON ON BAYSHORE
County:
Hillsborough
Call Now: (954) 354-6630
Is this the listing for you? We can help make it yours.
(954) 354-6630
3507 BAYSHORE BOULEVARD 7013507 BAYSHORE BOULEVARD 7013507 BAYSHORE BOULEVARD 7013507 BAYSHORE BOULEVARD 701
Save
Ask
Tour
Hide
Share

Mortgage Calculator

Monthly Payment (Est.)

$9,125
Calculator powered by Showcase IDX, a Constellation1 Company. Copyright ©2026 Information is deemed reliable but not guaranteed.

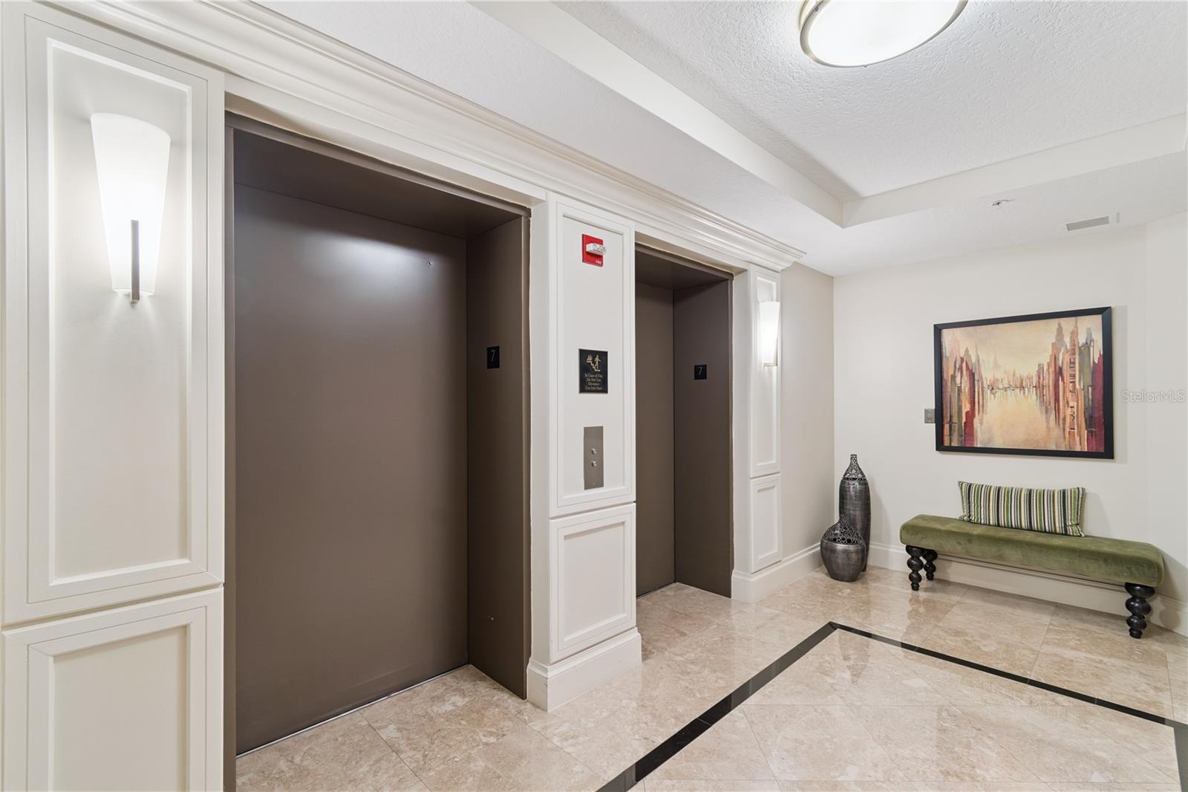
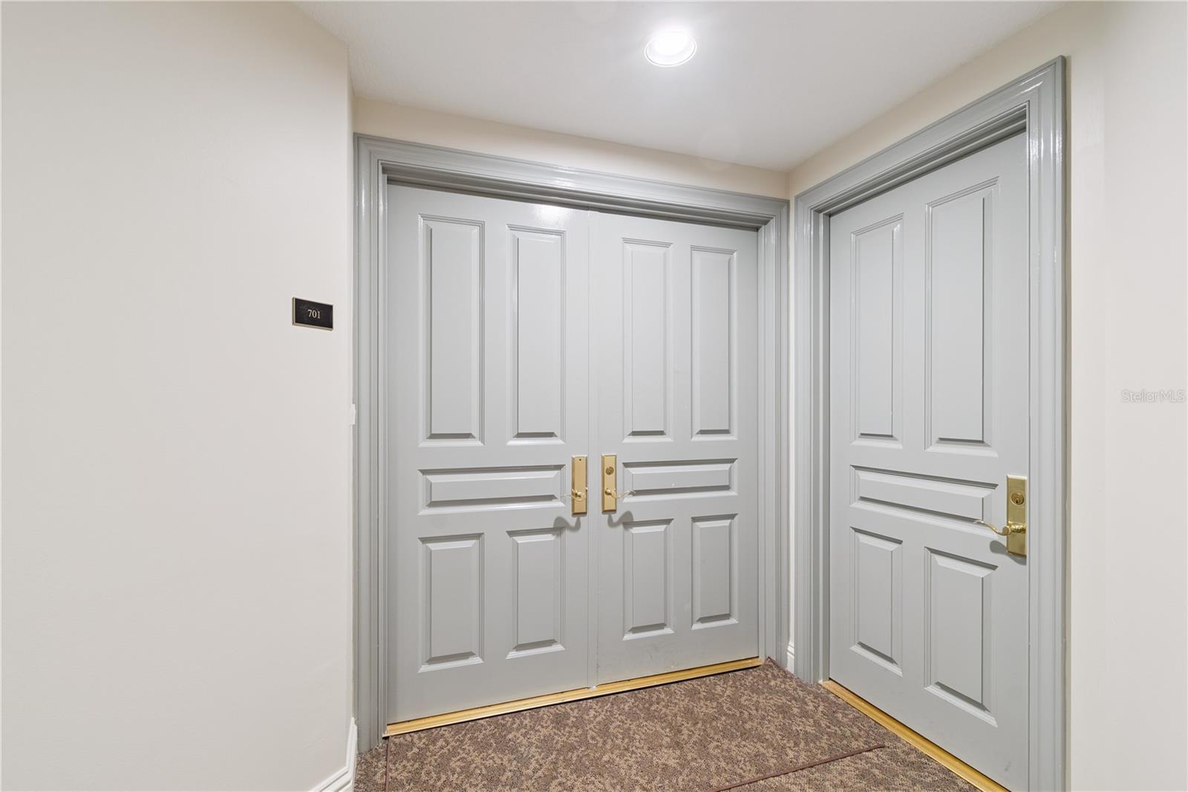
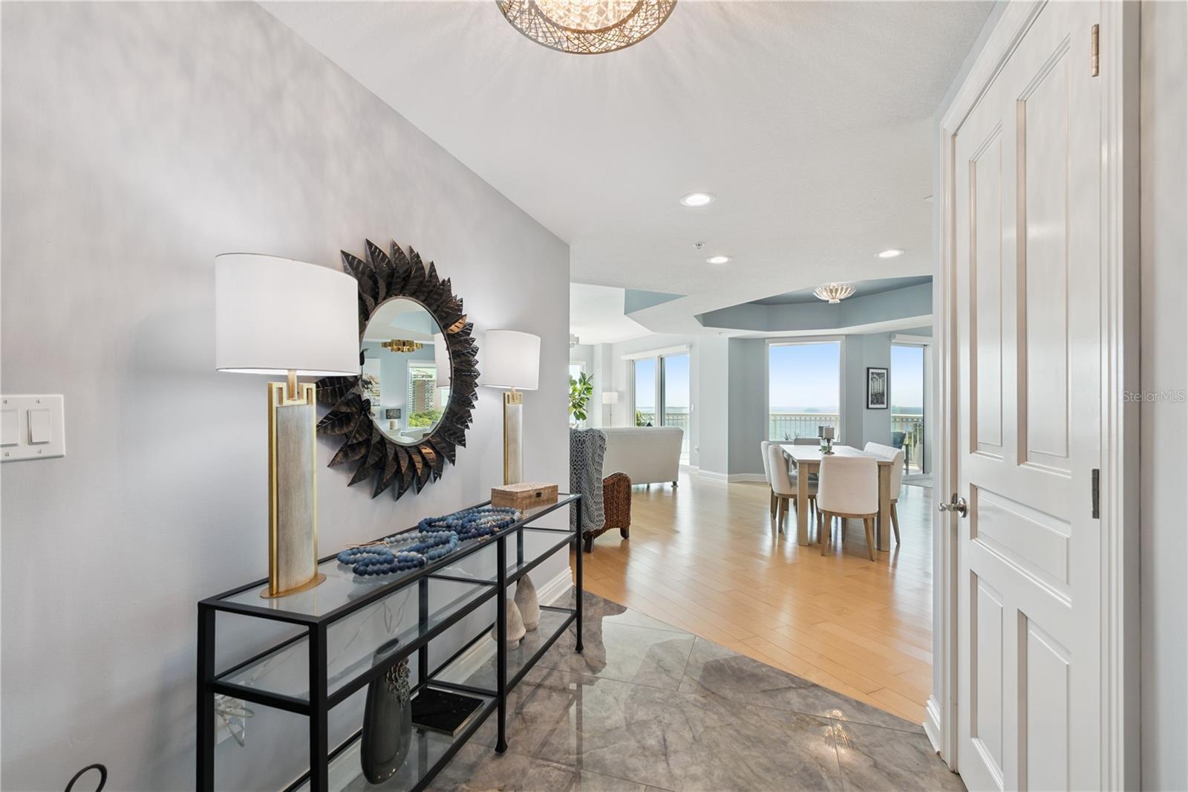
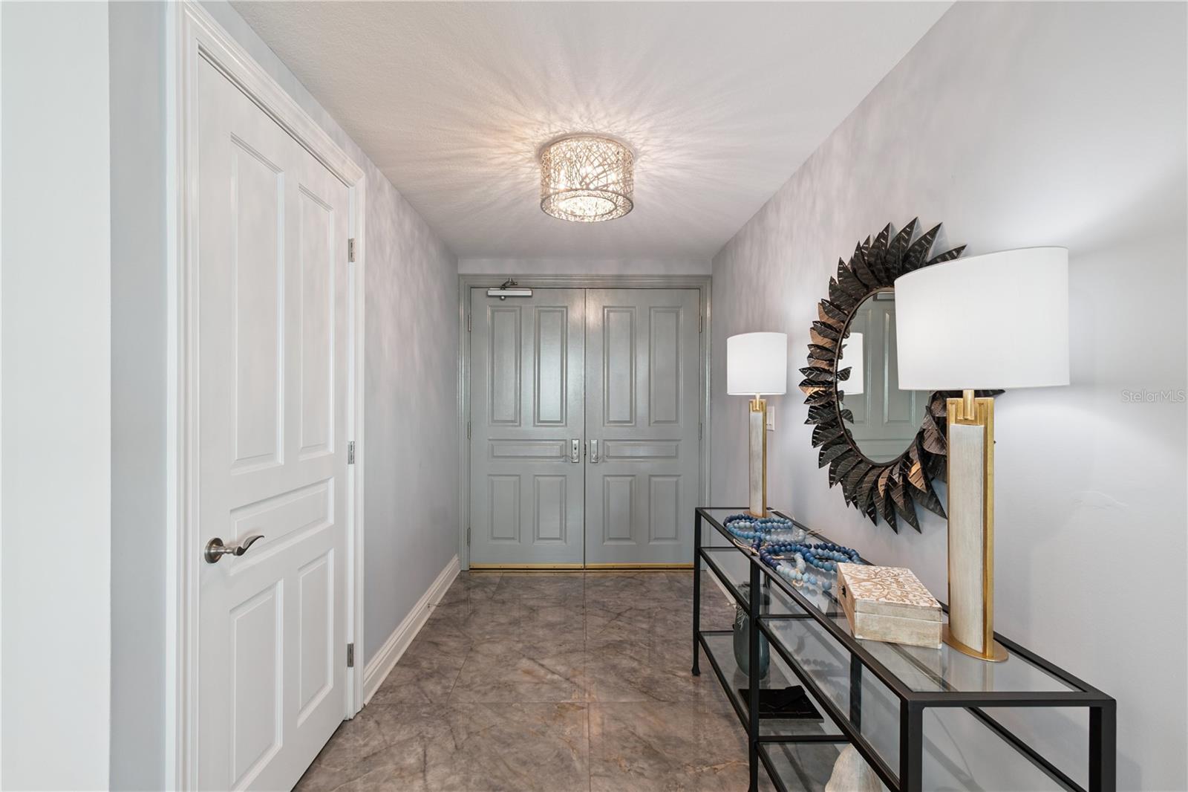
3507 Bayshore Blvd #701 presents an exceptional opportunity to own a luxury waterfront residence along iconic Bayshore Boulevard. Now is the perfect time to schedule your private showing. Why wait years for new construction when this beautifully appointed condo with newly refreshed kitchen and appliance's is move-in ready today? Positioned on the 7th floor, this residence captures sweeping, unobstructed views of Tampa Bay and spectacular sunrise vistas from the comfort of your private balcony. The thoughtfully designed open floor plan blends the living, dining, and kitchen areas into one seamless space ideal for entertaining or everyday living. The spacious kitchen combines style and functionality with generous prep space, room for multiple cooks, and stunning water views that elevate the entire experience. The primary suite offers a peaceful retreat overlooking the bay and features a spa-inspired en-suite bath complete with a soaking tub, walk-in shower, private water closet, and dual walk-in closets. Two additional guest bedrooms each include their own en-suite bathrooms, providing comfort and privacy for family or visitors. Residents enjoy an impressive collection of resort-style amenities, including a sparkling swimming pool, fitness center, theater room with updated lounge seating, secure building access, and 24-hour concierge service. Additional highlights include two assigned parking spaces (#30 and #219), guest parking, and a private 5' x 7' storage unit located outside the residence. Ideally located near downtown Tampa, this premier address places you moments from award-winning dining, upscale shopping, entertainment, and cultural attractions while still offering the tranquility of waterfront living. Rarely does an opportunity like this become available on Bayshore Boulevard!

Save
Ask
Tour
Hide
Share
Listing Snapshot
Price 
$2,000,000
Days On Site 
0 Days
Bedrooms 
3
Inside Area (SqFt) 
2,830 sqft
Total Baths 
4
Full Baths 
3
Partial Baths 
1
Lot Size 
N/A
Year Built 
2006
MLS® Number 
TB8511095
Status 
Active
Property Tax 
$16,323
HOA/Condo/Coop Fees 
$2,600 monthly
Sq Ft Source 
Public Records
Friends & Family
Recent Activity
33 minutes agoListing updated with changes from the MLS®
5 hours agoListing first seen on site
General Features
Attached Garage 
Yes
Direction Faces 
East
Foundation 
Block
Garage 
Yes
Garage Spaces 
2
Levels 
Three Or More
Number Of Stories 
17
Parking 
Attached
Pets 
Yes
Property Sub Type 
Condominium
Sewer 
Public Sewer
SqFt Total 
3000
Utilities 
Cable AvailableCable ConnectedPhone AvailableSewer ConnectedUnderground UtilitiesWater Connected
Water Source 
Public
Zoning 
RM-75
Interior Features
Appliances 
Convection OvenCooktopDishwasherDisposalDryerElectric Water HeaterExhaust FanFreezerIce MakerMicrowaveRefrigeratorWasherWater PurifierWater Softener
Cooling 
Central Air
Flooring 
Ceramic TileMarbleTileWood
Furnished 
Negotiable
Heating 
Heat Pump
Interior 
ElevatorCoffered Ceiling(s)Eat-in KitchenHigh CeilingsStone CountersTray Ceiling(s)Walk-In Closet(s)
Laundry Features 
InsideLaundry Room
Window Features 
Window CoveringsAluminum FramesBlindsDrapesWindow Treatments
Bathroom 2 
Dimensions - 11x6Level - First
Bathroom 3 
Dimensions - 11x6Level - First
Bedroom 2 
Dimensions - 14x18Level - First
Bedroom 3 
Dimensions - 12x12Level - First
Dining Room 
Dimensions - 15x19Level - First
Family Room 
Dimensions - 13x18Level - First
Foyer 
Dimensions - 7x11Level - First
Great Room 
Dimensions - 15x17Level - First
Kitchen 
Dimensions - 16x16Level - First
Laundry 
Dimensions - 12x8Level - First
Master Bathroom 
Dimensions - 14x15Level - First
Master Bedroom 
Dimensions - 23x15Level - First
Save
Ask
Tour
Hide
Share
Exterior Features
Construction Details 
Concrete
Exterior 
BalconyPrivate Entrance
Fencing 
Masonry
Patio And Porch 
CoveredFront PorchRear PorchSide PorchWrap Around
Roof 
Built-Up
View 
Water
Waterfront Features 
GULF OF MEXICO / TAMPA BAY
Waterview 
Water
Windows/Doors 
Window CoveringsAluminum FramesBlindsDrapesWindow Treatments
Community Features
Association Dues 
2600
Community Features 
Street Lights
HOA Fee Frequency 
Monthly
MLS Area 
33629 - Tampa / Palma Ceia
Roads 
Asphalt
Township 
29
Listing courtesy of PREMIER SOTHEBYS INTL REALTY (813) 362-6659


Listing information is provided by Participants of the Stellar MLS. IDX information is provided exclusively for personal, non-commercial use, and may not be used for any purpose other than to identify prospective properties consumers may be interested in purchasing. Information is deemed reliable but not guaranteed. Properties displayed may be listed or sold by various participants in the MLS Copyright 2026, Stellar MLS.
Last checked: 2026-05-27 04:59 PM EDT

Neighborhood & Commute
Source: Walkscore
Disclosure: Community information and market data powered by Constellation Data Labs. Information is deemed reliable but not guaranteed.
Save
Ask
Tour
Hide
Share