Search

Save
Ask
Tour
Hide
Share
$1,287,000
5 Days On Site

1105 CONANT AVENUE
SAFETY HARBOR, FL 34695

For Sale|Single Family Residence|Active
4
Beds
4
Total Baths
3
Full Baths
1
Partial Bath
2,889
SqFt
$445
/SqFt
2023
Built
Subdivision:
WASHINGTON-BRENNAN SUB
County:
Pinellas
Call Now: (954) 354-6630
Is this the listing for you? We can help make it yours.
(954) 354-6630
1105 CONANT AVENUE1105 CONANT AVENUE1105 CONANT AVENUE1105 CONANT AVENUE
Save
Ask
Tour
Hide
Share

Mortgage Calculator

Monthly Payment (Est.)

$5,872
Calculator powered by Showcase IDX, a Constellation1 Company. Copyright ©2026 Information is deemed reliable but not guaranteed.

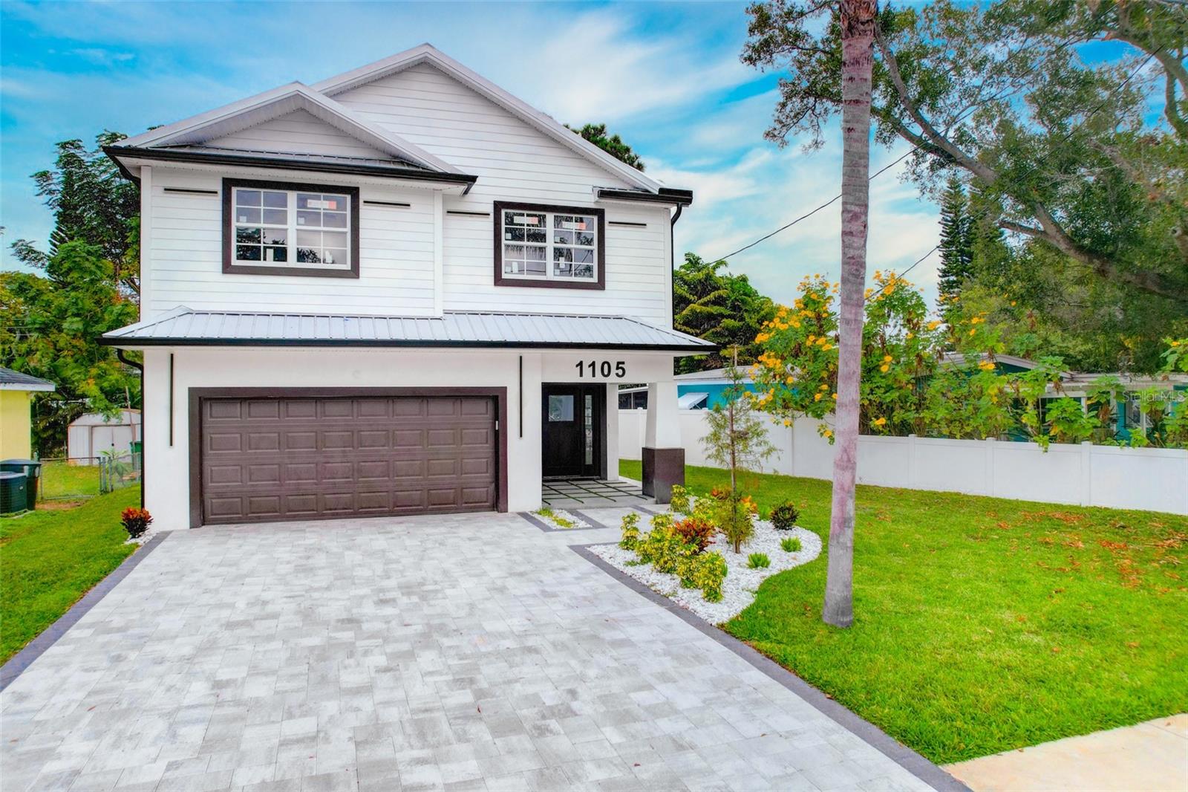
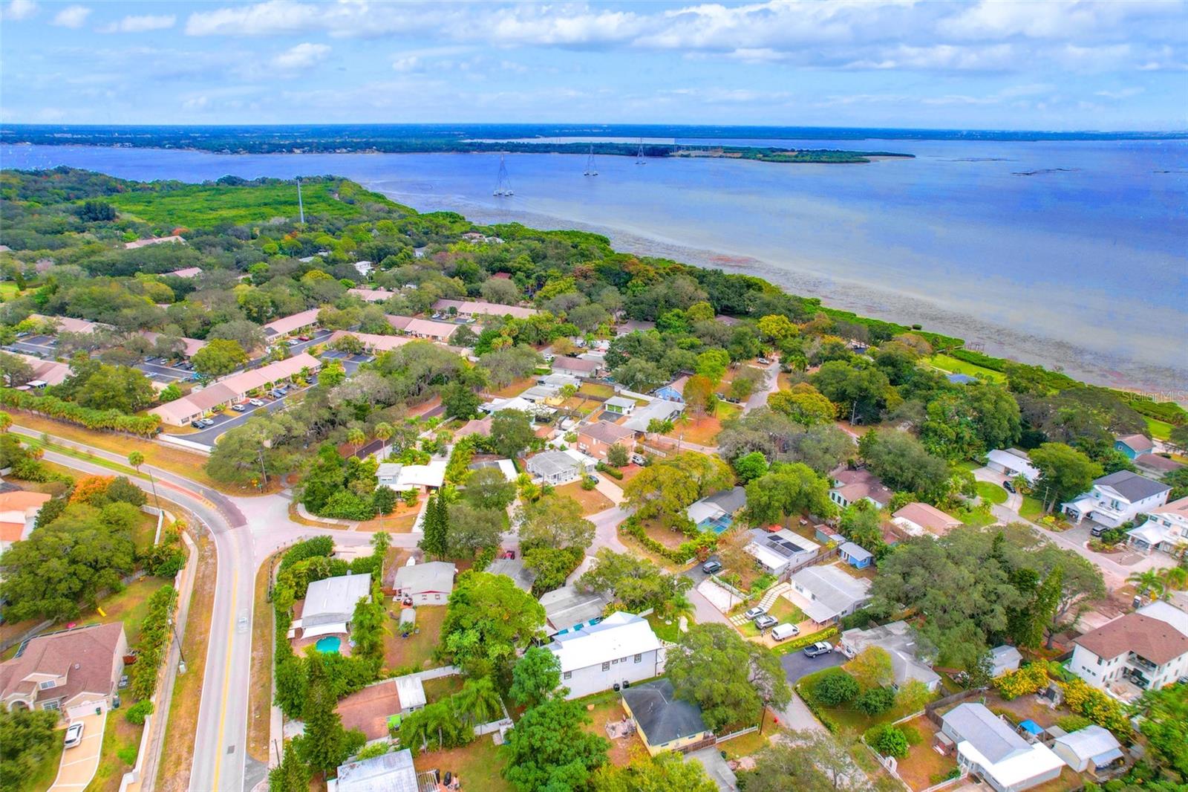
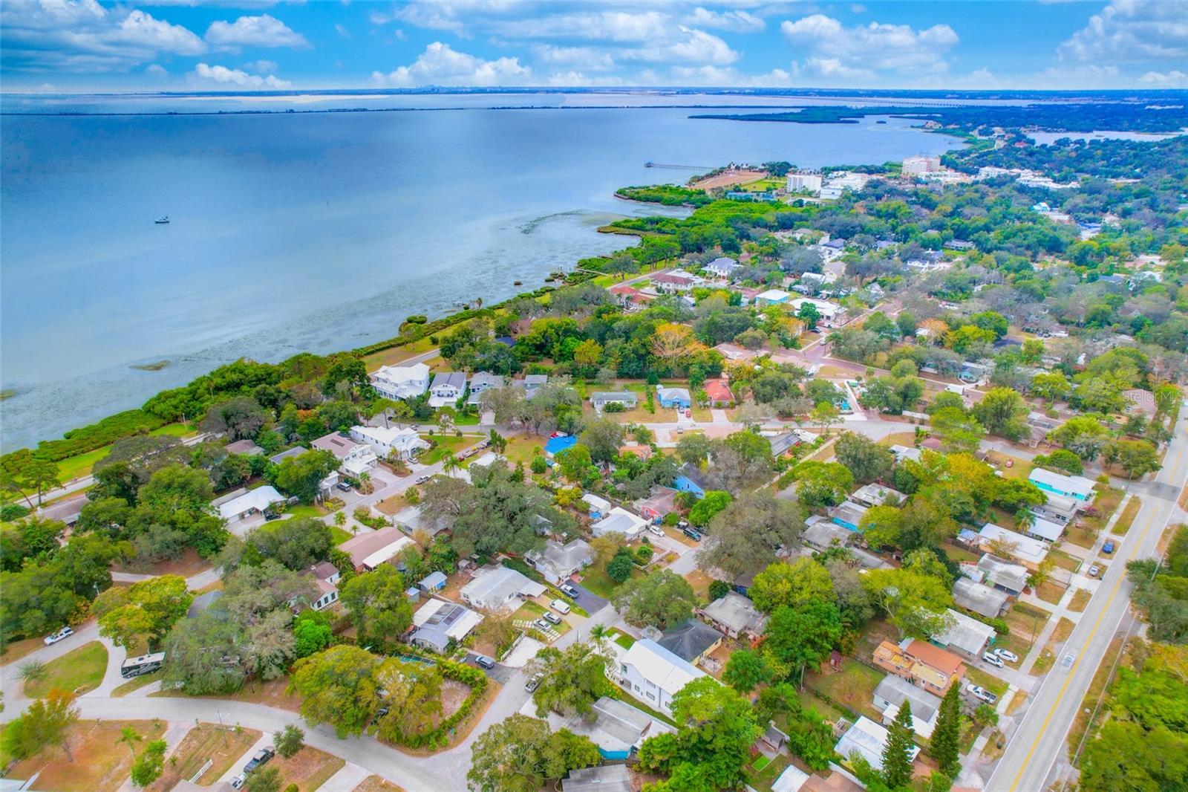
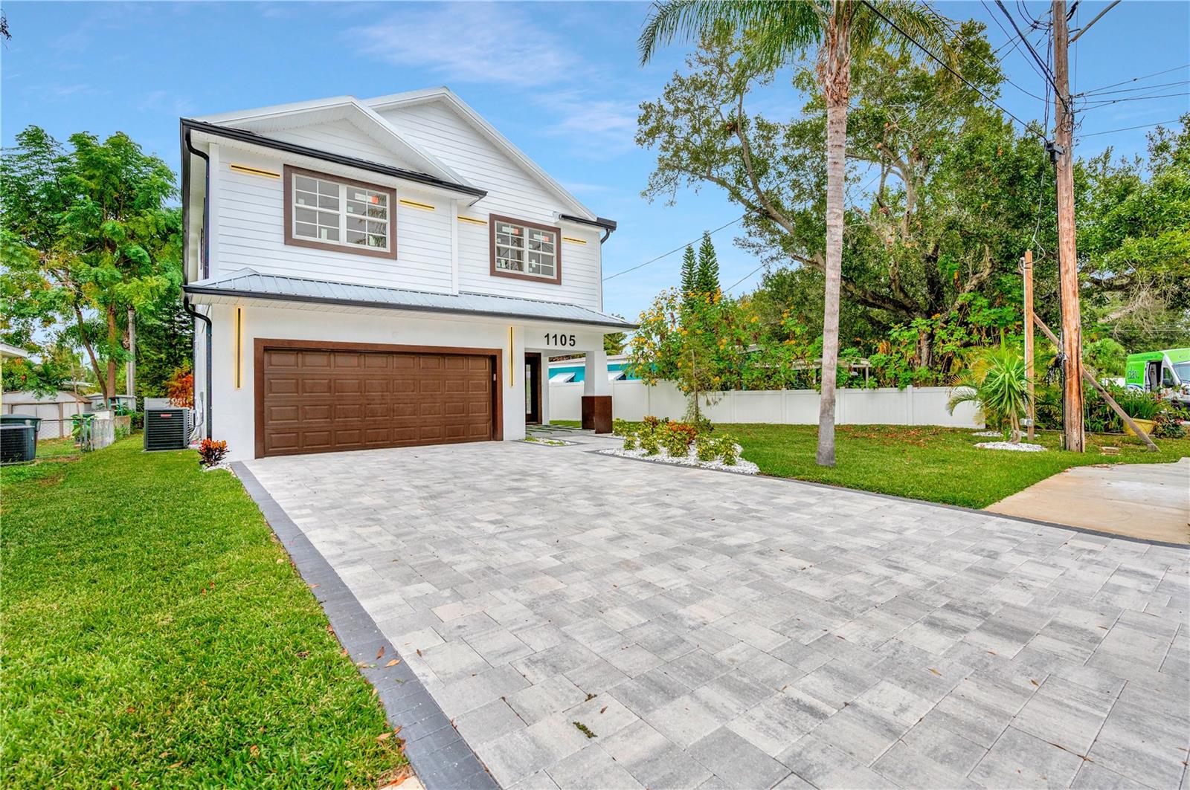
Welcome to your dream home! This stunning custom contemporary residence, a testament to modern luxury with a touch of Italy, is now complete and ready for you to make it your own. A new construction masterpiece, this 4-bedroom, 3.5-bathroom. As you enter, the open and inviting spaces welcome you to a cozy night or a delightful gathering with family and friends. The house is equipped with brand new, luxurious features, including a customized kitchen imported all the way from Italy. Imagine the joy of cooking and entertaining in this culinary haven. The excellent location within downtown Safety Harbor adds to the allure of this property. Take a leisurely stroll to the Main Street business district, where you can explore the bay, trendy restaurants, coffee shops, and enjoy entertainment. The magic of this town is right at your doorstep. The residence is equipped with energy-efficient, oversized Hurricane Proof Windows and a Hurricane Proof Garage Door, ensuring your safety and peace of mind. The backyard is a true oasis, perfect for relaxation and enjoyment. The master suite is a private retreat, featuring beautiful windows, double walk-in closets, and an added touch of luxury—a balcony overlooking your backyard. What's more, This home is not a typical inventory builder house; it's a beautiful place that you'll be proud to call your own and live your best life. Don't miss the chance to own this one-of-a-kind residence that blends modern luxury with a touch of Italy. Your dream lifestyle awaits in this complete and meticulously crafted home, with the added bonus of a balcony off the master suite for your personal enjoyment.

Save
Ask
Tour
Hide
Share
Listing Snapshot
Price 
$1,287,000
Days On Site 
5 Days
Bedrooms 
4
Inside Area (SqFt) 
2,889 sqft
Total Baths 
4
Full Baths 
3
Partial Baths 
1
Lot Size 
0.11 Acres
Year Built 
2023
MLS® Number 
TB8510607
Status 
Active
Property Tax 
$15,321
HOA/Condo/Coop Fees 
N/A
Sq Ft Source 
Public Records
Friends & Family
Recent Activity
5 days agoListing updated with changes from the MLS®
6 days agoListing first seen on site
General Features
Acres 
0.11
Attached Garage 
Yes
Direction Faces 
Northeast
Foundation 
Block
Garage 
Yes
Garage Spaces 
2
Levels 
Two
Parking 
Attached
Property Condition 
New Construction
Property Sub Type 
Single Family Residence
Sewer 
Public Sewer
SqFt Total 
3613
Utilities 
Cable AvailableElectricity AvailableElectricity ConnectedOtherWater AvailableWater Connected
Water Source 
Public
Interior Features
Appliances 
Bar FridgeDishwasherDryerElectric Water HeaterExhaust FanMicrowaveOtherRangeRange HoodRefrigeratorWasher
Cooling 
Central Air
Flooring 
Ceramic Tile
Furnished 
Unfurnished
Heating 
Electric
Interior 
Built-in FeaturesCathedral Ceiling(s)Dry BarEat-in KitchenHigh CeilingsOpen FloorplanOtherStone CountersWalk-In Closet(s)
Laundry Features 
Laundry Closet
Bathroom 2 
Dimensions - 4x8Level - First
Bathroom 3 
Dimensions - 10x6Level - Second
Bathroom 4 
Dimensions - 10x6Level - Second
Bedroom 2 
Dimensions - 12x12Level - Second
Bedroom 3 
Dimensions - 14x13Level - Second
Bedroom 4 
Dimensions - 14x12Level - Second
Den 
Dimensions - 7x12Level - First
Dining Room 
Dimensions - 12x17Level - FirstFeatures - Ceiling Fan(s)
Foyer 
Dimensions - 8x10Level - First
Kitchen 
Dimensions - 13x22Level - FirstFeatures - Breakfast Bar, Kitchen Island, Pantry, Stone Counters
Laundry 
Dimensions - 6x5Level - Second
Living Room 
Dimensions - 16x15Level - FirstFeatures - Ceiling Fan(s)
Loft 
Dimensions - 10x6Level - Second
Master Bathroom 
Dimensions - 6x12Level - Second
Master Bedroom 
Dimensions - 19x15Level - Second
Save
Ask
Tour
Hide
Share
Exterior Features
Construction Details 
BlockCement Siding
Exterior 
BalconyLightingOther
Roof 
Shingle
Community Features
Financing Terms Available 
CashConventionalFHAUSDA LoanVA Loan
MLS Area 
34695 - Safety Harbor
Roads 
Asphalt
Township 
28
Listing courtesy of PALACIOS INTERNATIONAL REALTY LLC (813) 382-6886


Listing information is provided by Participants of the Stellar MLS. IDX information is provided exclusively for personal, non-commercial use, and may not be used for any purpose other than to identify prospective properties consumers may be interested in purchasing. Information is deemed reliable but not guaranteed. Properties displayed may be listed or sold by various participants in the MLS Copyright 2026, Stellar MLS.
Last checked: 2026-05-29 04:14 PM EDT

Neighborhood & Commute
Source: Walkscore
Disclosure: Community information and market data powered by Constellation Data Labs. Information is deemed reliable but not guaranteed.
Save
Ask
Tour
Hide
Share