
5163 PINNACLE DRIVEOLDSMAR, FL 34677
Mortgage Calculator
Monthly Payment (Est.)
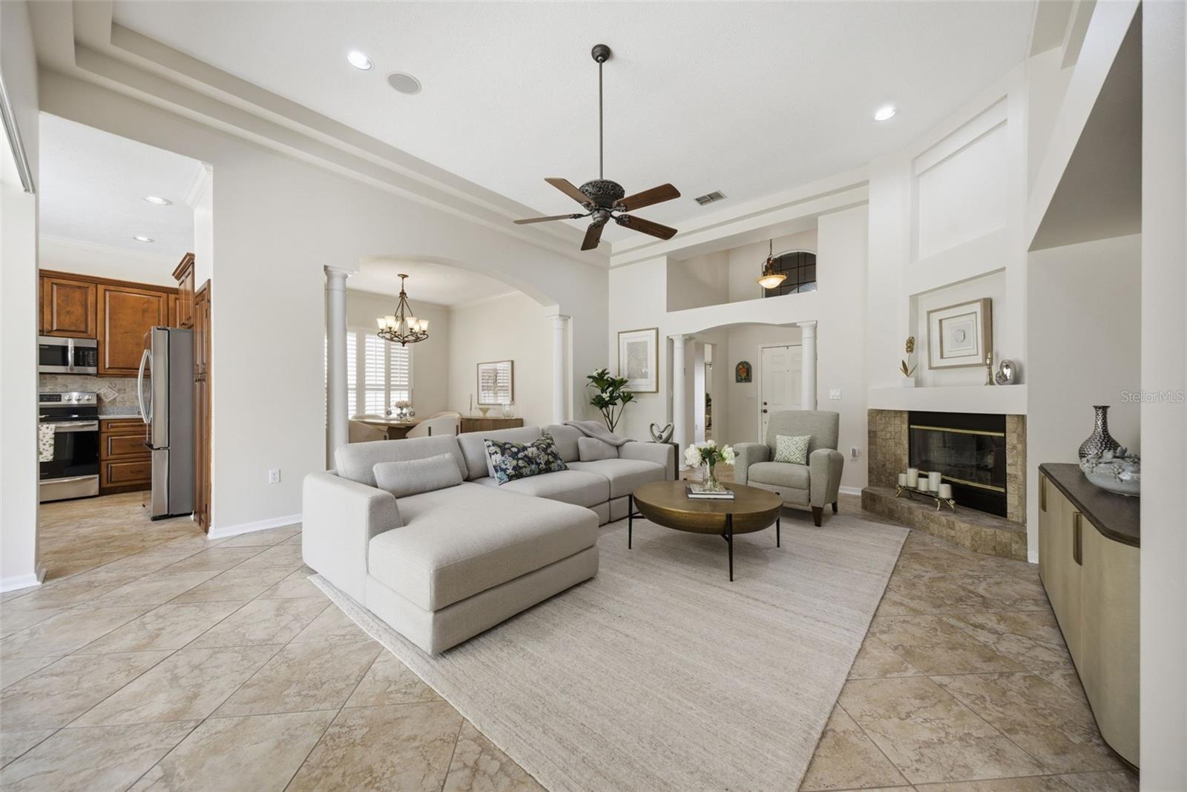
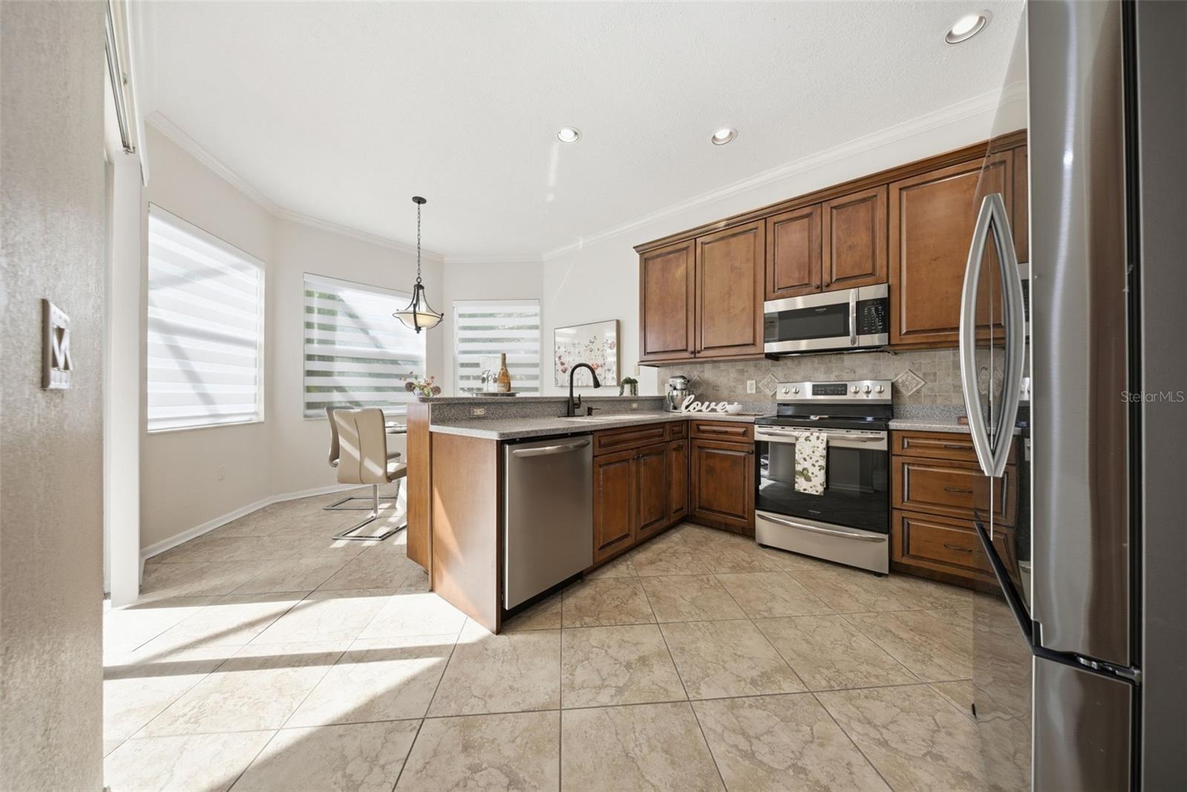
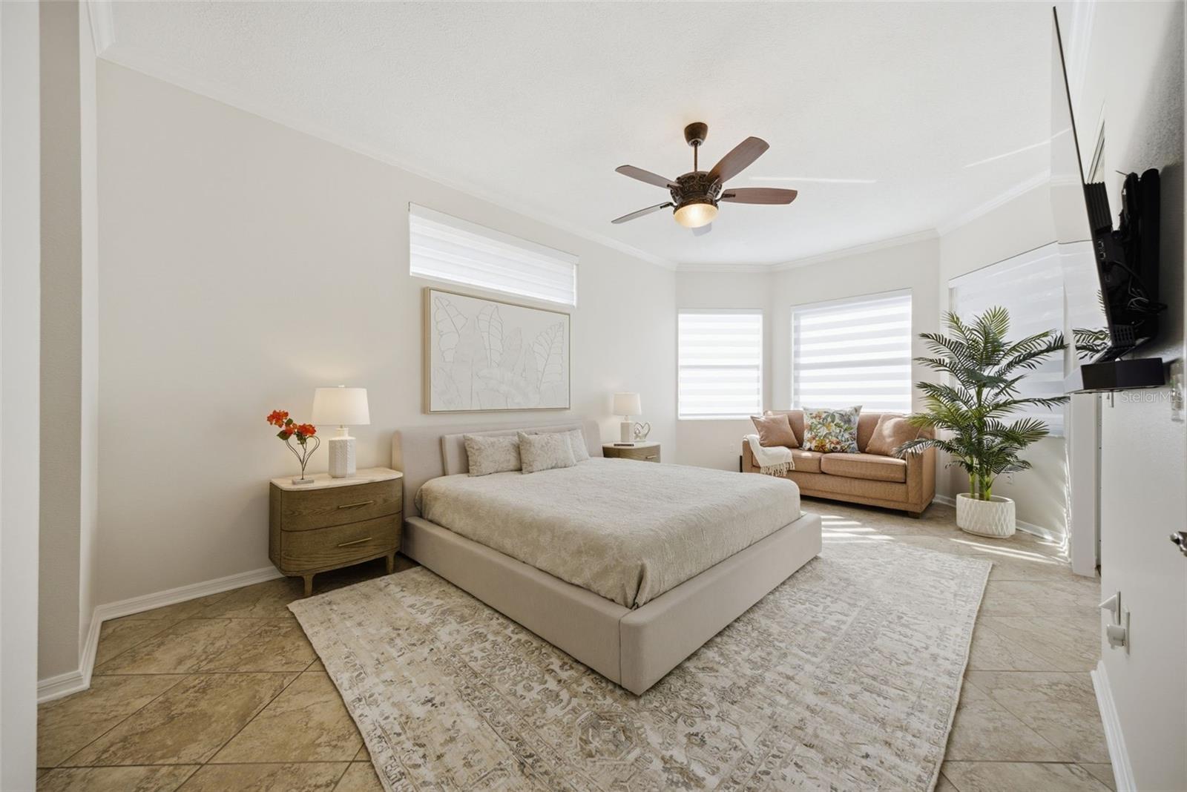
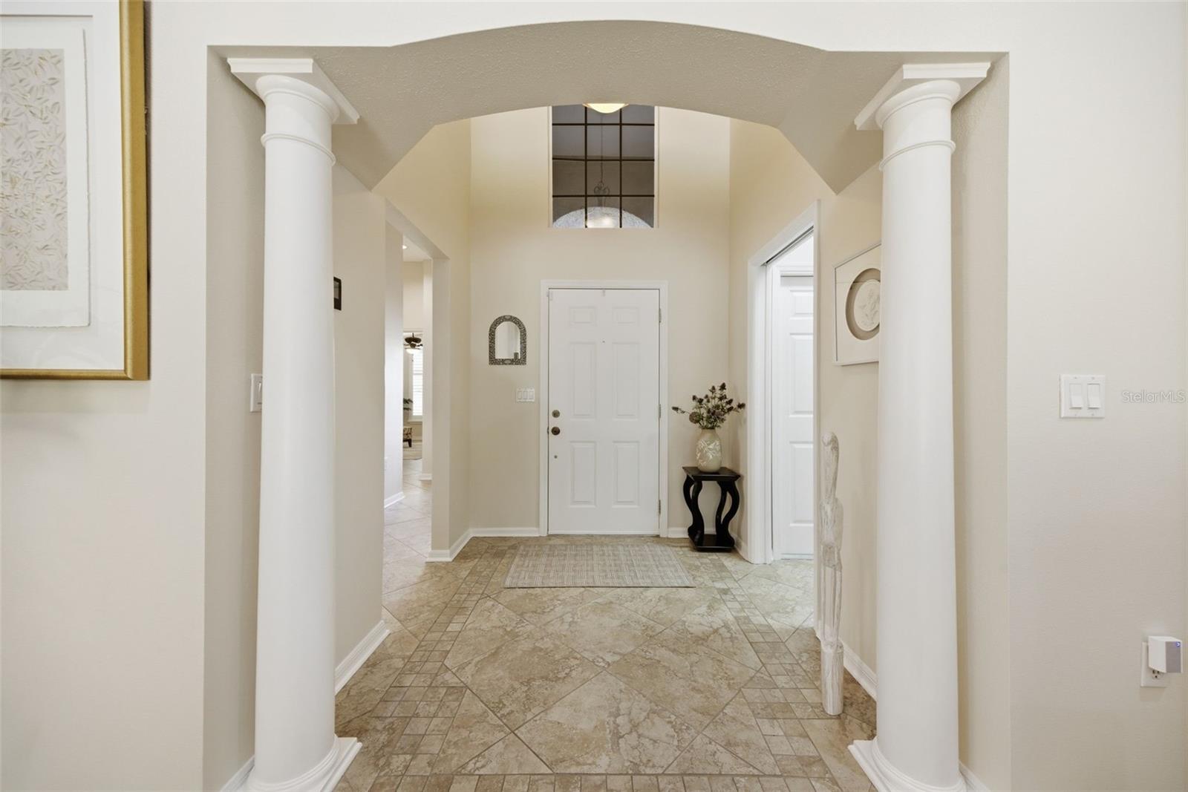
$2,897Offering over $23,000 in upgrades! Located in X Flood Zone with no flood insurance required, this beautifully maintained residence offers one of the best values currently available in the highly sought-after gated golf community of East Lake Woodlands. This is one of the newer homes in the community and an exceptional opportunity to own a high-quality property at one of the lowest entry points in ELW. Tucked within the quaint and quiet Pinnacle neighborhood in the desirable north side of East Lake Woodlands, residents enjoy access to a private community pool and peaceful surroundings rarely found at this price point. Welcome to 5163 Pinnacle Drive, a thoughtfully updated 3-bedroom, 2-bath home featuring a desirable split floor plan, soaring ceilings, crown molding, arched openings, decorative column accents, and custom soffit ledge details that create an open, airy feel throughout. Ceramic tile flooring runs throughout the home with no carpet, while abundant natural light enhances the spacious living and dining areas designed for both everyday comfort and entertaining. The kitchen is both functional and stylish with 42-inch cabinetry, stainless steel appliances, a breakfast nook overlooking the lanai, and new custom window treatments. Pocket sliding glass doors fully open to the outdoor living space, seamlessly blending indoor and outdoor living. Enjoy a private screened and covered patio with pavers, an open-air grilling area, lush new landscaping with upgraded irrigation, and a relaxing in-ground spa perfect for unwinding year-round. The oversized primary suite offers three closets and a spacious en-suite bath with double vanities, a garden tub, and a walk-in shower with built-in bench seating. Two additional bedrooms and a full bath are located on the opposite side of the home, offering privacy for guests or family. Extensive updates and improvements include a 2019 roof, 2022 4-ton HVAC system, 2023 spa equipment, 2023–2025 appliances, 2024 exterior paint, whole-house insulation and surge protection, surround sound, garage organization systems, and more. The garage is exceptionally well-equipped with built-in cabinetry, slat-wall storage, overhead storage racks, and a ceiling-mounted air/electric/light station. The home has also been recently inspected by a professional contractor, including both a 4-point inspection and wind mitigation report. Monthly maintenance fees provide low-maintenance living and include lawn care, exterior painting, pressure washing, trash and recycling service, Spectrum cable and internet, and community pool access. Optional membership to the East Lake Woodlands/Ardea Country Club offers two championship golf courses, tennis, pickleball, fitness center, resort-style pools, dining, and year-round social activities. Homes on Pinnacle Drive rarely become available. Don’t miss this opportunity to own a move-in-ready home in one of Oldsmar’s premier gated communities.
| 4 hours ago | Listing updated with changes from the MLS® | |
| a week ago | Listing first seen on site |

Listing information is provided by Participants of the Stellar MLS. IDX information is provided exclusively for personal, non-commercial use, and may not be used for any purpose other than to identify prospective properties consumers may be interested in purchasing. Information is deemed reliable but not guaranteed. Properties displayed may be listed or sold by various participants in the MLS Copyright 2026, Stellar MLS.
Last checked: 2026-05-29 03:23 PM EDT