
1025 MORGAN CIRCLE NEPALM BAY, FL 32905
Mortgage Calculator
Monthly Payment (Est.)
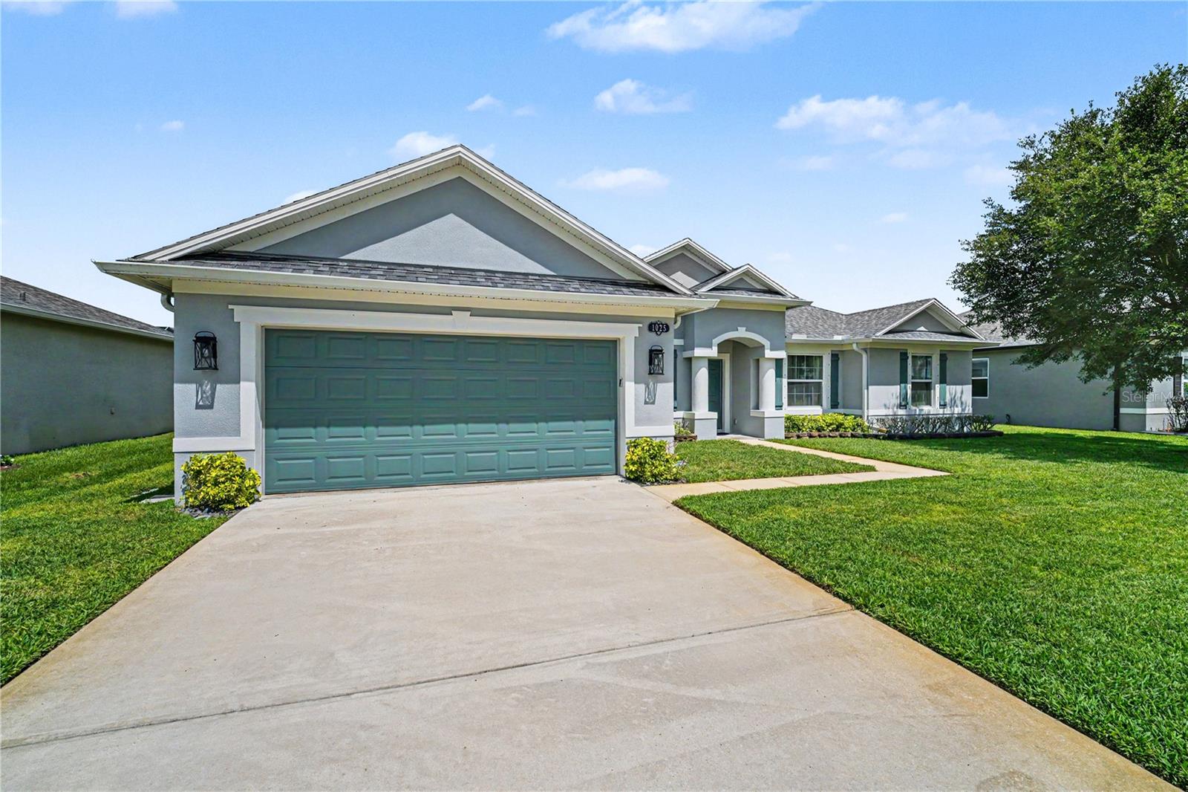
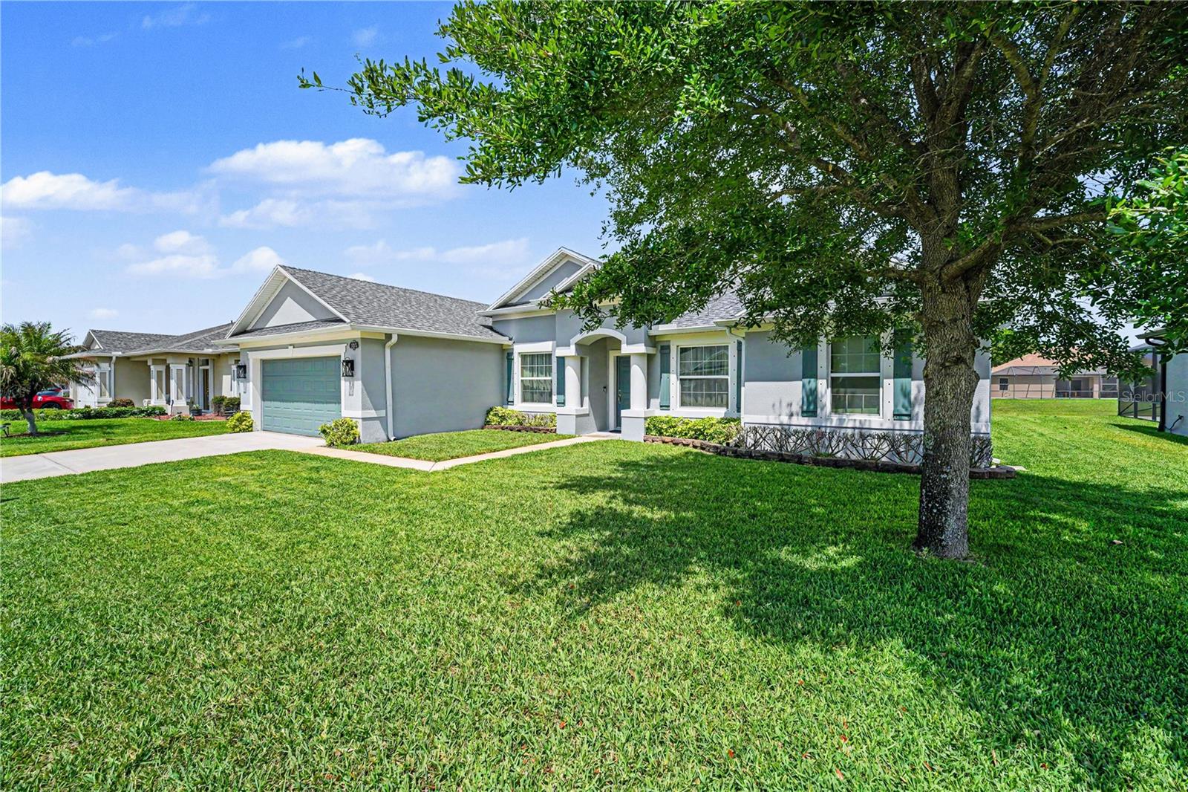
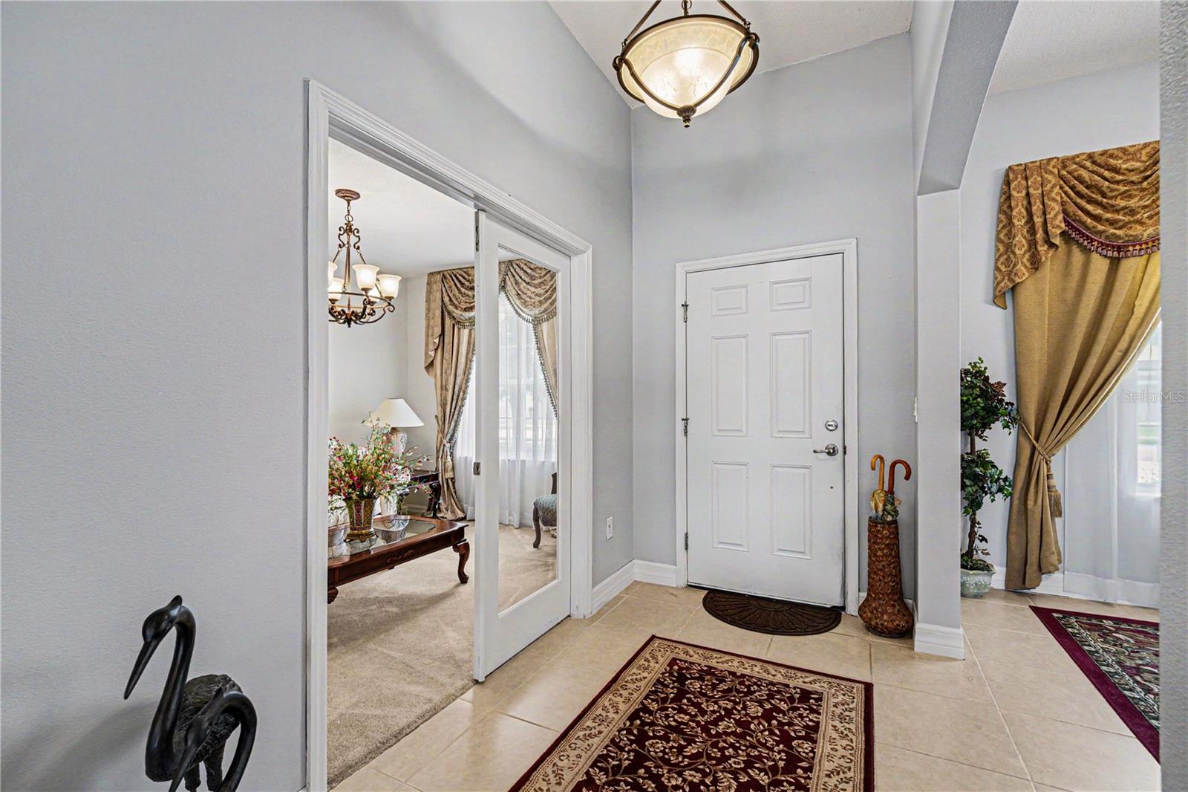
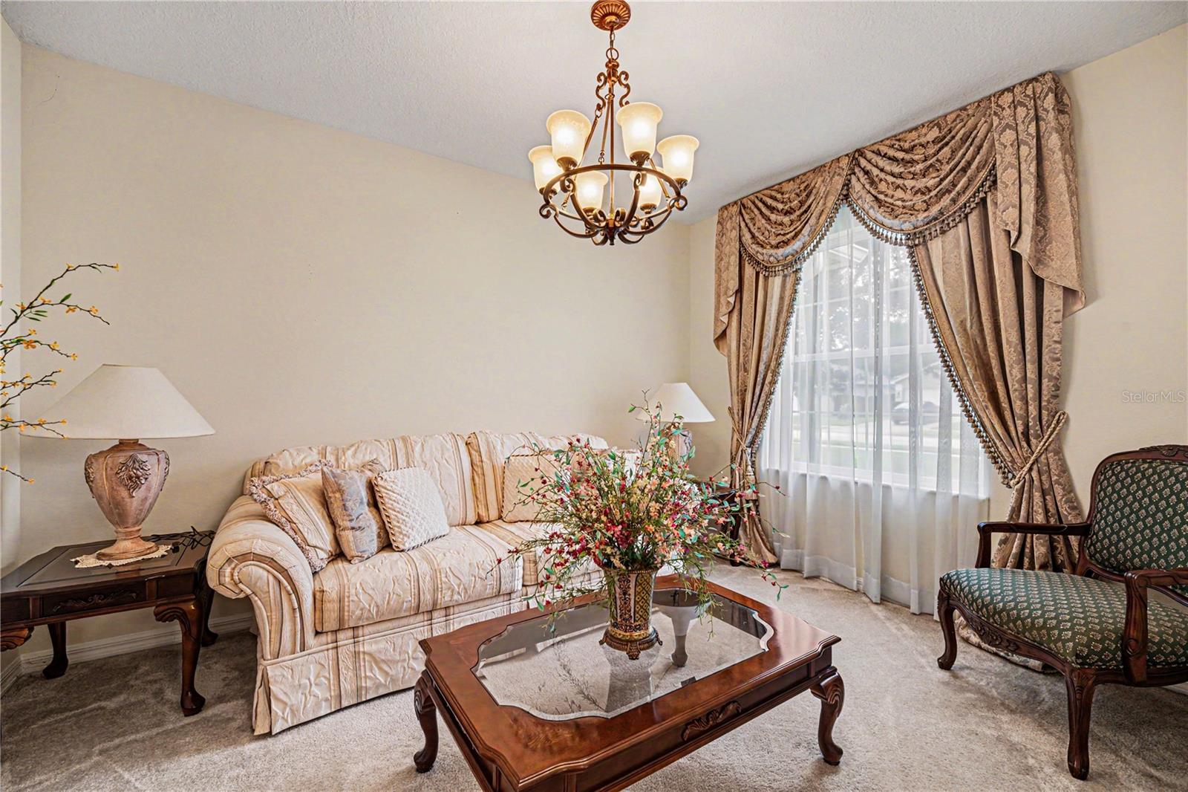
$2,122Luxury lakefront pool home in the highly desirable Pinewood Estates community of NE Palm Bay! Built in 2015, this stunning 4-bedroom, 3-bath home sits on an oversized 9,000+ sq ft lot and features one of the few private saltwater pools in the area with a waterfall and screened lanai overlooking peaceful lake views. Inside, enjoy an open floor plan with soaring 11-foot ceilings, tile flooring throughout major living areas, decorative arches, and elegant chandeliers. The kitchen features 42-inch cabinets with crown molding, stainless steel appliances, and overlooks the family and dining areas. The split floor plan offers privacy with a spacious primary suite featuring dual vanities, walk-in shower, two linen closets, and large walk-in closet. Additional highlights include a den/home office, indoor laundry room, brand-new AC, and 2-car garage. Conveniently located near shopping, dining, I-95, and Florida beaches. Experience luxury living in the highly sought-after Pinewood Estates community of NE Palm Bay with this stunning 4-bedroom, 3-bathroom lakefront pool home built in 2015. Situated on an oversized 9,000+ sq ft lot, this move-in-ready home offers an open floor plan, split-bedroom layout, soaring 11-foot ceilings, and elegant architectural details throughout. One of the few homes with a private saltwater pool in Northeast Palm Bay, this property delivers the ultimate Florida lifestyle with a screened lanai, waterfall feature, and peaceful lake views. Inside, the spacious chef-inspired kitchen features 42-inch cabinets with crown molding, stainless steel appliances, abundant counter space, and overlooks the family room, dining room, and dinette area -- perfect for entertaining. Tile flooring flows throughout the major living spaces, while decorative arches and chandeliers add elegance and character to the home. The large primary suite is privately located away from the guest bedrooms and includes a spacious ensuite bathroom with dual vanities, walk-in shower, two linen closets, and a large walk-in closet. Three additional guest bedrooms plus a dedicated den/home office provide flexibility for families, guests, or remote work needs. Additional features include a brand-new AC system, indoor laundry room, two-car garage, split floor plan, lakefront backyard, and spacious living areas designed for comfort and functionality. Conveniently located near shopping, dining, schools, parks, I-95, and just a short drive to Florida's Space Coast beaches, this NE Palm Bay pool home combines modern construction, luxury upgrades, and waterfront living in one exceptional property. Schedule your private showing today. Rare Palm Bay pool homes with lake views and this level of upgrades do not last long.
| yesterday | Listing updated with changes from the MLS® | |
| a week ago | Listing first seen on site |

Listing information is provided by Participants of the Stellar MLS. IDX information is provided exclusively for personal, non-commercial use, and may not be used for any purpose other than to identify prospective properties consumers may be interested in purchasing. Information is deemed reliable but not guaranteed. Properties displayed may be listed or sold by various participants in the MLS Copyright 2026, Stellar MLS.
Last checked: 2026-05-29 04:14 PM EDT
Did you know? You can invite friends and family to your search. They can join your search, rate and discuss listings with you.