Search

Save
Ask
Tour
Hide
Share
$249,900
8 Days On Site

1607 CLOISTER DRIVE
SUN CITY CENTER, FL 33573

For Sale|Single Family Residence|Active
2
Beds
2
Total Baths
2
Full Baths
1,756
SqFt
$142
/SqFt
1982
Built
Subdivision:
SUN LAKES SUB
County:
Hillsborough
Call Now: (954) 354-6630
Is this the listing for you? We can help make it yours.
(954) 354-6630
1607 CLOISTER DRIVE1607 CLOISTER DRIVE1607 CLOISTER DRIVE1607 CLOISTER DRIVE
Save
Ask
Tour
Hide
Share

Mortgage Calculator

Monthly Payment (Est.)

$1,140
Calculator powered by Showcase IDX, a Constellation1 Company. Copyright ©2026 Information is deemed reliable but not guaranteed.

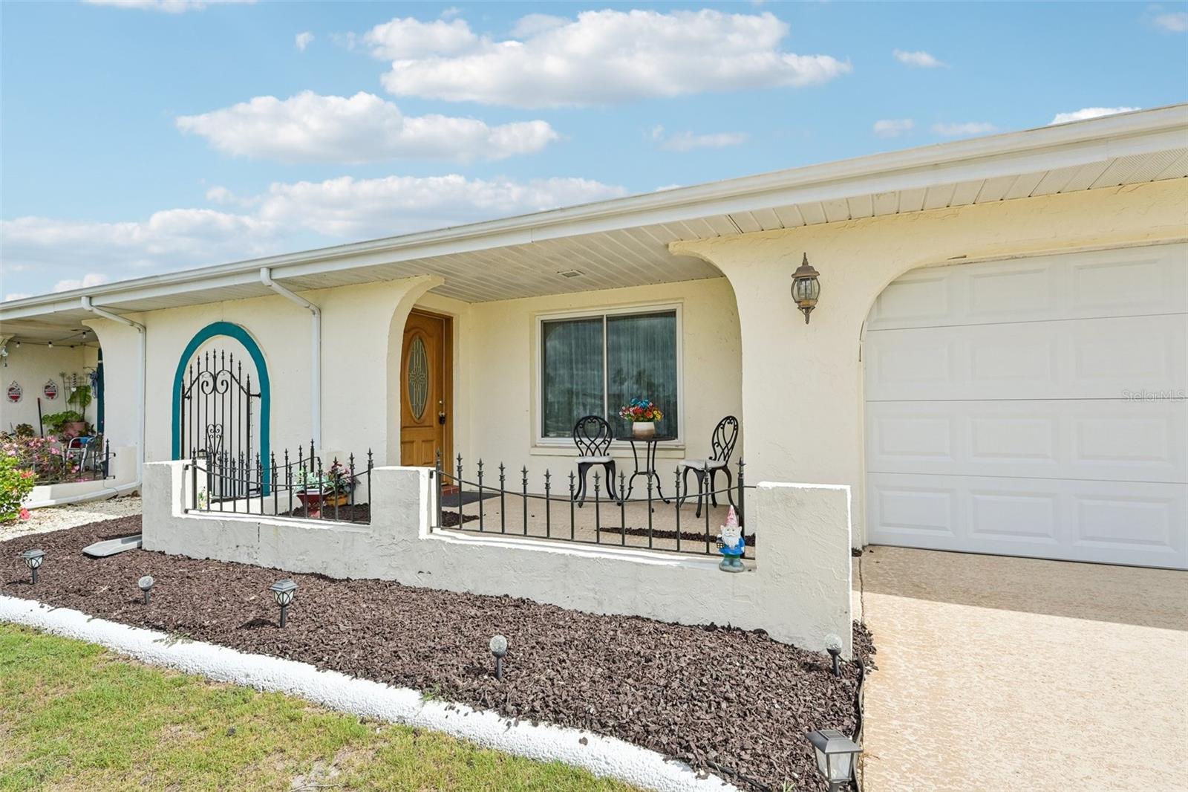
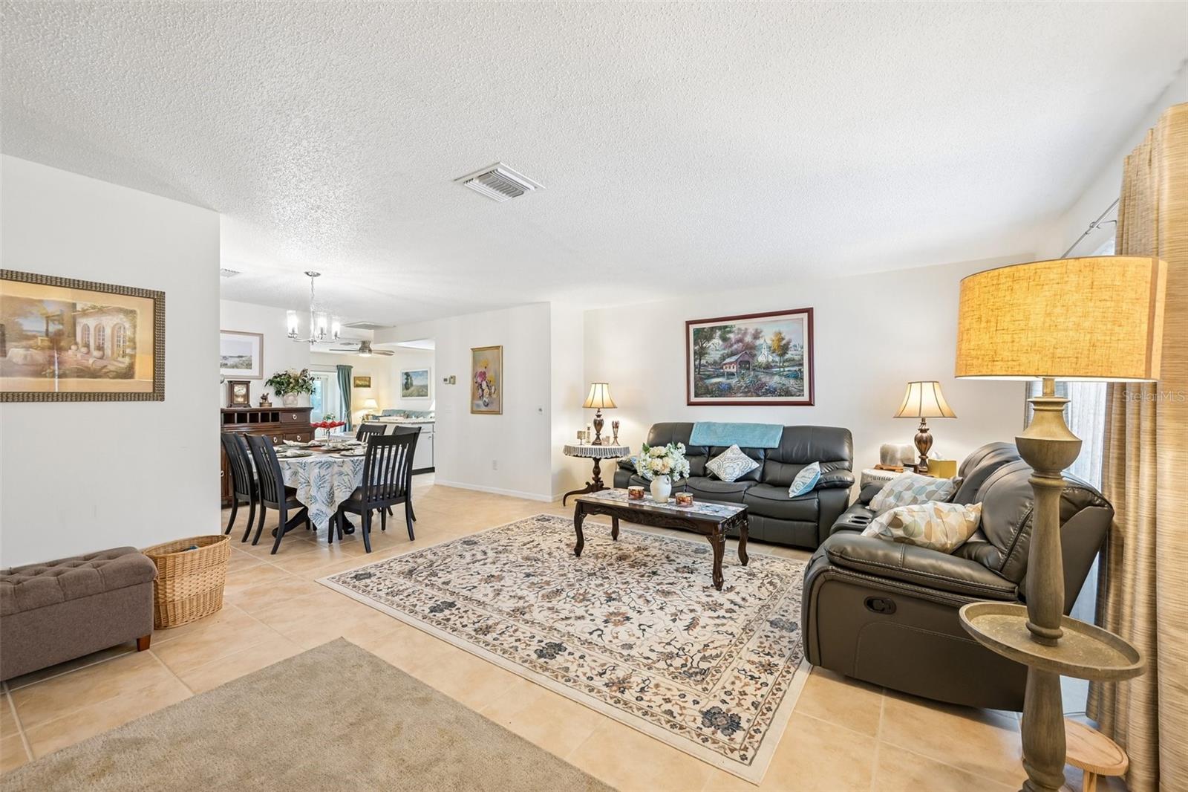
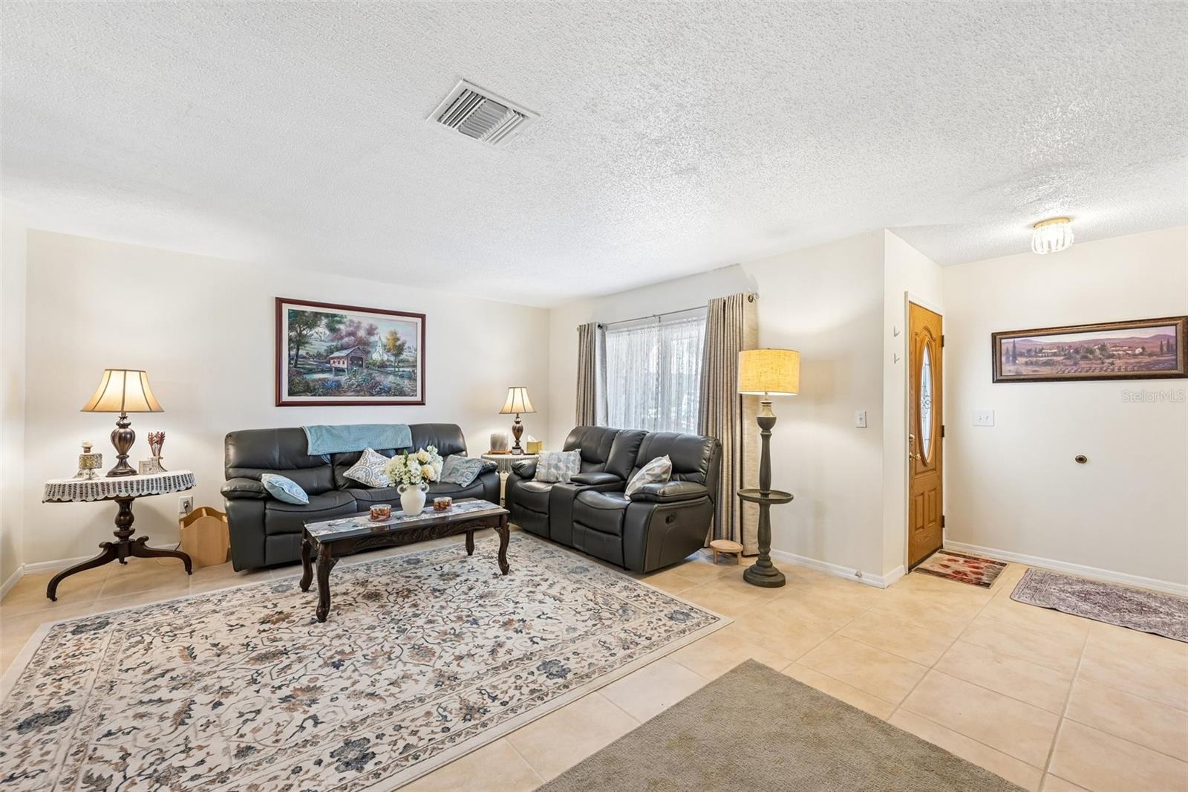
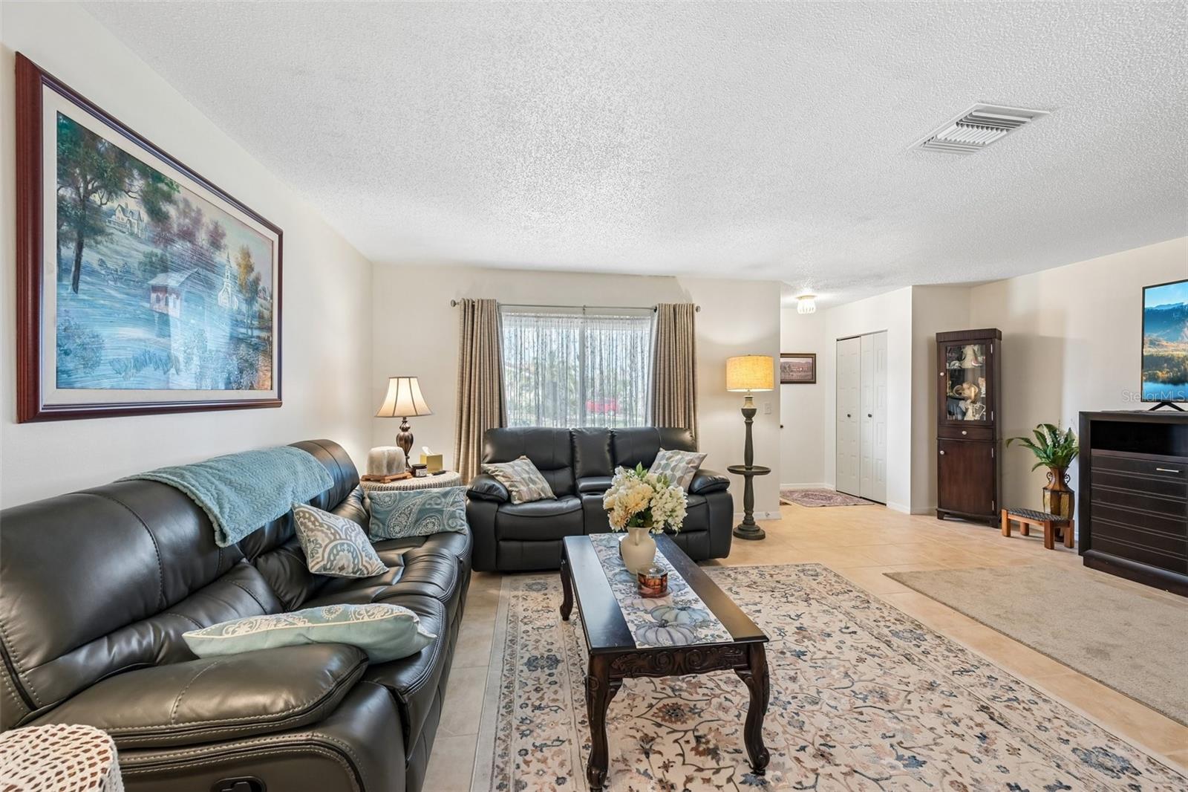
Welcome Home! Located in the highly desirable Sun Lakes Subdivision of Sun City Center’s premier 55+ community, this beautifully upgraded gem is ready for you to move right in. From the moment you pull up the drive, you’ll love the mature landscaping and charming covered front porch. Inside, a spacious living and dining area flows effortlessly into the heart of the home, where you will find a cozy family room complete with a fireplace. The chef-ready kitchen features a convenient breakfast bar and sleek, 1-year-old stainless steel appliances. Step through the sliders into a spectacular, fully enclosed Florida room featuring modern glass windows and a ceiling fan, offering a perfect, year-round retreat with easy access to the back patio. This desirable split floor plan places the primary suite on its own side of the home for ultimate comfort, boasting dual sinks, a walk-in shower, and a spacious walk-in closet. The second bedroom and full bath sit on the opposite side of the property, ensuring maximum privacy for your guests. To give you ultimate peace of mind, this home includes a brand-new water tank with installation, a premium upgraded water purifier located in the garage, and a newly completed 4-point inspection done within the last 30 days. Complete with a large indoor laundry room and a 2-car garage, this pristine property truly has it all! You’ll love Sun City Center with its amazing facilities, pools, and clubs just waiting for you to enjoy. Nestled between Sarasota and Tampa, this location offers a convenient ride to airports, great shopping, dining, and professional entertainment. With easy access to award-winning, sandy beaches, this home provides the best of all worlds without the stress of big city life. Leave it all behind and enjoy your new life here in one of Florida’s most affordable 55-and-better communities!

Save
Ask
Tour
Hide
Share
Listing Snapshot
Price 
$249,900
Days On Site 
8 Days
Bedrooms 
2
Inside Area (SqFt) 
1,756 sqft
Total Baths 
2
Full Baths 
2
Partial Baths 
N/A
Lot Size 
0.15 Acres
Year Built 
1982
MLS® Number 
TB8510287
Status 
Active
Property Tax 
$4,770.51
HOA/Condo/Coop Fees 
$107 monthly
Sq Ft Source 
Public Records
Friends & Family
Recent Activity
2 hours agoListing updated with changes from the MLS®
a week agoListing first seen on site
General Features
Acres 
0.15
Attached Garage 
Yes
Direction Faces 
South
Foundation 
Slab
Garage 
Yes
Garage Spaces 
2
Home Warranty 
Yes
Levels 
One
Number Of Stories 
1
Parking 
DrivewayAttached
Pets 
Yes
Property Sub Type 
Single Family Residence
Sewer 
Public Sewer
SqFt Total 
2340
Style 
Contemporary
Utilities 
Cable AvailableElectricity Available
Water Source 
Public
Zoning 
PD-MU
Interior Features
Appliances 
DishwasherMicrowaveRangeRefrigerator
Cooling 
Central Air
Fireplace 
Yes
Fireplace Features 
Living Room
Flooring 
Ceramic Tile
Furnished 
Unfurnished
Heating 
Central
Interior 
Eat-in KitchenHigh CeilingsOpen FloorplanWalk-In Closet(s)
Laundry Features 
InsideLaundry Room
Window Features 
Skylight(s)
Balcony/Porch/Lanai 
Dimensions - 4.1x12.9Level - First
Bedroom 2 
Dimensions - 12.7x12.1Level - First
Dining Room 
Dimensions - 10.2x11.1Level - First
Family Room 
Dimensions - 18.9x14.5Level - First
Florida Room 
Dimensions - 11.7x19.2Level - First
Kitchen 
Dimensions - 12.2x9.7Level - First
Laundry 
Dimensions - 7.2x12.1Level - First
Living Room 
Dimensions - 14.6x20.8Level - First
Master Bedroom 
Dimensions - 16.4x13.4Level - First
Save
Ask
Tour
Hide
Share
Exterior Features
Construction Details 
BlockStucco
Lot Features 
Level
Patio And Porch 
CoveredFront PorchRear Porch
Roof 
Shingle
Windows/Doors 
Skylight(s)
Community Features
Association Amenities 
Fitness CenterGolf CoursePoolRecreation FacilitiesTennis Court(s)
Association Dues 
321
Community Features 
Fitness CenterGolfPoolTennis Court(s)
Financing Terms Available 
CashConventionalFHAVA Loan
HOA Fee Frequency 
Quarterly
MLS Area 
33573 - Sun City Center / Ruskin
Roads 
Asphalt
Senior Community 
Yes
Township 
32
Listing courtesy of KELLER WILLIAMS SOUTH SHORE (845) 629-7804


Listing information is provided by Participants of the Stellar MLS. IDX information is provided exclusively for personal, non-commercial use, and may not be used for any purpose other than to identify prospective properties consumers may be interested in purchasing. Information is deemed reliable but not guaranteed. Properties displayed may be listed or sold by various participants in the MLS Copyright 2026, Stellar MLS.
Last checked: 2026-05-29 03:23 PM EDT

Neighborhood & Commute
Source: Walkscore
Disclosure: Community information and market data powered by Constellation Data Labs. Information is deemed reliable but not guaranteed.
Save
Ask
Tour
Hide
Share