
37634 HIDDEN PARK COURTDADE CITY, FL 33525
Mortgage Calculator
Monthly Payment (Est.)
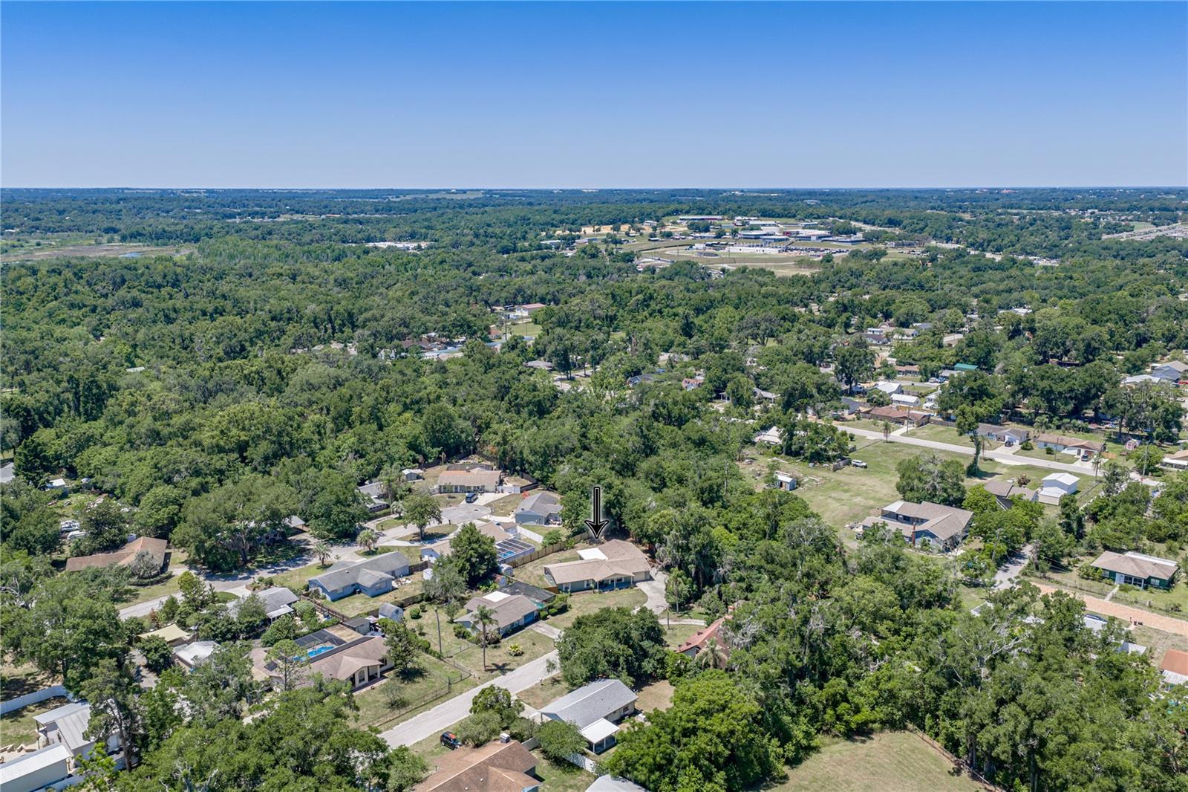
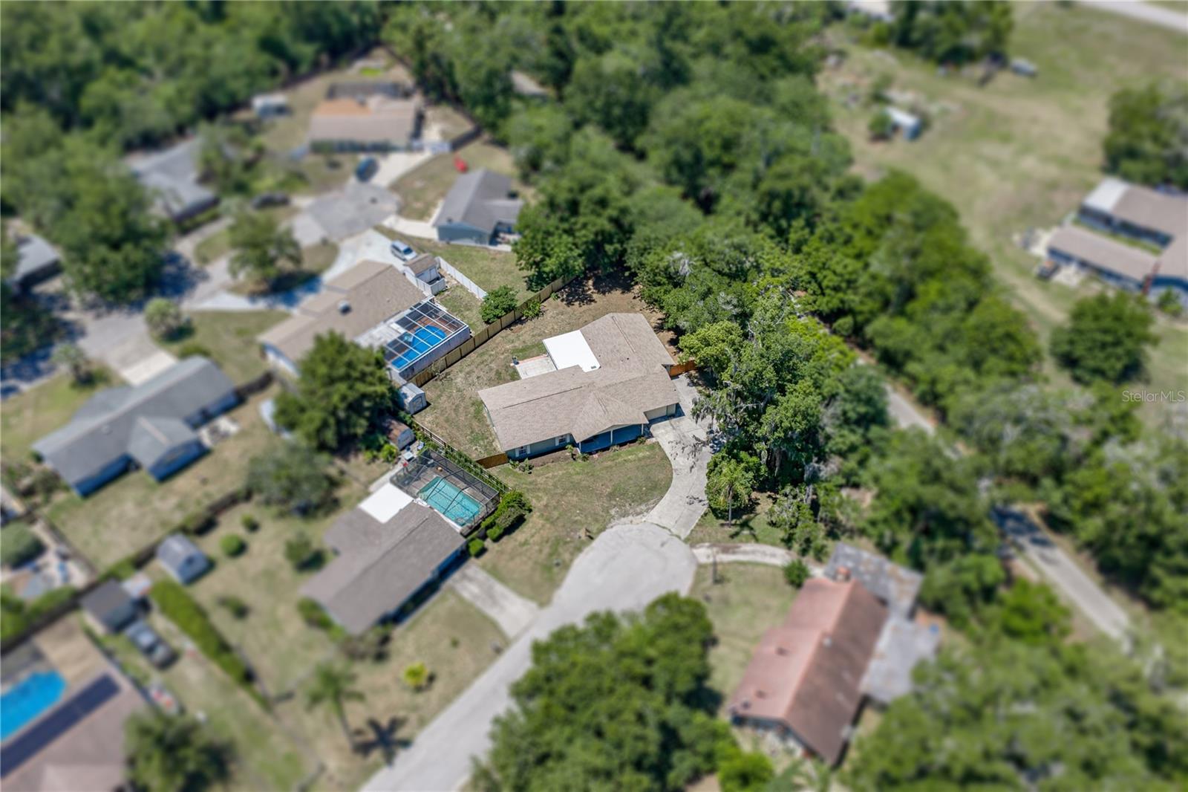
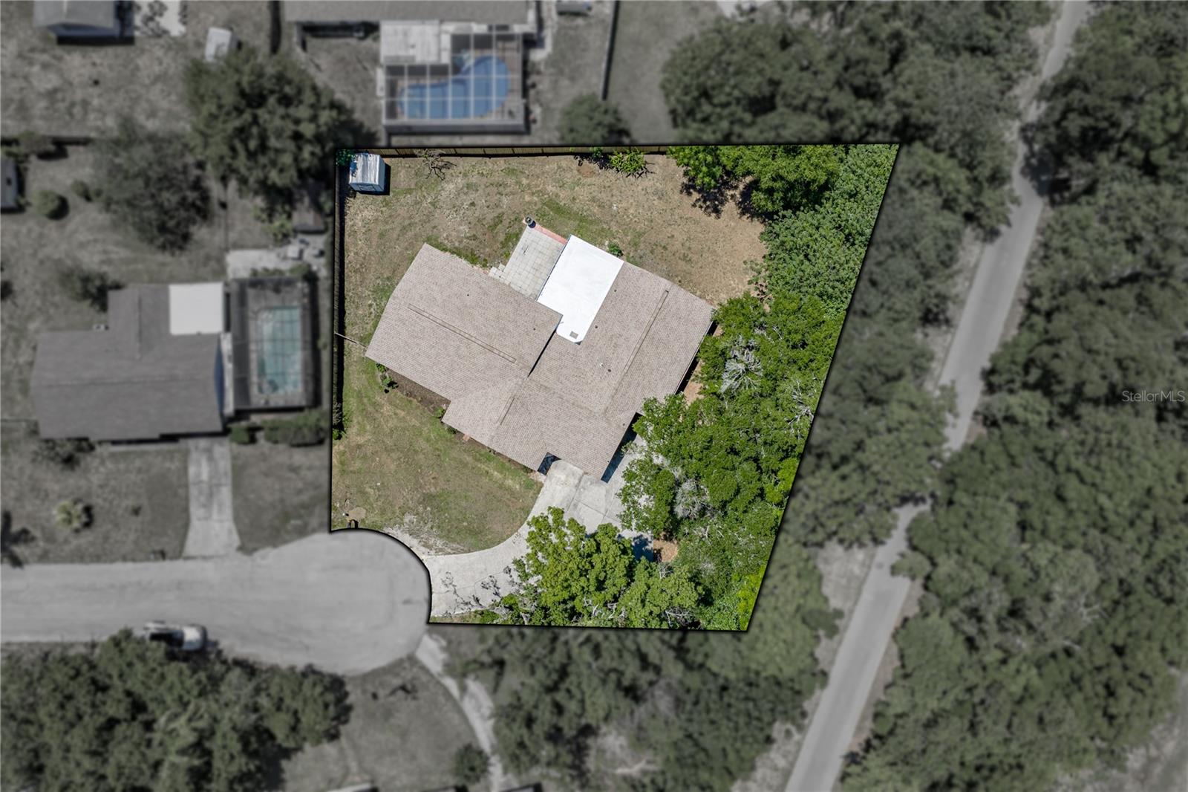
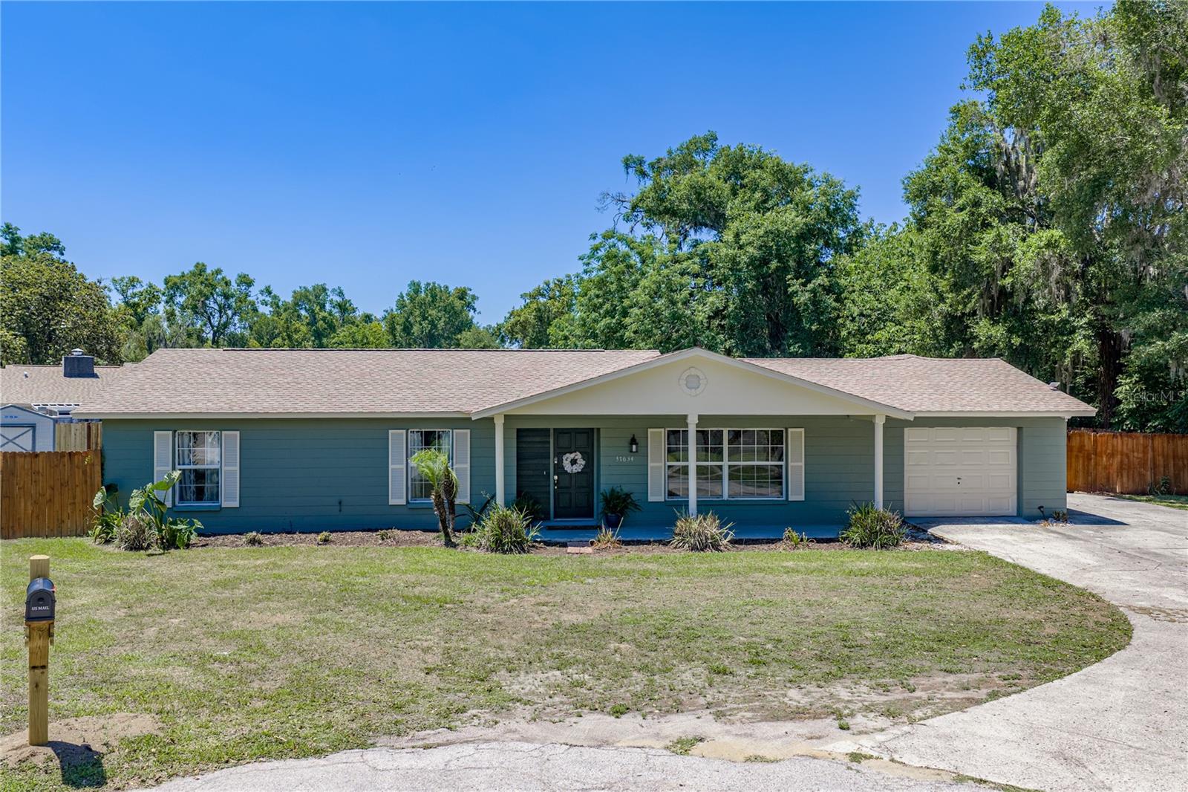
$1,984One or more photo(s) has been virtually staged. Live in one side, rent the other, or create a comfortable multigenerational setup right in the heart of Dade City! Resting on nearly 1/3 of an acre at the end of a cul-de-sac street, this 4 bedroom, 3 bath, 1 car garage property includes a 3 bedroom, 2 bath main home with an attached 1 bedroom, 1 bath in-law suite apartment. Previously, the main residence rented for $1,800/month and the apartment rented for $1,200/month, making this an exciting opportunity for buyers looking for flexibility, income potential, or extra space for extended family. A freshly painted exterior, generous parking area, updated wood privacy fencing, landscaping, and a covered front porch create a warm first impression. Inside the main home, new luxury vinyl plank flooring, fresh interior paint, and a renovated 2026 kitchen bring a clean, updated feel throughout the living areas. The living room feels spacious yet comfortable with recessed lighting, crown molding, plenty of natural light, and an easy connection into the kitchen. Beautifully renovated, the kitchen features new soft-close cabinetry, new granite countertops, a 4-piece appliance package, wine refrigerator, walk-in pantry, and a coffee/wine bar with open shelving and a dedicated wine glass rack. Just steps away, the generous dining room provides plenty of space to gather for meals, holidays, and everyday routines. Down the hall, all 3 bedrooms are well sized, including the 13x18 primary suite with an ensuite bathroom featuring a walk-in shower. The home’s second full bathroom sits near the secondary bedrooms and includes an updated vanity, mirror, and lighting, along with a tub/shower combination. Attached to the main home, the oversized 1 car garage adds even more function with storage cabinetry and an interior laundry room. The property’s second unit is accessible from the shared screened back porch or through its own private entrance at the driveway. Inside, the apartment includes a large living room that opens to the full kitchen, a bedroom, a full bathroom with a walk-in shower, and a roomy storage closet near the entryway. Whether used for rental income, guests, aging parents, adult children, or a private work-from-home space, this separate living area adds rare versatility. Both residences share the oversized covered and screened back porch overlooking the open patio, storage shed, and privacy-fenced backyard. Roof 2016, AC Main-2024 Apt-1998, Water Heater Main-2024 Apt-2003. Located right off Dade City’s Hardy Trail, this property places local events, restaurants, shopping, nightlife, and everyday conveniences within easy reach. With fresh updates, rental history, multiple living options, and a central in-town setting, this is a unique Dade City opportunity worth seeing in person. Call today to schedule your private showing!
| a week ago | Listing updated with changes from the MLS® | |
| a week ago | Listing first seen on site |

Listing information is provided by Participants of the Stellar MLS. IDX information is provided exclusively for personal, non-commercial use, and may not be used for any purpose other than to identify prospective properties consumers may be interested in purchasing. Information is deemed reliable but not guaranteed. Properties displayed may be listed or sold by various participants in the MLS Copyright 2026, Stellar MLS.
Last checked: 2026-05-28 01:47 PM EDT