
2207 PARKWOOD DRIVEVALRICO, FL 33594
Mortgage Calculator
Monthly Payment (Est.)
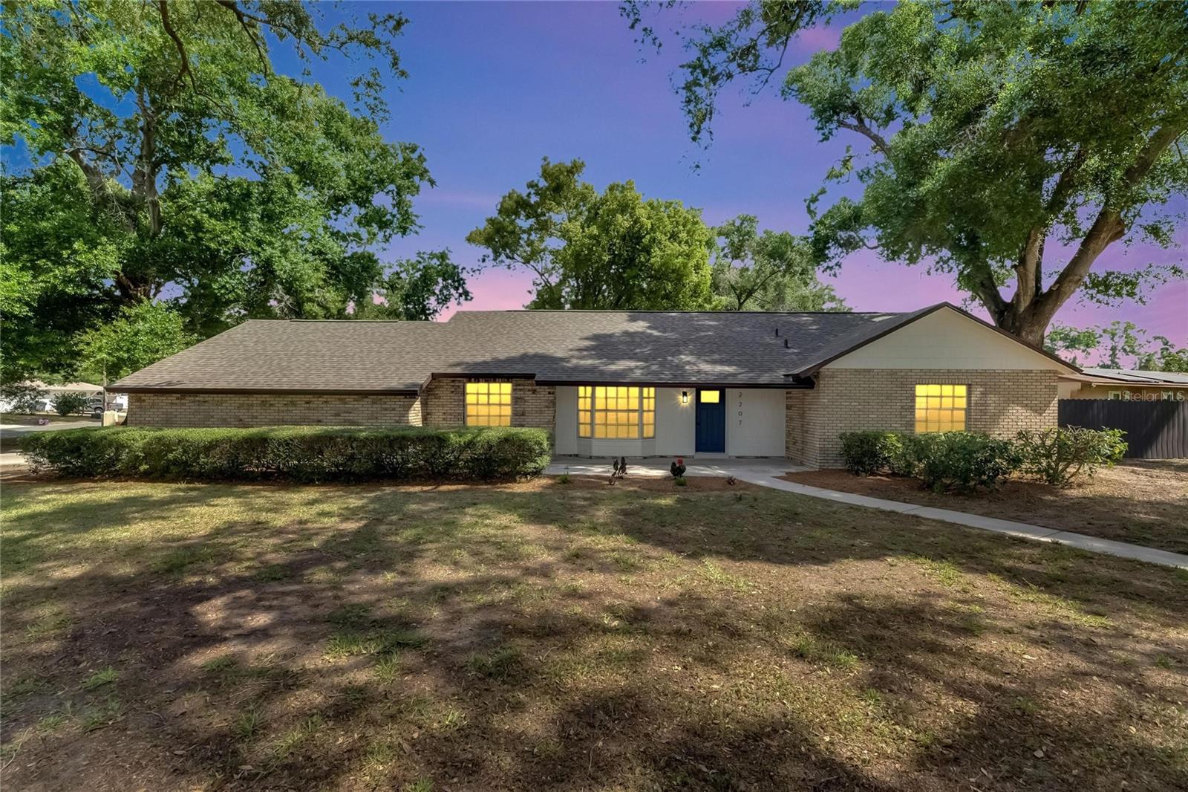
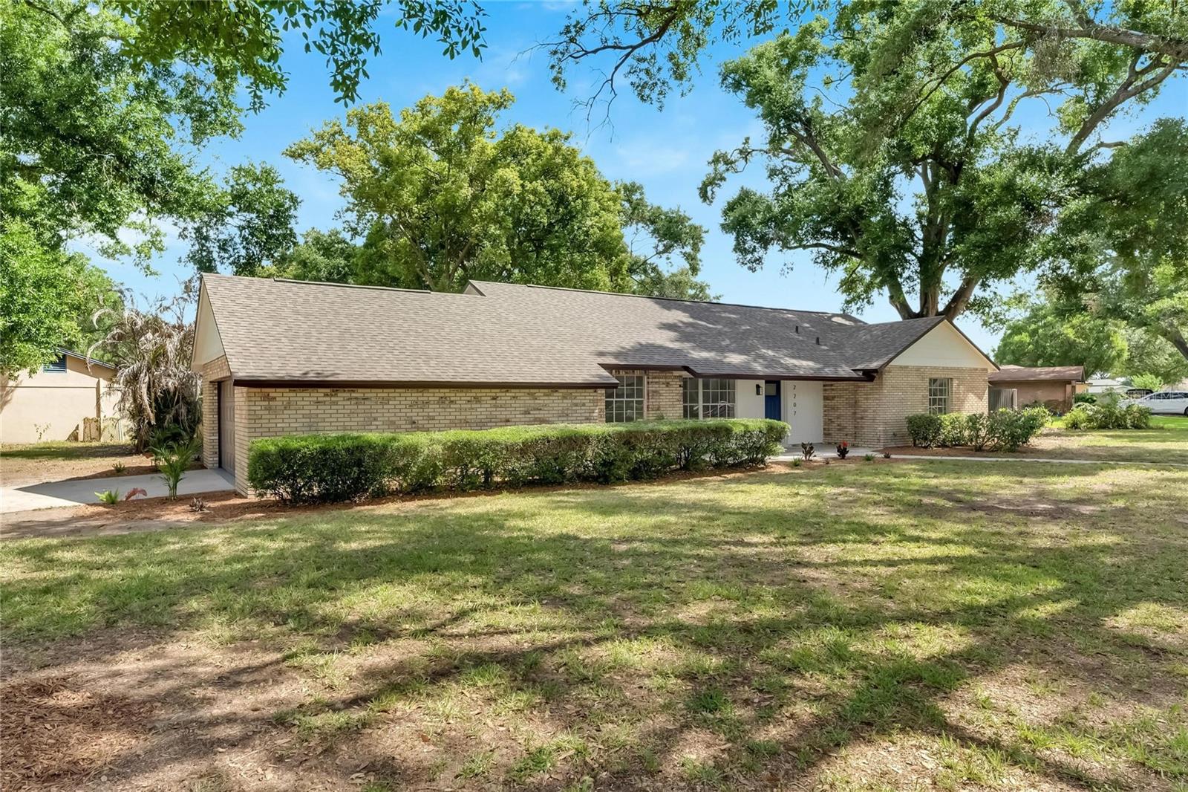
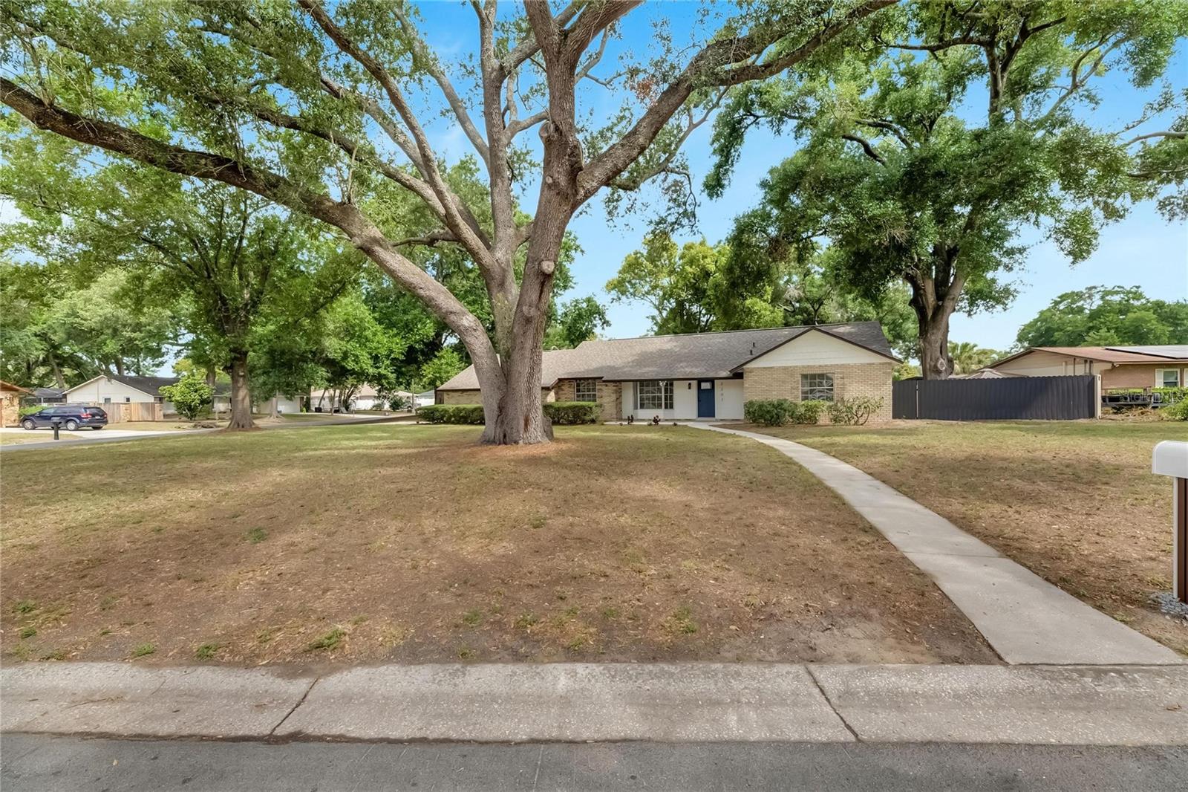
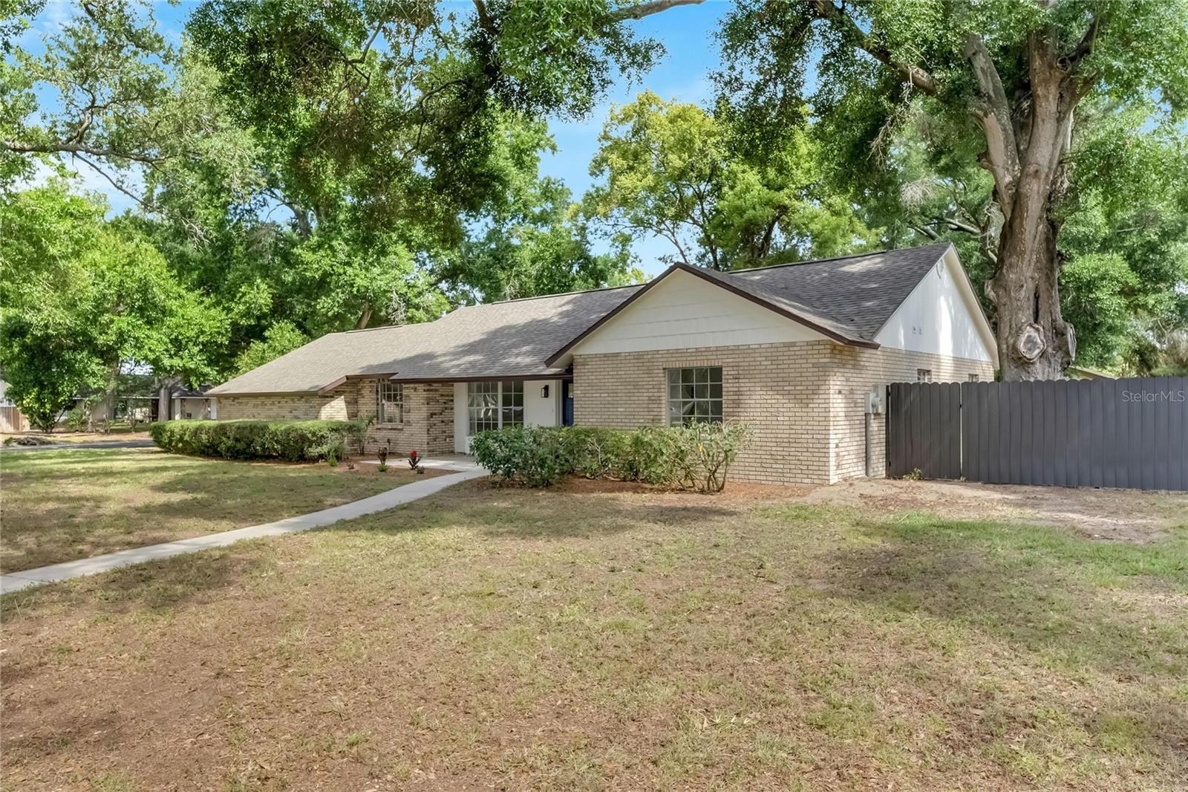
$2,099Welcome to your move-in-ready dream home! This stunning 3-bedroom plus office, 2-bathroom upgraded residence on a corner lot with side-loading garage is a true masterpiece located in the well-established community of PARKWOOD MANOR, in the Heart of Valrico, FL. This home was completely redone, including a new roof, in 2026. This wonderful home offers a luxurious, comfortable living experience with over 1,831 square feet of heated living space, high ceilings, and a cozy fireplace in the family room—perfect for those chilly winter nights in Florida. Meticulously designed with numerous upgrades, it ensures a lifestyle of elegance and functionality. As you enter, you'll immediately notice the new flooring throughout the main living areas, creating an updated, cohesive look. The open-concept floor plan flows seamlessly from room to room, making it ideal for entertaining and everyday living. The heart of the home is the master suite, conveniently located for added privacy and convenience. The luxurious en-suite bathroom features top-of-the-line fixtures, a walk-in shower with multiple shower heads, dual sinks, and a spacious walk-in closet—your private retreat. The living area is perfect for hosting gatherings, while the gourmet kitchen is a chef's delight. It includes new stainless steel appliances, custom cabinetry, a large deep-bowl sink, a stylish tile backsplash, quartz countertops, and a large island with a breakfast bar. Whether you’re preparing a quick breakfast or a gourmet dinner, this kitchen has everything you need. The property also includes an oversized 2-car garage, providing ample space for vehicles and storage, complemented by a spacious driveway. Situated on a well-sized corner lot, you'll enjoy a tranquil view from the large screened porch and a spacious backyard, providing a private oasis where you can unwind. Whether sipping morning coffee on the patio or relaxing in the serenity of your surroundings, this home accommodates a peaceful lifestyle. Additional enhancements include stylish lighting fixtures and ceiling fans. Don’t miss the chance to view this upgraded 3-bedroom plus office, 2-bathroom home with a large family room. It is truly a rare gem that combines luxury, space, and modern amenities while offering breathtaking views and unparalleled comfort. This home is conveniently located with easy access to I-75 and Tampa highways. It is just a short drive to the Hard Rock Hotel and the Florida State Fairgrounds, and only minutes from Florida's top vacation destinations, including Busch Gardens, Disney World, and our beautiful Gulf Beaches. This opportunity is too good to pass up! Schedule your private tour today!
| 22 hours ago | Listing updated with changes from the MLS® | |
| a week ago | Listing first seen on site |

Listing information is provided by Participants of the Stellar MLS. IDX information is provided exclusively for personal, non-commercial use, and may not be used for any purpose other than to identify prospective properties consumers may be interested in purchasing. Information is deemed reliable but not guaranteed. Properties displayed may be listed or sold by various participants in the MLS Copyright 2026, Stellar MLS.
Last checked: 2026-05-28 02:03 PM EDT