Search

Save
Ask
Tour
Hide
Share
$360,000
7 Days On Site

10422 N WOODMERE ROAD
TAMPA, FL 33617

For Sale|Single Family Residence|Active
3
Beds
3
Total Baths
2
Full Baths
1
Partial Bath
2,040
SqFt
$176
/SqFt
1982
Built
Subdivision:
UNPLATTED
County:
Hillsborough
Call Now: (954) 354-6630
Is this the listing for you? We can help make it yours.
(954) 354-6630
10422 N WOODMERE ROAD10422 N WOODMERE ROAD10422 N WOODMERE ROAD10422 N WOODMERE ROAD
Save
Ask
Tour
Hide
Share

Mortgage Calculator

Monthly Payment (Est.)

$1,642
Calculator powered by Showcase IDX, a Constellation1 Company. Copyright ©2026 Information is deemed reliable but not guaranteed.

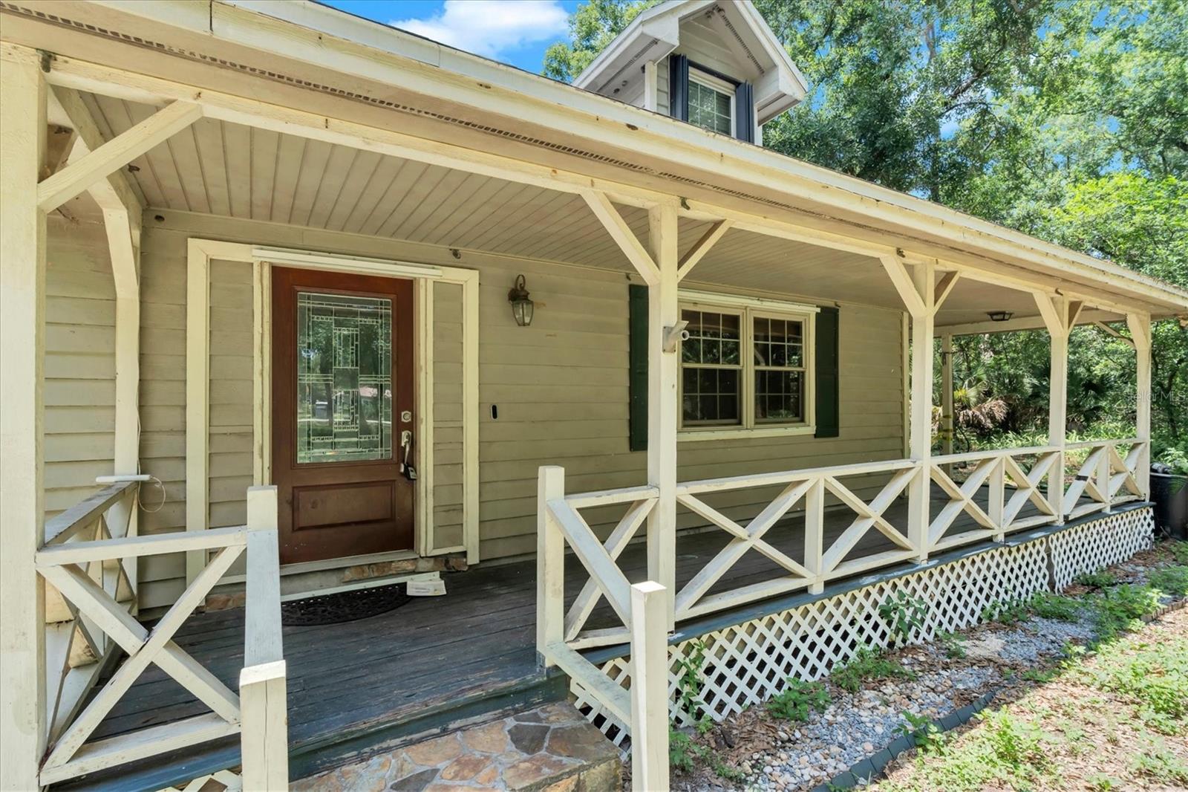
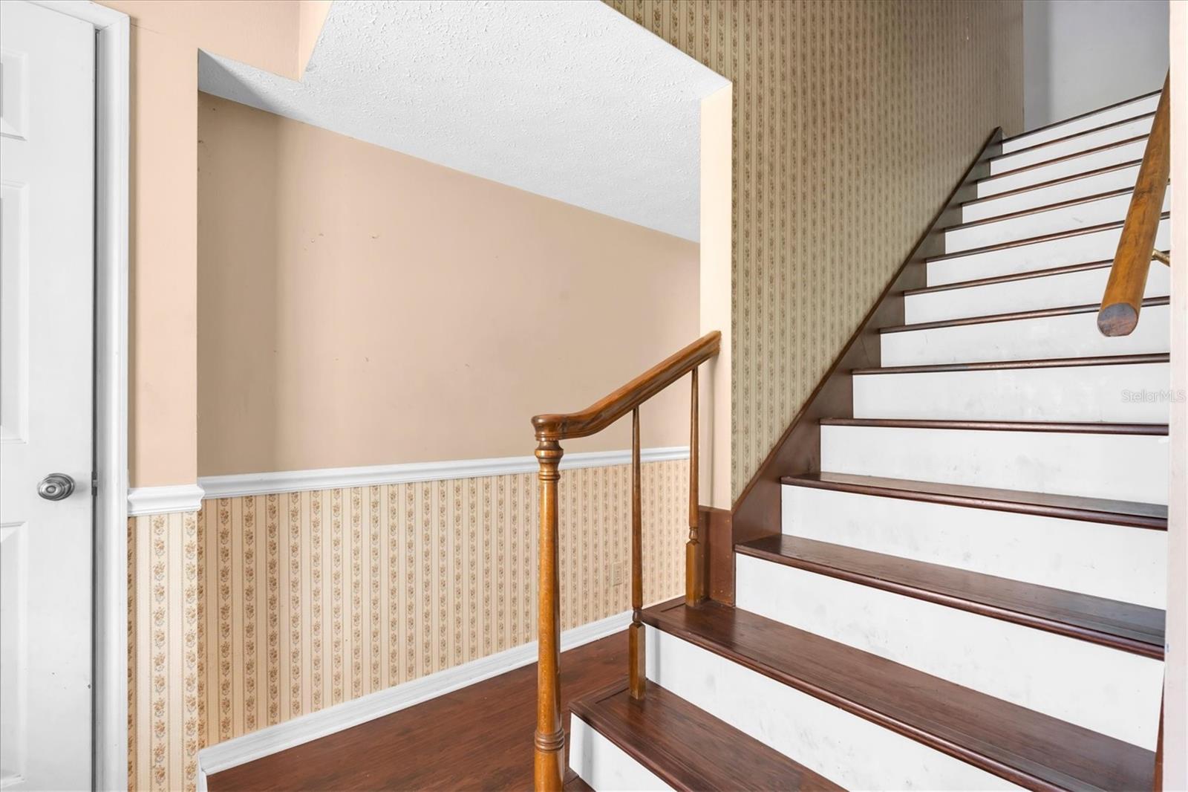
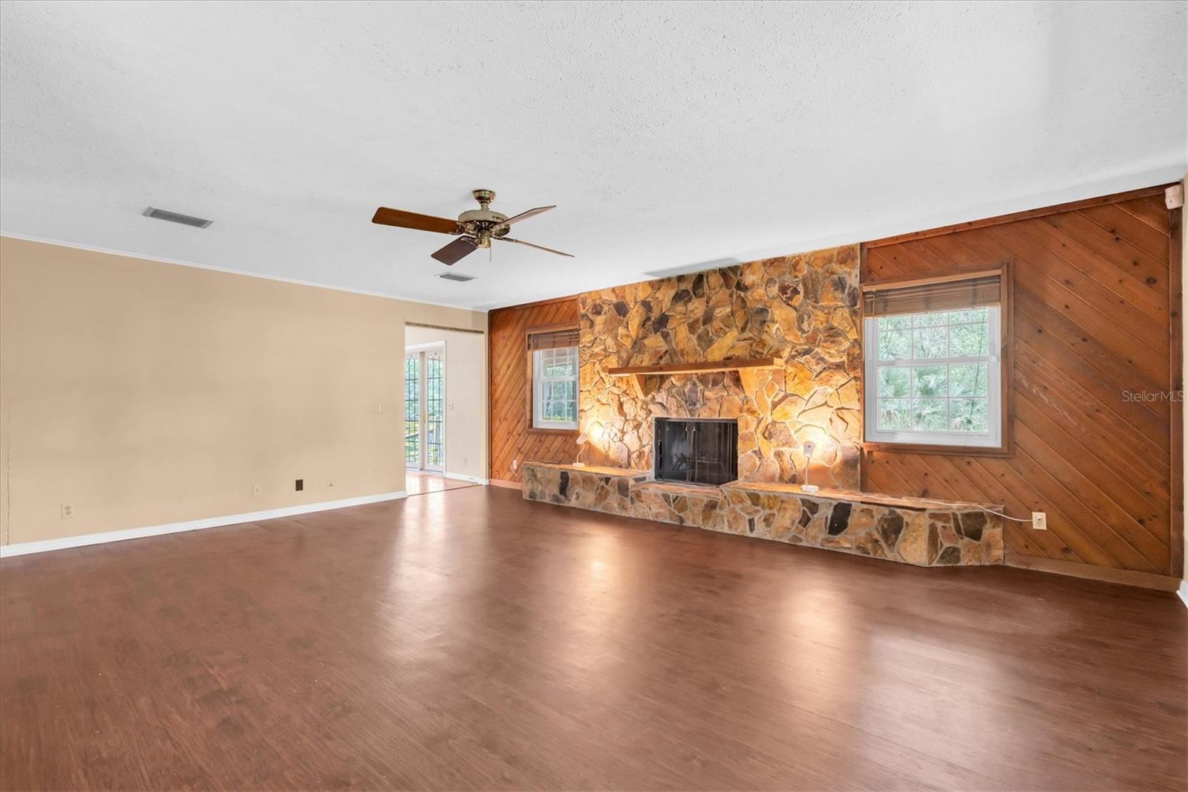
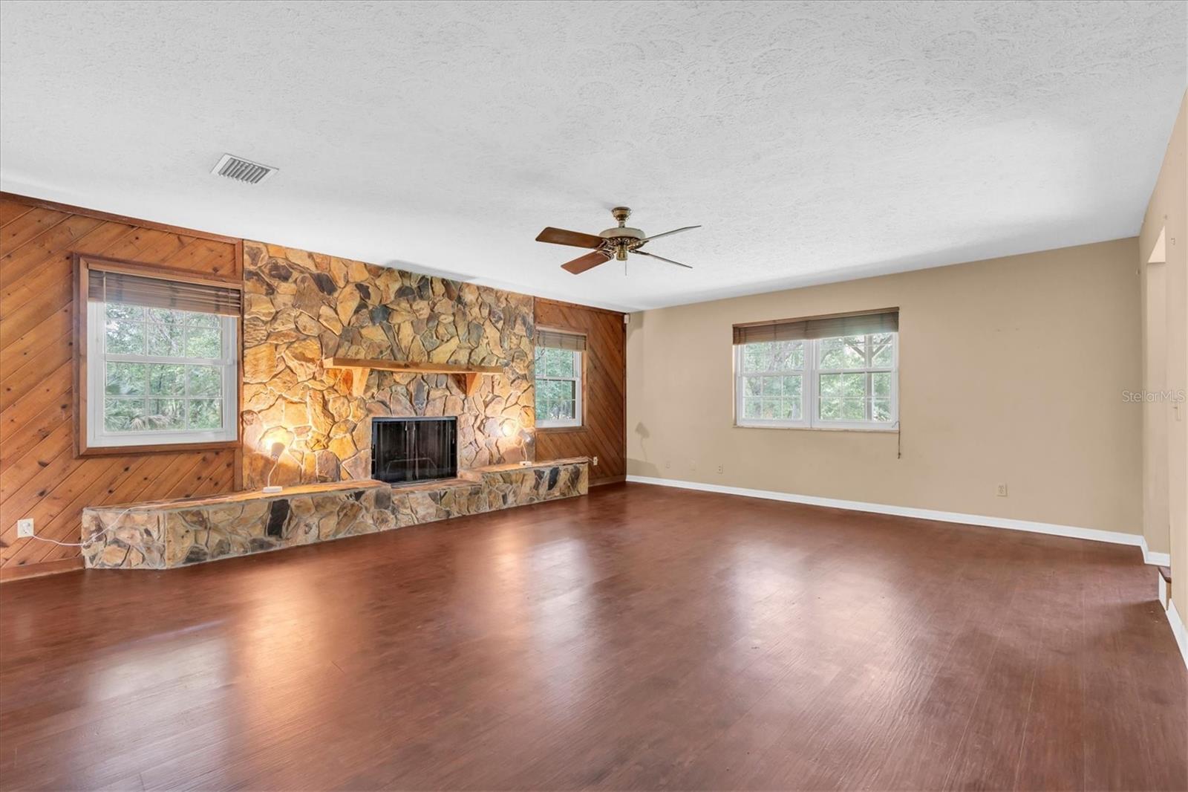
As soon as you turn into the long driveway, you know something special awaits! This two-story estate is waiting for a person with vision to restore it to its former beauty. Built in 1982, it covers 3269 gross square feet and 2040 heated square feet to accommodate a large family. The kitchen has off-white cabinets with black quartz solid-surface countertops. And enough space for an eat-in area. The kitchen is a laundry room with a Samsung front loader washer. Off the kitchen is a door leading to the pool and spa, with a large pool screen area. This area needs just a little love to restore it to its former beauty. The family room is 21 X 17 with a fireplace; you can almost feel the heat and crackle of the fire. Upstairs the are two large bedrooms with built-in shelving and plenty of closets throughout. It also has a two-car garage and an oversized lot that measures 125 feet wide and 305 feet deep. You must see this house to appreciate its potential, excellent value with quick access to 275 in Tampa near Busch Gardens, shopping, and restaurants.

Save
Ask
Tour
Hide
Share
Listing Snapshot
Price 
$360,000
Days On Site 
7 Days
Bedrooms 
3
Inside Area (SqFt) 
2,040 sqft
Total Baths 
3
Full Baths 
2
Partial Baths 
1
Lot Size 
0.88 Acres
Year Built 
1982
MLS® Number 
TB8510054
Status 
Active
Property Tax 
$7,511.26
HOA/Condo/Coop Fees 
N/A
Sq Ft Source 
Public Records
Friends & Family
Recent Activity
10 hours agoListing updated with changes from the MLS®
6 days agoStatus changed to Active
a week agoListing first seen on site
General Features
Acres 
0.88
Attached Garage 
Yes
Direction Faces 
East
Garage 
Yes
Garage Spaces 
2
Levels 
Two
Number Of Stories 
2
Parking 
DrivewayGuestOpenParking PadAttached
Pets 
Cats OKDogs OK
Property Sub Type 
Single Family Residence
Sewer 
Public Sewer
SqFt Total 
3069
Style 
Other
Utilities 
Cable AvailableElectricity ConnectedSewer ConnectedWater Connected
Water Source 
Public
Zoning 
RS-60
Interior Features
Appliances 
DishwasherDisposalElectric Water HeaterMicrowaveRangeRefrigerator
Basement 
Crawl Space
Cooling 
Central Air
Fireplace 
Yes
Fireplace Features 
Living Room
Flooring 
VinylWood
Furnished 
Unfurnished
Heating 
Central
Interior 
Eat-in KitchenWalk-In Closet(s)
Laundry Features 
Laundry Room
Bathroom 2 
Dimensions - 8x4Level - Second
Bedroom 2 
Dimensions - 19x17Level - Second
Bedroom 3 
Dimensions - 18x17Level - Second
Kitchen 
Dimensions - 11x23Level - First
Laundry 
Dimensions - 9x6Level - First
Living Room 
Dimensions - 21x17Level - First
Master Bathroom 
Dimensions - 9x5Level - First
Master Bedroom 
Dimensions - 18x14Level - First
Save
Ask
Tour
Hide
Share
Exterior Features
Construction Details 
Cement Siding
Exterior 
LightingPrivate Entrance
Lot Features 
Near Public TransitPaved
Pool Features 
In GroundPrivate
Private Pool 
Yes
Roof 
Shingle
Spa Features 
In Ground
Community Features
Financing Terms Available 
Cash
MLS Area 
33617 - Tampa / Temple Terrace
Roads 
Paved
Township 
28
Listing courtesy of KELLER WILLIAMS ST PETE REALTY (727) 460-8636


Listing information is provided by Participants of the Stellar MLS. IDX information is provided exclusively for personal, non-commercial use, and may not be used for any purpose other than to identify prospective properties consumers may be interested in purchasing. Information is deemed reliable but not guaranteed. Properties displayed may be listed or sold by various participants in the MLS Copyright 2026, Stellar MLS.
Last checked: 2026-05-28 02:18 AM EDT

Neighborhood & Commute
Source: Walkscore
Disclosure: Community information and market data powered by Constellation Data Labs. Information is deemed reliable but not guaranteed.
Save
Ask
Tour
Hide
Share