
13236 LEGENDS TRAILDADE CITY, FL 33525
Mortgage Calculator
Monthly Payment (Est.)
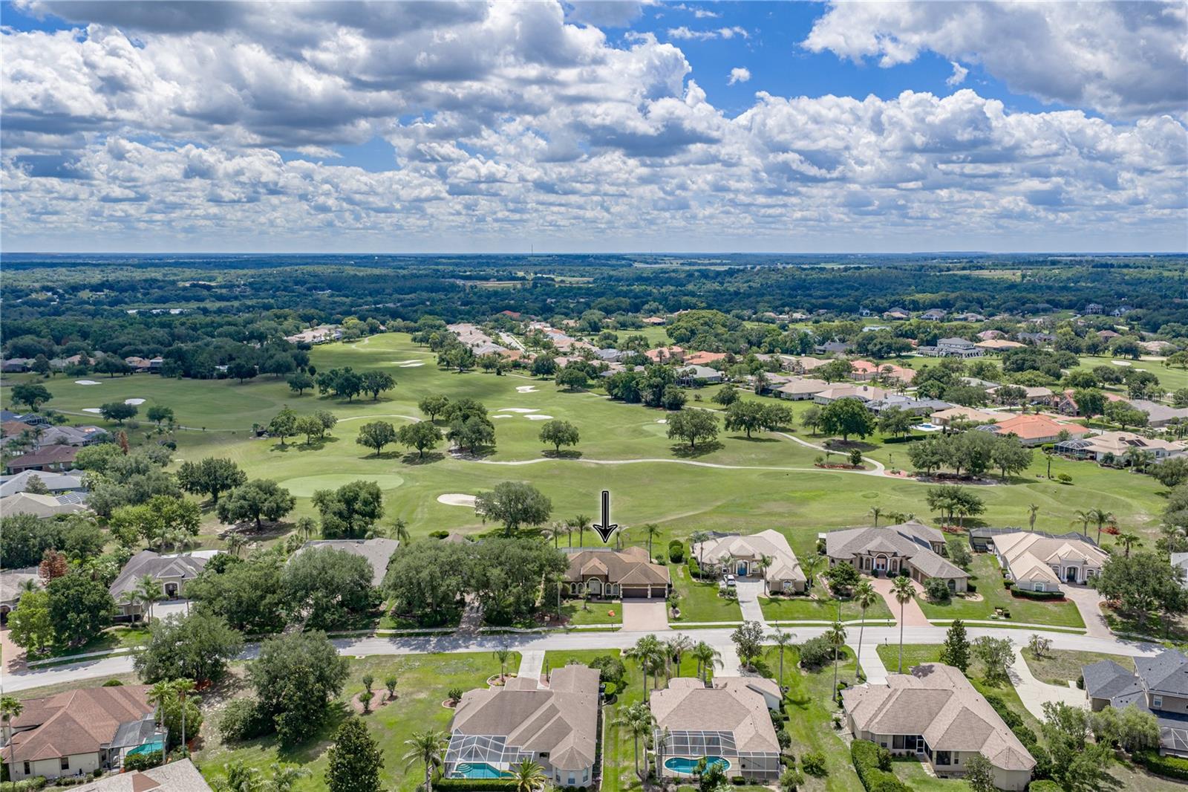
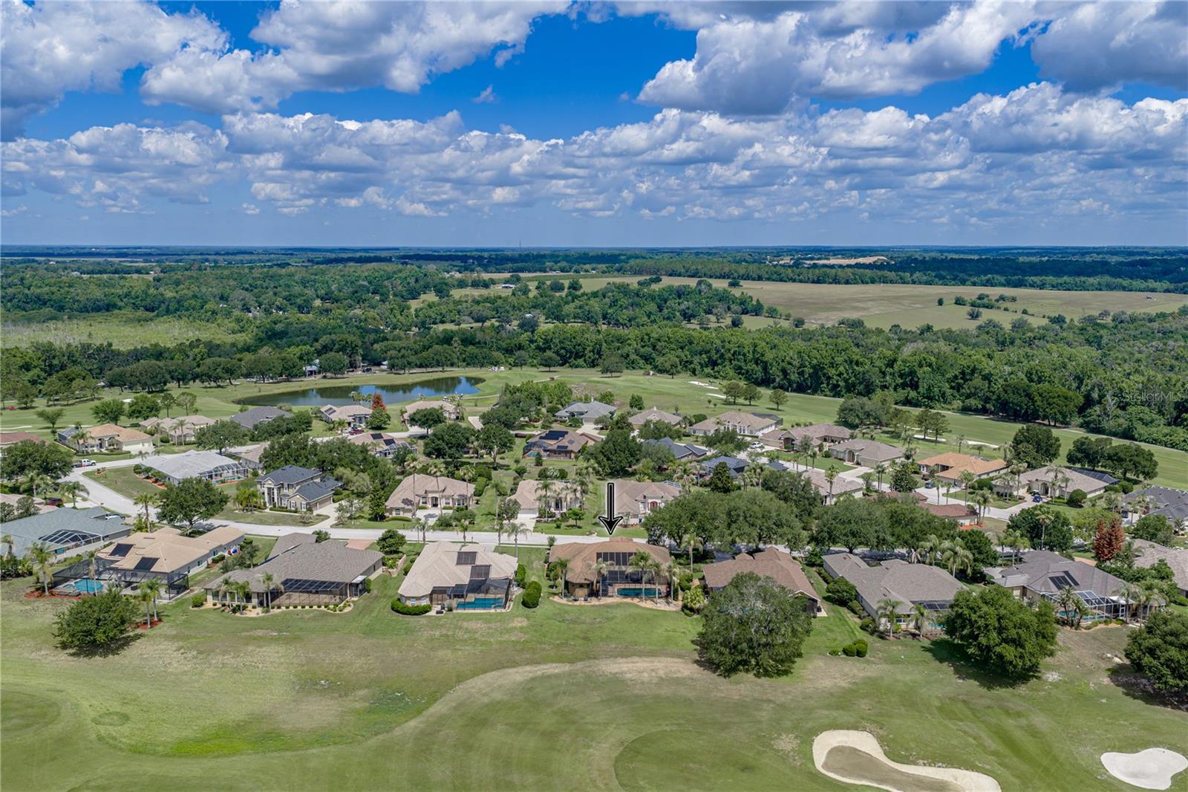
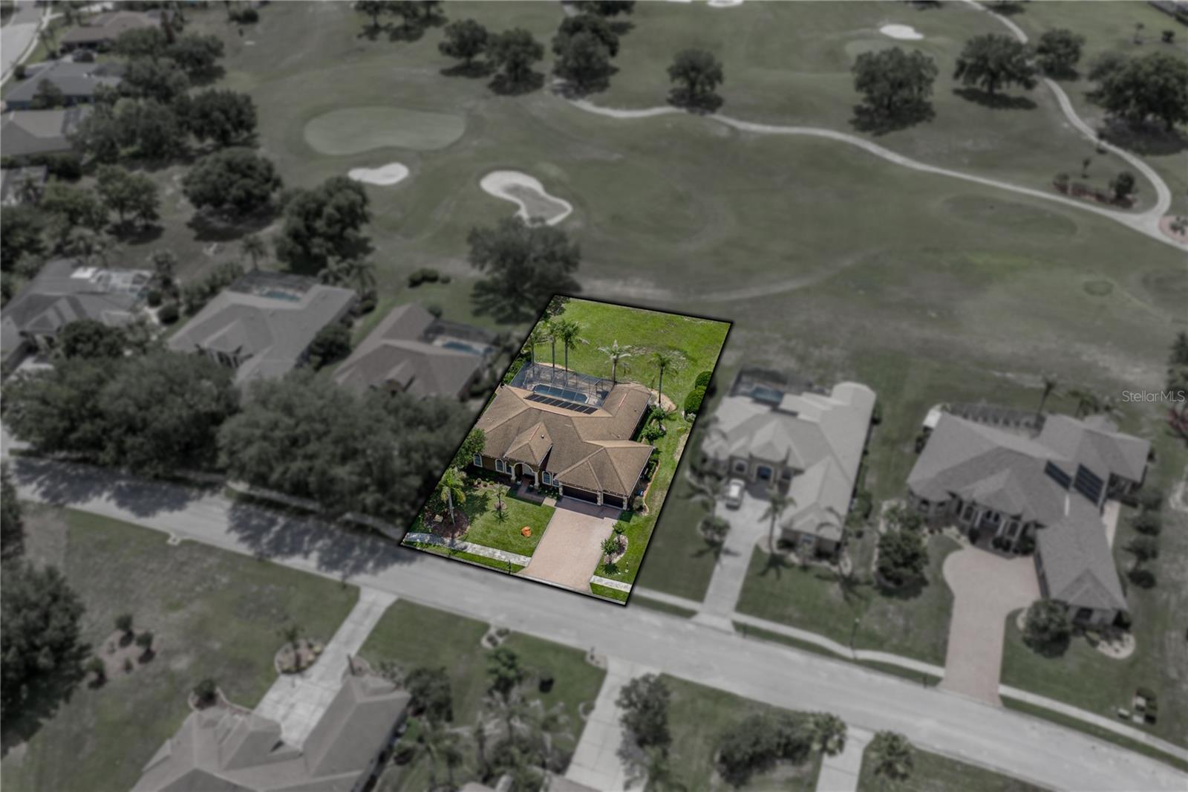
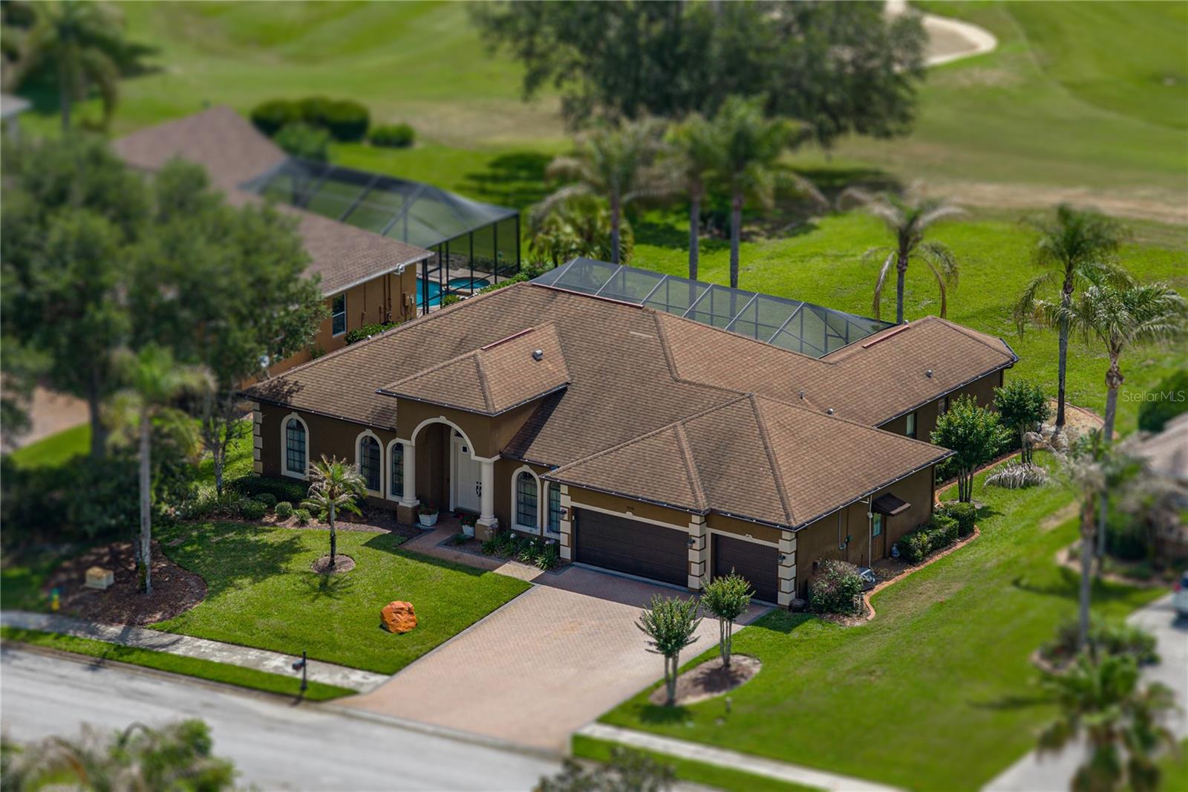
$3,194Under contract-accepting backup offers. Golf course views beyond the sparkling heated pool, a newly renovated chef’s kitchen, and a brand new roof to be installed prior to closing set a luxurious tone for this beautiful 3 bedroom + office, 3 bath, 3 car garage home set on over 1/4 acre, behind the gates of Lake Jovita! A sidewalk-lined street, paver driveway and walkway, 2019 decorative garage doors, and manicured tropical landscaping create an elegant arrival before the home opens into a bright, spacious interior with fresh updates throughout. Inside, the grand entryway makes an immediate impression with soaring ceilings, statement lighting, architectural pillars and archways, and clear sightlines straight out to the pool and golf course beyond. Fresh interior paint, updated light fixtures and fans, a renovated kitchen, and new luxury vinyl plank flooring throughout most of the home give the interior a clean, upscale feel. The spacious living room features high tray ceilings and a quadruple slider with an automatic shade, creating an easy connection between the main living area and the pool deck for effortless entertaining. Framed by a formal dining room on one side and a cozy dinette with pool views on the other, the recently updated gourmet kitchen is perfectly placed and equipped for all types of gatherings. New cabinetry, new stone countertops, breakfast bar seating, a walk-in pantry, stainless steel appliances, a wine refrigerator, and a classic backsplash create a kitchen that feels refined, functional, and ready for everything from quiet mornings to evenings with guests. Near the front of the home, a dedicated office offers a comfortable work-from-home space. Privately split from all secondary bedrooms, the primary suite enjoys direct access to the pool, a large walk-in closet, and a spa-like ensuite bathroom with a center soaking tub, walk-through shower, two separate sinks and vanities, ample countertop space, and vanity seating. 2 generous guest bedrooms are positioned on the opposite side of the home. Bedroom 2 is an incredible feature for overnight guests or multigenerational living, complete with its own full ensuite bathroom and direct access to the pool. Bedroom 3 sits near the home’s additional full bathroom, which includes an updated mirror, updated lighting, and a walk-in shower. An interior laundry room adds extra function with room for a refrigerator, sink, and cabinetry. Additional updates include a 2019 3-zone AC, 2022 water heater, new pool pump motor, and a water softener with filtration system. Head outdoors where the screened pool deck becomes like an extension of the home, with geometric pavers, a solar-heated pool, and beautiful golf course views creating a setting that feels peaceful, open, and distinctly Lake Jovita. Spend the afternoon by the water, grill on the expansive deck, watch golfers pass in the distance, or simply enjoy a backyard designed around the view. Lake Jovita is a gated community known for its rolling scenery, beautiful homes, and impressive amenities. Membership includes a Blue Stream internet option, playground, basketball and pickleball courts, dog park, and walking trails. Additional packages are available through the Golf and Country Club, offering access to two world-class 18-hole golf courses, a swimming pool, tennis courts, a restaurant, and more. Call today to schedule your private showing and experience this Lake Jovita pool home in person!
| 6 days ago | Listing updated with changes from the MLS® | |
| 6 days ago | Status changed to Pending | |
| a week ago | Listing first seen on site |

Listing information is provided by Participants of the Stellar MLS. IDX information is provided exclusively for personal, non-commercial use, and may not be used for any purpose other than to identify prospective properties consumers may be interested in purchasing. Information is deemed reliable but not guaranteed. Properties displayed may be listed or sold by various participants in the MLS Copyright 2026, Stellar MLS.
Last checked: 2026-05-28 01:47 PM EDT