
Save
Ask
Tour
Hide
$2,599,000
11 Days On Site
4110 W SAN LUIS STREETTAMPA, FL 33629
For Sale|Single Family Residence|Active
6
Beds
5
Total Baths
4
Full Baths
1
Partial Bath
4,101
SqFt
$634
/SqFt
2027
Built
Subdivision:
MARYLAND MANOR 2ND UNIT
County:
Hillsborough
Call Now: (954) 354-6630
Is this the listing for you? We can help make it yours.
(954) 354-6630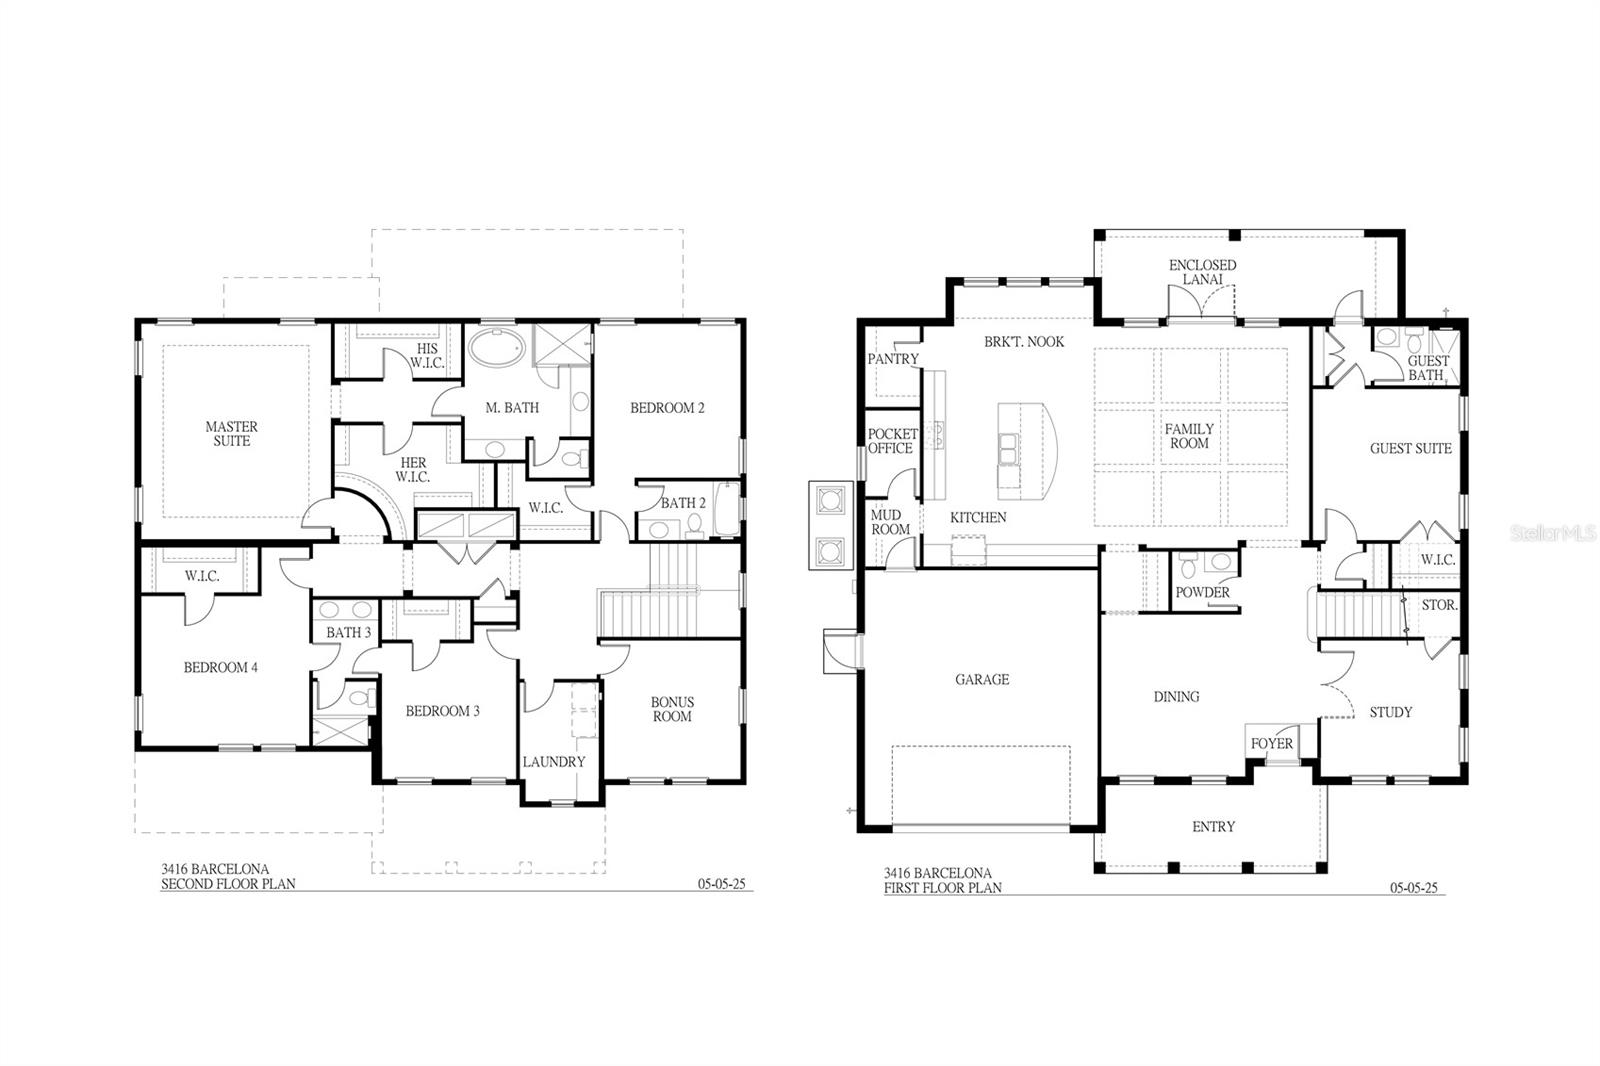
Save
Ask
Tour
Hide
Mortgage Calculator
Monthly Payment (Est.)
$11,858Calculator powered by Showcase IDX, a Constellation1 Company. Copyright ©2026 Information is deemed reliable but not guaranteed.
Under Construction. Under Construction. Under construction Mobley Homes Custom build. Prime location with an oversized lot. Top quality workmanship and attention to detail, including high ceilings, open floor plan, Level 4 smooth drywall, outdoor kitchen, hardwood floors throughout, upgraded tile, heavy trim package to include solid core doors, 7" baseboards and 5" crown throughout. The gourmet kitchen includes double stack cabinets, large island, custom Wolf/Sub Zero appliances, butler's pantry and partial metal roof along with much more. Sparkling pool with spa is included in the build and price.
Save
Ask
Tour
Hide
Listing Snapshot
Price
$2,599,000
Days On Site
11 Days
Bedrooms
6
Inside Area (SqFt)
4,101 sqft
Total Baths
5
Full Baths
4
Partial Baths
1
Lot Size
0.21 Acres
Year Built
2027
MLS® Number
TB8509609
Status
Active
Property Tax
$3,139.78
HOA/Condo/Coop Fees
N/A
Sq Ft Source
Builder
Friends & Family
Recent Activity
| 5 days ago | Listing updated with changes from the MLS® | |
| 2 weeks ago | Status changed to Active | |
| 2 weeks ago | Listing first seen on site |
General Features
Acres
0.21
Attached Garage
Yes
Direction Faces
North
Foundation
Slab
Garage
Yes
Garage Spaces
2
Levels
Two
Number Of Stories
2
Parking
Attached
Property Condition
Under ConstructionNew Construction
Property Sub Type
Single Family Residence
Sewer
Public Sewer
SqFt Total
5015
Utilities
Cable AvailableElectricity Connected
Water Source
Public
Zoning
RS-60
Interior Features
Appliances
DishwasherDisposalMicrowaveRangeRange HoodRefrigeratorWasher
Cooling
Central Air
Flooring
WoodCeramic TileTileReclaimed Wood
Furnished
Unfurnished
Heating
Central
Interior
Coffered Ceiling(s)Crown MoldingHigh CeilingsOpen Floorplan
Laundry Features
Laundry Room
Spa
Yes
Great Room
Dimensions - 20x19Level - First
Kitchen
Dimensions - 20x13Level - First
Master Bedroom
Dimensions - 18x20Level - Second
Save
Ask
Tour
Hide
Exterior Features
Construction Details
BlockVinyl Siding
Fencing
Other
Pool Features
In GroundPrivate
Private Pool
Yes
Roof
MetalShingle
Spa
Yes
Spa Features
In Ground
Community Features
Financing Terms Available
CashConventionalFHAVA Loan
MLS Area
33629 - Tampa / Palma Ceia
Roads
Paved
Township
29
Schools
School District
Unknown
Elementary School
Unknown
Middle School
Unknown
High School
Plant-HB
Listing courtesy of MOBLEY REALTY, INC. (813) 629-2921

Listing information is provided by Participants of the Stellar MLS. IDX information is provided exclusively for personal, non-commercial use, and may not be used for any purpose other than to identify prospective properties consumers may be interested in purchasing. Information is deemed reliable but not guaranteed. Properties displayed may be listed or sold by various participants in the MLS Copyright 2026, Stellar MLS.
Last checked: 2026-05-28 07:26 AM EDT
Listing information is provided by Participants of the Stellar MLS. IDX information is provided exclusively for personal, non-commercial use, and may not be used for any purpose other than to identify prospective properties consumers may be interested in purchasing. Information is deemed reliable but not guaranteed. Properties displayed may be listed or sold by various participants in the MLS Copyright 2026, Stellar MLS.
Last checked: 2026-05-28 07:26 AM EDT
Neighborhood & Commute
Source: Walkscore
Disclosure: Community information and market data powered by Constellation Data Labs. Information is deemed reliable but not guaranteed.
Save
Ask
Tour
Hide
Did you know? You can invite friends and family to your search. They can join your search, rate and discuss listings with you.