Search

Save
Ask
Tour
Hide
Share
$1,199,990
10 Days On Site

12416 STILLWATER TERRACE DRIVE
TAMPA, FL 33618

For Sale|Single Family Residence|Active
4
Beds
3
Total Baths
3
Full Baths
3,376
SqFt
$355
/SqFt
1980
Built
Subdivision:
CARROLLWOOD VILLAGE SEC 01 UNIT 05
County:
Hillsborough
Call Now: (954) 354-6630
Is this the listing for you? We can help make it yours.
(954) 354-6630
12416 STILLWATER TERRACE DRIVE12416 STILLWATER TERRACE DRIVE12416 STILLWATER TERRACE DRIVE12416 STILLWATER TERRACE DRIVE
Save
Ask
Tour
Hide
Share

Mortgage Calculator

Monthly Payment (Est.)

$5,475
Calculator powered by Showcase IDX, a Constellation1 Company. Copyright ©2026 Information is deemed reliable but not guaranteed.

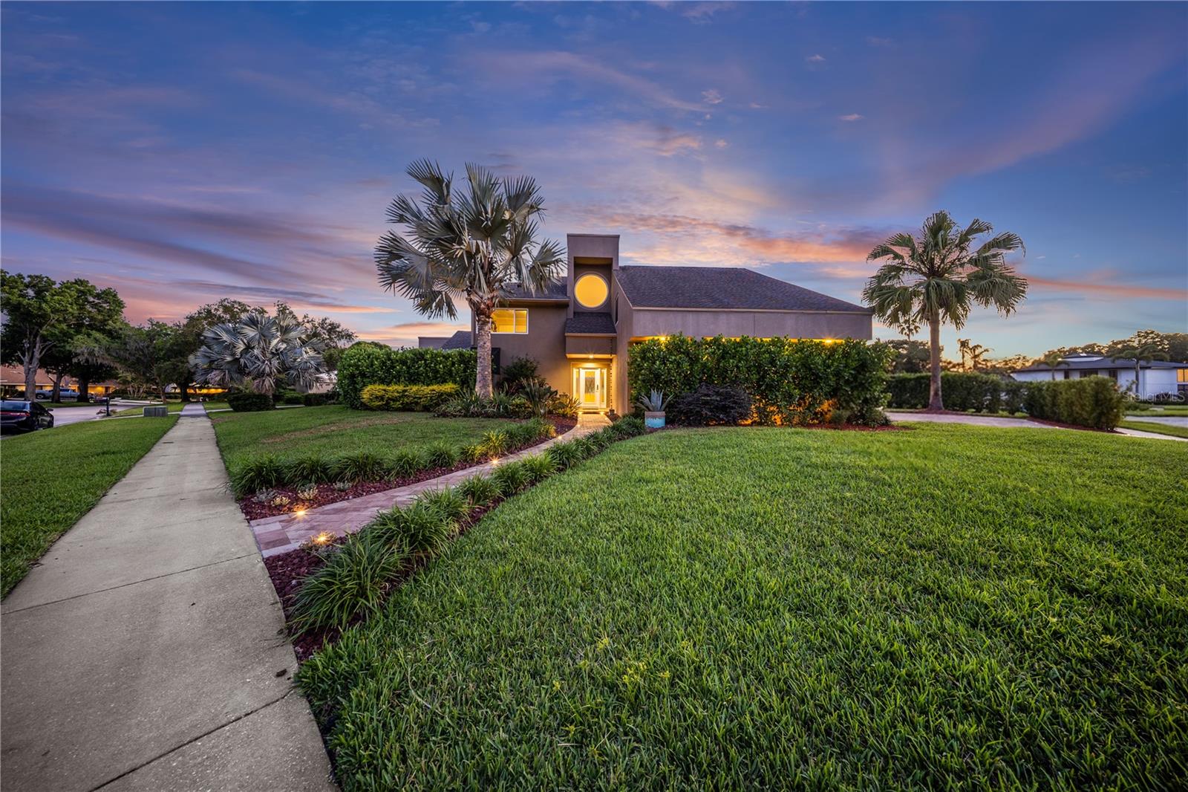
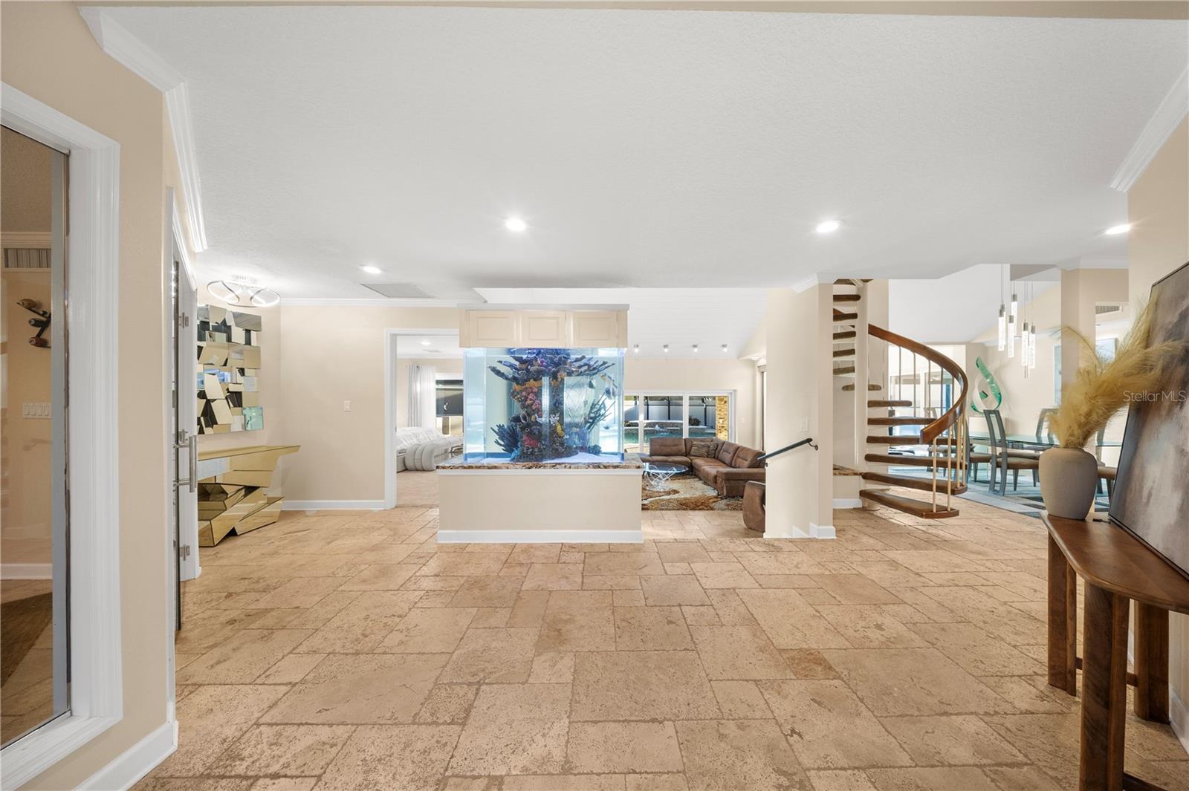
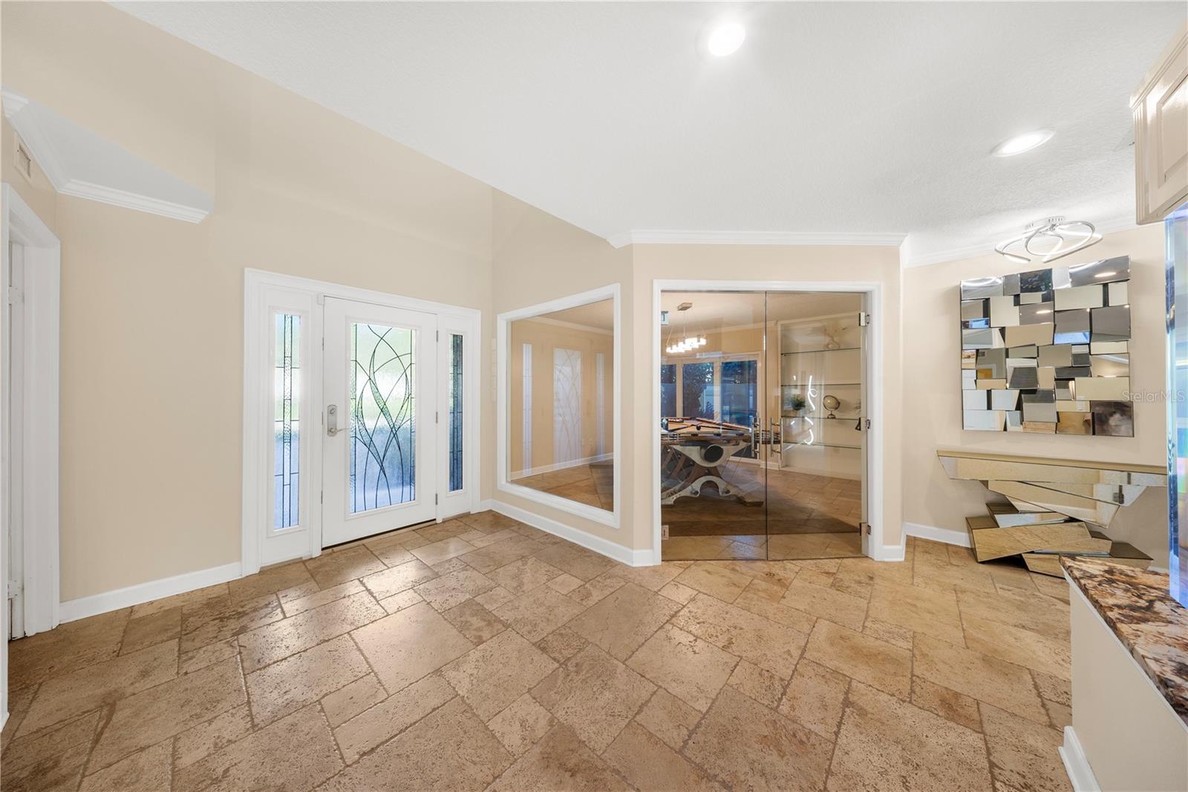
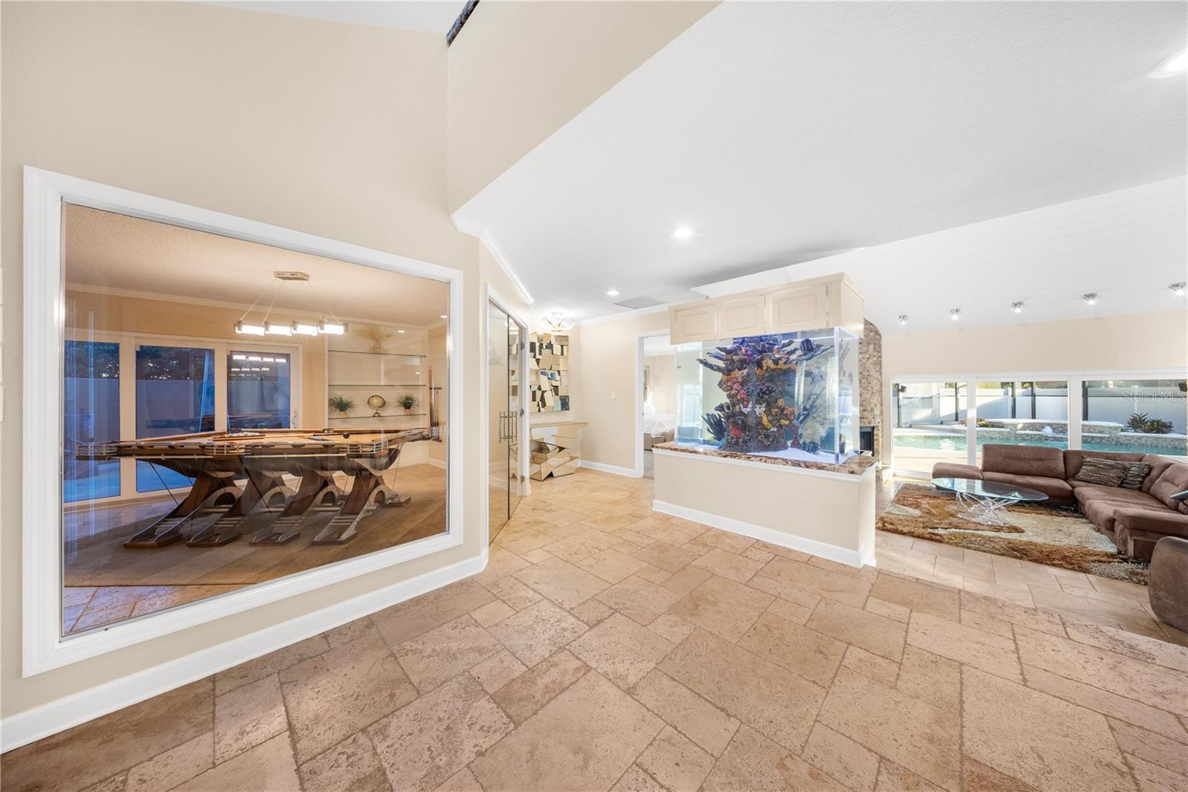
Explore the epitome of luxury living in this stunning four-bedroom, three-bathroom home nestled in the sought-after Carrollwood neighborhood, set on an expansive corner lot. Every aspect of this residence embodies sophistication and comfort, offering an ideal sanctuary for your family. Step inside to find an airy layout highlighted by a wood-burning fireplace in the living room. The spacious kitchen, complete with a generous island, is ideal for family gathering. Endless natural light with unforgettable sunrise views in the glass dome breakfast nook. This home is protected by Pella hurricane-impact windows and sliding glass doors, offering peace of mind. The outdoor space features a heated saltwater pool, accompanied by an enchanting waterfall and fire pit, creating a warm environment for relaxation and entertainment. The outdoor kitchen and grill are perfect for culinary enthusiasts, while a 180in screen outdoor projector provides a delightful setting for movie nights. A peaceful Koi pond enhances the tranquility of the outdoor area, all beautifully enclosed by a two-story cage. The primary bedroom, located on the first floor and overlooking the serene Koi pond and pool, is a luxurious retreat featuring a three-sided electric fireplace that adds warmth and ambiance. Additionally, the room includes a motorized TV mount, allowing you to move the TV in any direction with the convenience of a remote control. The spa-like en-suite bathroom boasts a freestanding tub positioned to offer captivating views of the Koi pond and pool, providing a perfect spot for relaxation. The impressive shower room, which includes a unique shower bed, includes dual showerheads and body jets for ultimate rejuvenation. In front of the dining area, there is a stylish wet bar, providing an ideal space for serving drinks during meals or entertaining guests, making your dining experiences even more special. The Florida room features a stunning zero corner door that seamlessly connects the indoor and outdoor spaces, providing an inside-outside feel. It includes a captivating ceiling-to-floor waterfall that elegantly overlooks the living room, enhancing the serene atmosphere and promoting relaxation throughout the home. For added convenience, a dedicated den/study offers a peaceful workspace, with floor-to-ceiling glass walls that foster a bright and motivating environment. The wine cellar is thoughtfully placed in the home, providing easy access for entertaining. Upstairs, three additional bedrooms and a full bath ensure ample space for family and guests. The property is further enhanced by a beautifully paved driveway and walkway that accommodates up to ten vehicles, complete with built-in lighting to illuminate your approach. This Carrollwood retreat offers an extraordinary lifestyle brimming with comfort, luxury, and convenience. Schedule your private tour today and experience the elegance firsthand!

Save
Ask
Tour
Hide
Share
Listing Snapshot
Price 
$1,199,990
Days On Site 
10 Days
Bedrooms 
4
Inside Area (SqFt) 
3,376 sqft
Total Baths 
3
Full Baths 
3
Partial Baths 
N/A
Lot Size 
0.33 Acres
Year Built 
1980
MLS® Number 
TB8509406
Status 
Active
Property Tax 
$11,922
HOA/Condo/Coop Fees 
$78.74 monthly
Sq Ft Source 
Public Records
Friends & Family
Recent Activity
4 days agoListing updated with changes from the MLS®
a week agoStatus changed to Active
a week agoListing first seen on site
General Features
Acres 
0.33
Attached Garage 
Yes
Direction Faces 
North
Foundation 
Slab
Garage 
Yes
Garage Spaces 
2
Levels 
Two
Parking 
DrivewayGarage Door OpenerGarage Faces SideOversizedAttached
Pets 
Yes
Property Sub Type 
Single Family Residence
Security 
Security System OwnedSmoke Detector(s)
Sewer 
Public Sewer
SqFt Total 
4811
Style 
Contemporary
Utilities 
Cable AvailableElectricity Connected
Water Source 
Public
Zoning 
PD-MU
Interior Features
Appliances 
DishwasherDisposalDryerElectric Water HeaterExhaust FanMicrowaveRangeRange HoodRefrigeratorTankless Water HeaterWasherWater PurifierWater SoftenerWine Refrigerator
Cooling 
Central Air
Fireplace 
Yes
Fireplace Features 
ElectricLiving RoomWood Burning
Flooring 
CarpetMarble
Furnished 
Partially
Heating 
CentralElectricPropane
Interior 
Built-in FeaturesCathedral Ceiling(s)Crown MoldingSmart HomeVaulted Ceiling(s)Walk-In Closet(s)Wet Bar
Laundry Features 
InsideLaundry Room
Window Features 
Skylight(s)BlindsENERGY STAR Qualified WindowsInsulated WindowsStorm Window(s)
Bedroom 2 
Dimensions - 13x11Level - SecondFeatures - Ceiling Fan(s)
Bedroom 3 
Dimensions - 14x13Level - SecondFeatures - Ceiling Fan(s)
Bedroom 4 
Dimensions - 18x16Level - SecondFeatures - Ceiling Fan(s)
Den 
Dimensions - 14.5x13.4Level - First
Kitchen 
Dimensions - 15.9x14.2Level - FirstFeatures - Granite Counters
Living Room 
Dimensions - 17.1x17.1Level - First
Master Bathroom 
Dimensions - 17.1x16.5Level - FirstFeatures - Double Vanity, Granite Counters
Master Bedroom 
Dimensions - 14.8x16.5Level - FirstFeatures - Ceiling Fan(s)
Save
Ask
Tour
Hide
Share
Exterior Features
Construction Details 
BlockStuccoFrame
Exterior 
Fire PitLightingOutdoor GrillOutdoor KitchenRain Gutters
Fencing 
FencedVinyl
Lot Features 
Corner LotCul-De-SacNear Public Transit
Patio And Porch 
CoveredDeckPatioPorchScreenedSide Porch
Pool Features 
GuniteHeatedIn GroundPool SweepSalt WaterScreen EnclosurePrivate
Private Pool 
Yes
Roof 
Shingle
Spa Features 
HeatedIn Ground
Windows/Doors 
Skylight(s)BlindsENERGY STAR Qualified WindowsInsulated WindowsStorm Window(s)
Community Features
Association Dues 
944.84
Community Features 
GolfStreet Lights
Financing Terms Available 
CashConventionalVA Loan
HOA Fee Frequency 
Annually
MLS Area 
33618 - Tampa / Carrollwood / Lake Carroll
Roads 
Asphalt
Township 
28
Schools
School District
Unknown
Elementary School
Carrollwood K-8 School
Middle School
Hill-HB
High School
Chamberlain-HB
Listing courtesy of KAP RATE LIVING LLC (813) 390-9234


Listing information is provided by Participants of the Stellar MLS. IDX information is provided exclusively for personal, non-commercial use, and may not be used for any purpose other than to identify prospective properties consumers may be interested in purchasing. Information is deemed reliable but not guaranteed. Properties displayed may be listed or sold by various participants in the MLS Copyright 2026, Stellar MLS.
Last checked: 2026-05-28 06:25 AM EDT

Neighborhood & Commute
Source: Walkscore
Disclosure: Community information and market data powered by Constellation Data Labs. Information is deemed reliable but not guaranteed.
Save
Ask
Tour
Hide
Share