
811 SANDCASTLE CIRCLEBRANDON, FL 33511
Mortgage Calculator
Monthly Payment (Est.)
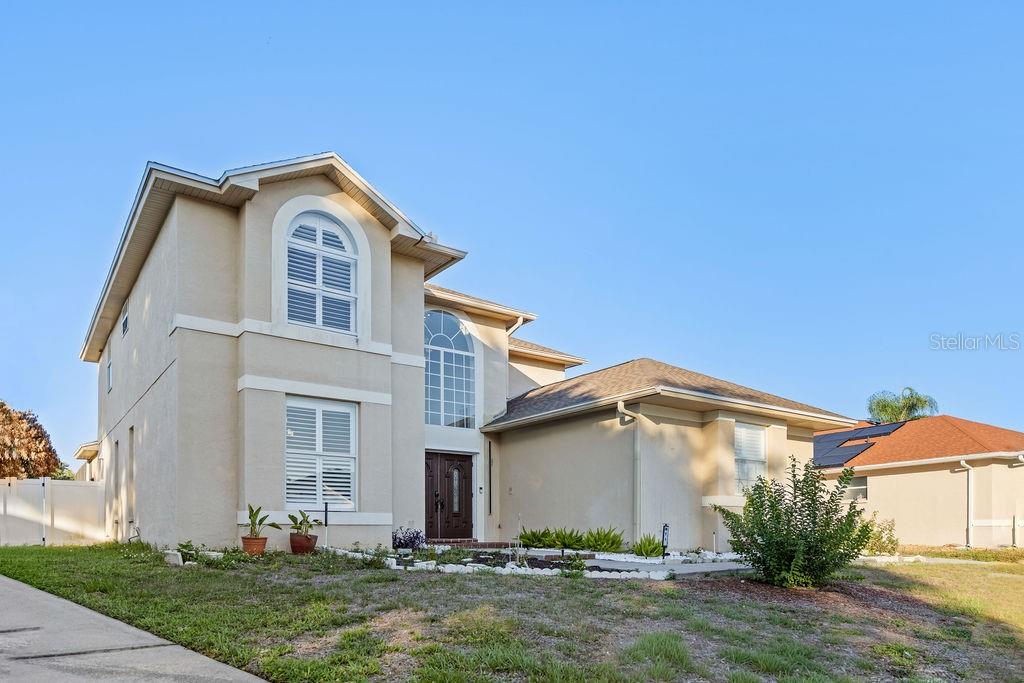
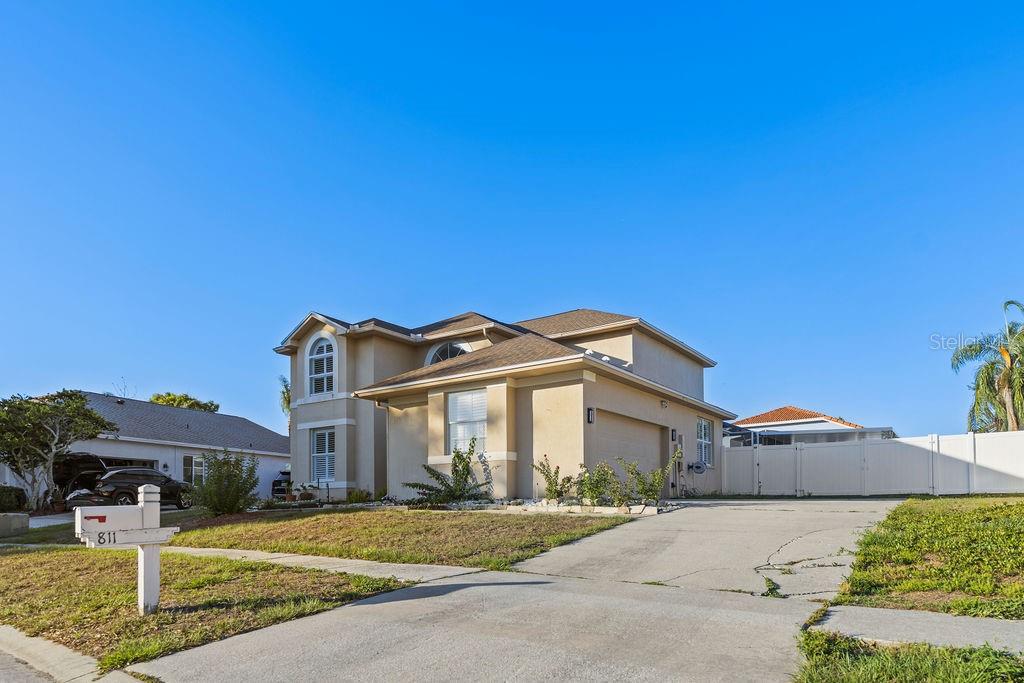
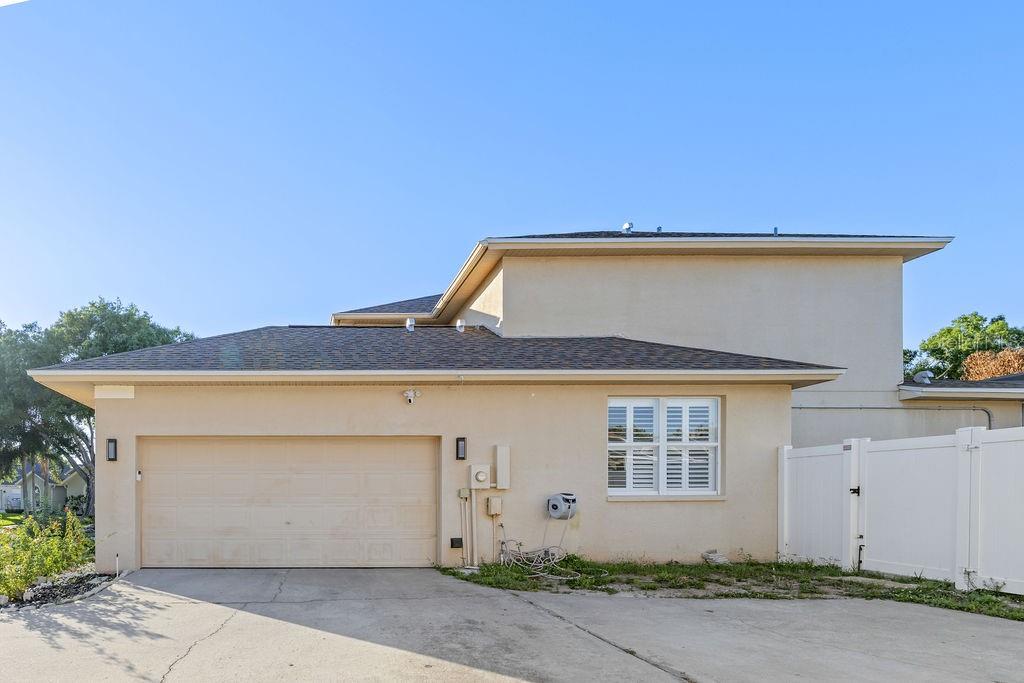
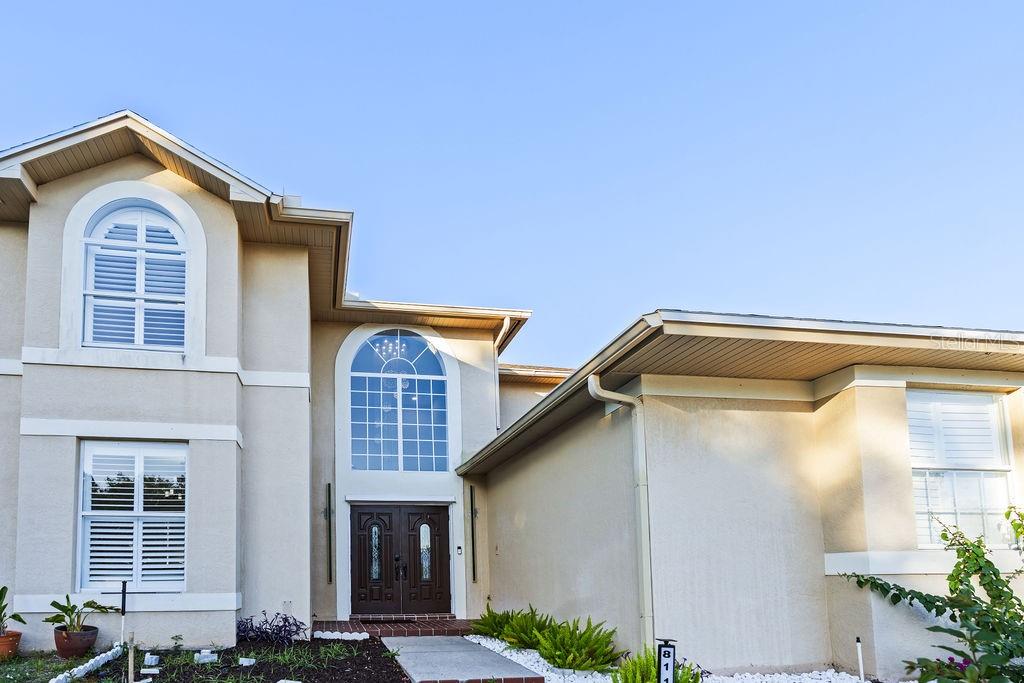
$2,966Welcome to this home, luxuriously updated in 2024. The entryway is distinguished by a cascading "rain-style" chandelier that is visible from the street. Inside, a glass-enclosed wine closet showcases your curated selection. The home is equipped with high-end appliances and features sleek glass-finish touch-sensor outlets throughout (the master bathroom outlet includes Wi-Fi control). The first floor houses the kitchen and entertainment areas—both indoor and outdoor—offering various flexible spaces that can be adapted to suit the preferences of any prospective buyer. The second floor comprises the private sleeping quarters and bathrooms. The property features a lanai, a heated swimming pool, and a grilling area, while still leaving ample yard space for outdoor activities for all ages. The grounds also shows plenty of room for gardening enthusiasts and those with a passion for cultivation. The garage is accessed via a semi-circular driveway, providing convenient parking space for multiple guest vehicles. This property is situated in one of the most desirable areas of Brandon, surrounded by shopping and dining, just minutes from I-4, and zoned for top-rated schools. For those seeking a truly central yet tranquil neighborhood, this home represents the ultimate choice—offering exceptional value in terms of price, location, and condition, with a modern aesthetic and meticulous renovations. This is a home that was truly remodeled to the seller's personal taste, designed to be lived in and enjoyed to the fullest. Additional features of note include a Roof (2023), 1-A/C 2020, 2-A/C 2022, Water Heater installed 2025, Saltwater Pool conversion (2024) heater pool was installed from prior owner.
| a week ago | Listing updated with changes from the MLS® | |
| a week ago | Listing first seen on site |

Listing information is provided by Participants of the Stellar MLS. IDX information is provided exclusively for personal, non-commercial use, and may not be used for any purpose other than to identify prospective properties consumers may be interested in purchasing. Information is deemed reliable but not guaranteed. Properties displayed may be listed or sold by various participants in the MLS Copyright 2026, Stellar MLS.
Last checked: 2026-05-29 02:22 PM EDT
Did you know? You can invite friends and family to your search. They can join your search, rate and discuss listings with you.