Search

Save
Ask
Tour
Hide
Share
$289,900
11 Days On Site

126 KINGSWAY ROAD
BRANDON, FL 33510

Single Family Residence|Pending
3
Beds
2
Total Baths
2
Full Baths
1,040
SqFt
$279
/SqFt
1961
Built
Subdivision:
KINGSWAY POULTRY COLONY UNIT N
County:
Hillsborough
Call Now: (954) 354-6630
Is this the listing for you? We can help make it yours.
(954) 354-6630
126 KINGSWAY ROAD126 KINGSWAY ROAD126 KINGSWAY ROAD126 KINGSWAY ROAD
Save
Ask
Tour
Hide
Share

Mortgage Calculator

Monthly Payment (Est.)

$1,323
Calculator powered by Showcase IDX, a Constellation1 Company. Copyright ©2026 Information is deemed reliable but not guaranteed.

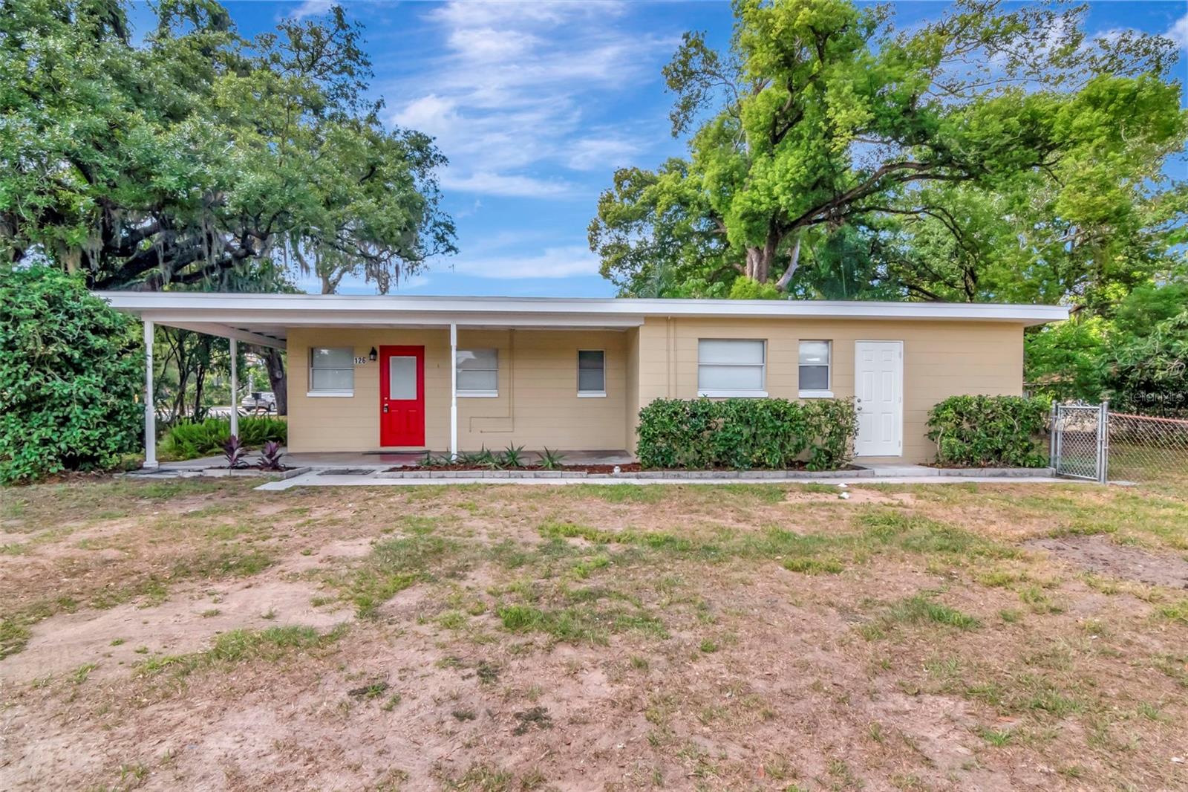
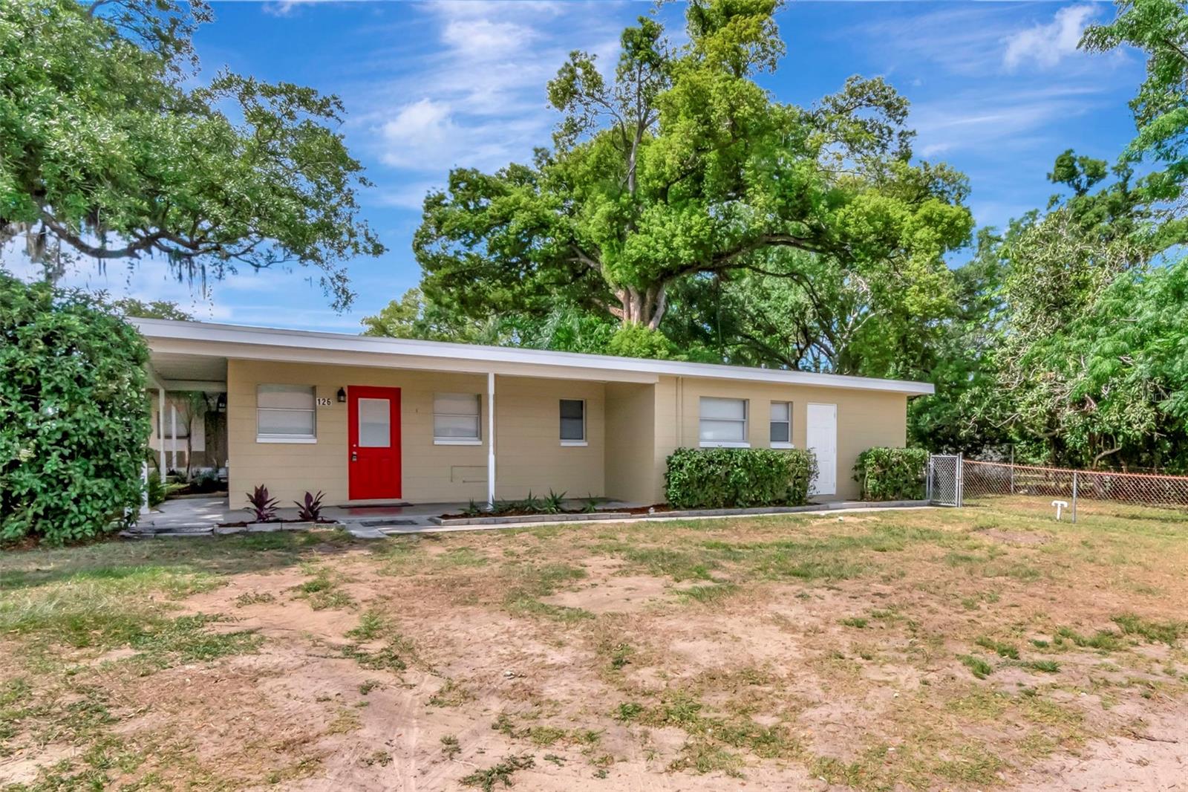
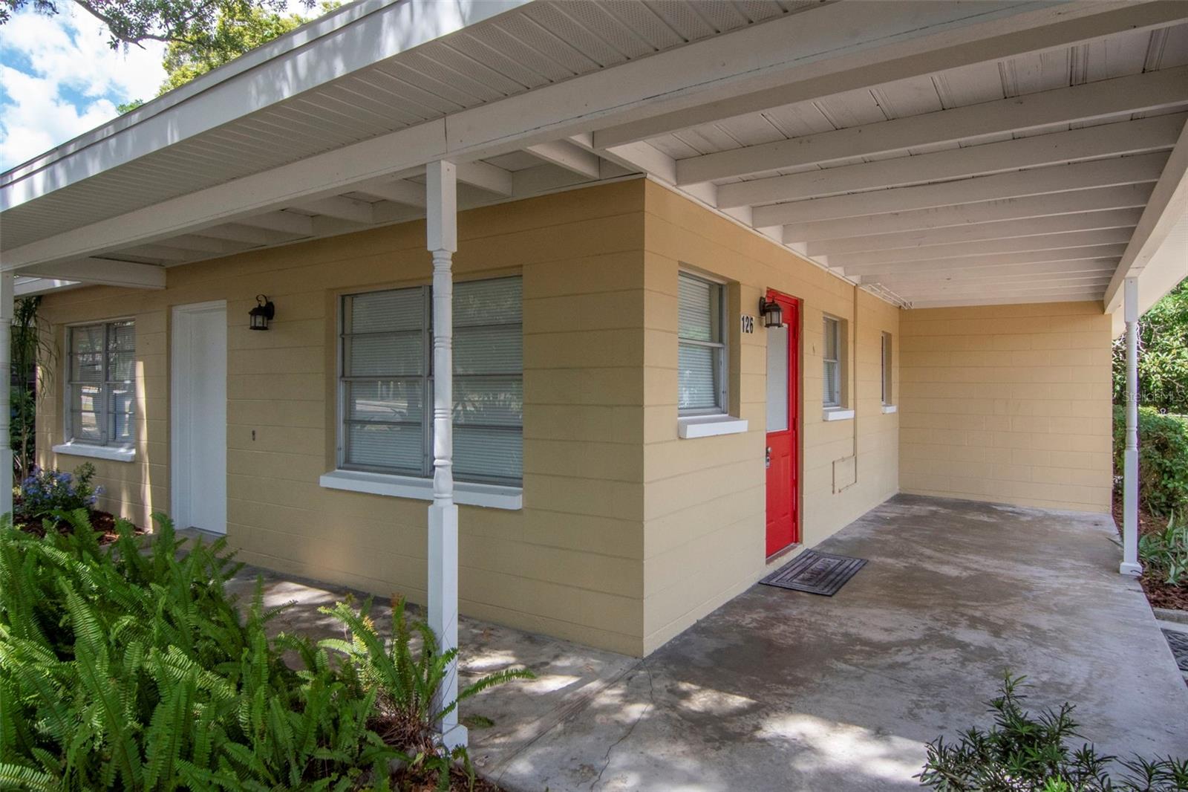
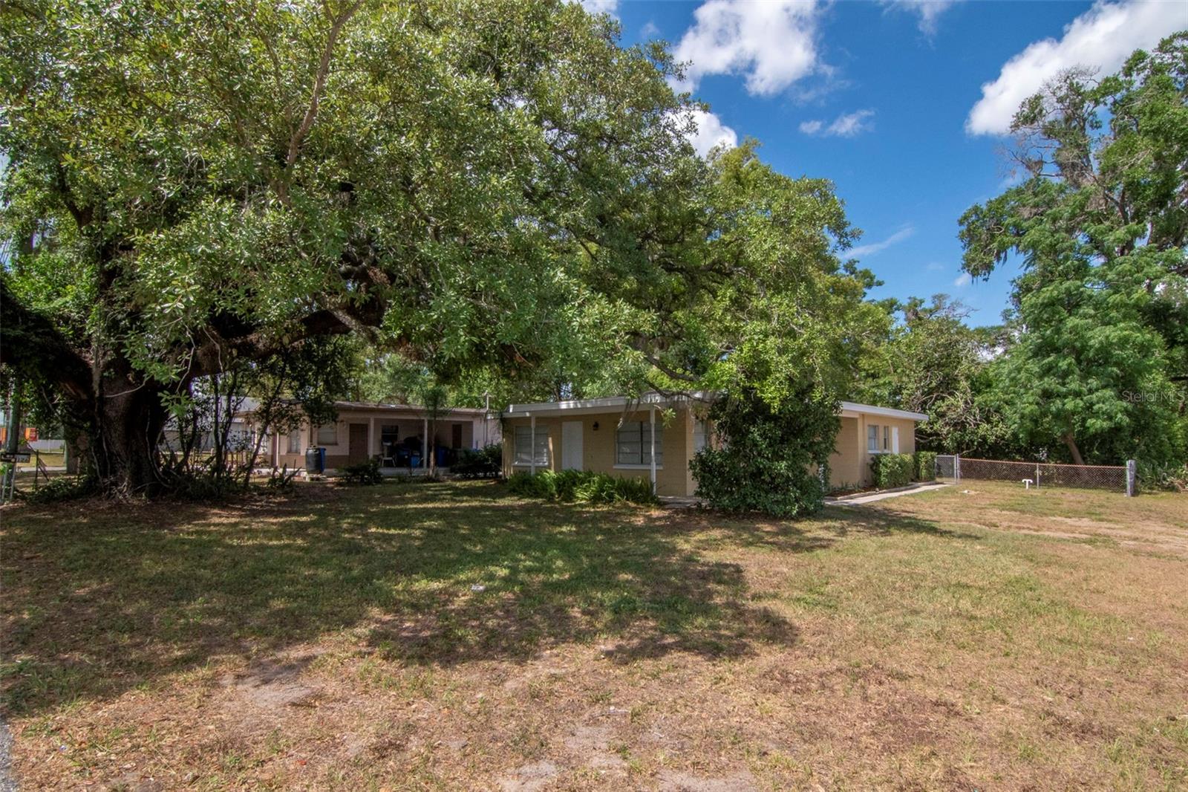
Move-in Ready 3/2 Block Home in the Heart of Brandon! Discover this beautifully updated home featuring 3 bedrooms, 2 bathrooms, and a spacious, oversized gated lot—perfect for storing your boat, RV, or other toys. Enjoy no HOA and the freedom that comes with it! The modern kitchen shines with granite countertops, real wood soft-close cabinets, and stainless steel appliances, creating both function and style. The open layout showcases luxury vinyl plank flooring throughout and fresh interior paint, giving the home a clean, contemporary feel. Conveniently located close to schools, shopping, and dining, with quick access to I-4, I-75, and Downtown Tampa—this home combines comfort, convenience, and value. Truly move-in ready—don’t miss your chance to call it home!

Save
Ask
Tour
Hide
Share
Listing Snapshot
Price 
$289,900
Days On Site 
11 Days
Bedrooms 
3
Inside Area (SqFt) 
1,040 sqft
Total Baths 
2
Full Baths 
2
Partial Baths 
N/A
Lot Size 
0.18 Acres
Year Built 
1961
MLS® Number 
TB8509146
Status 
Pending
Property Tax 
$4,217.77
HOA/Condo/Coop Fees 
N/A
Sq Ft Source 
Public Records
Friends & Family
Recent Activity
a week agoListing updated with changes from the MLS®
a week agoStatus changed to Pending
2 weeks agoListing first seen on site
General Features
Acres 
0.18
Direction Faces 
North
Foundation 
Block
Levels 
One
Number Of Stories 
1
Pets 
Yes
Property Sub Type 
Single Family Residence
Sewer 
Septic Tank
SqFt Total 
1040
Water Source 
Public
Zoning 
RSC-6
Interior Features
Appliances 
Convection OvenCooktopDishwasherDisposalRefrigerator
Cooling 
Central Air
Flooring 
Vinyl
Furnished 
Unfurnished
Heating 
Central
Laundry Features 
Inside
Kitchen 
Dimensions - 10x10Level - First
Living Room 
Dimensions - 14x14Level - First
Master Bedroom 
Dimensions - 12x12Level - First
Save
Ask
Tour
Hide
Share
Exterior Features
Construction Details 
Block
Exterior 
Lighting
Roof 
Shingle
Community Features
Financing Terms Available 
CashConventionalFHAVA Loan
MLS Area 
33510 - Brandon
Roads 
Paved
Township 
29
Schools
School District
Unknown
Elementary School
Yates-HB
Middle School
Mann-HB
High School
Brandon-HB
Listing courtesy of COLDWELL BANKER REALTY trentreo@gmail.com


Listing information is provided by Participants of the Stellar MLS. IDX information is provided exclusively for personal, non-commercial use, and may not be used for any purpose other than to identify prospective properties consumers may be interested in purchasing. Information is deemed reliable but not guaranteed. Properties displayed may be listed or sold by various participants in the MLS Copyright 2026, Stellar MLS.
Last checked: 2026-05-29 02:22 PM EDT

Neighborhood & Commute
Source: Walkscore
Disclosure: Community information and market data powered by Constellation Data Labs. Information is deemed reliable but not guaranteed.
Save
Ask
Tour
Hide
Share