
2711 BELLWOOD DRIVEBRANDON, FL 33511
Mortgage Calculator
Monthly Payment (Est.)
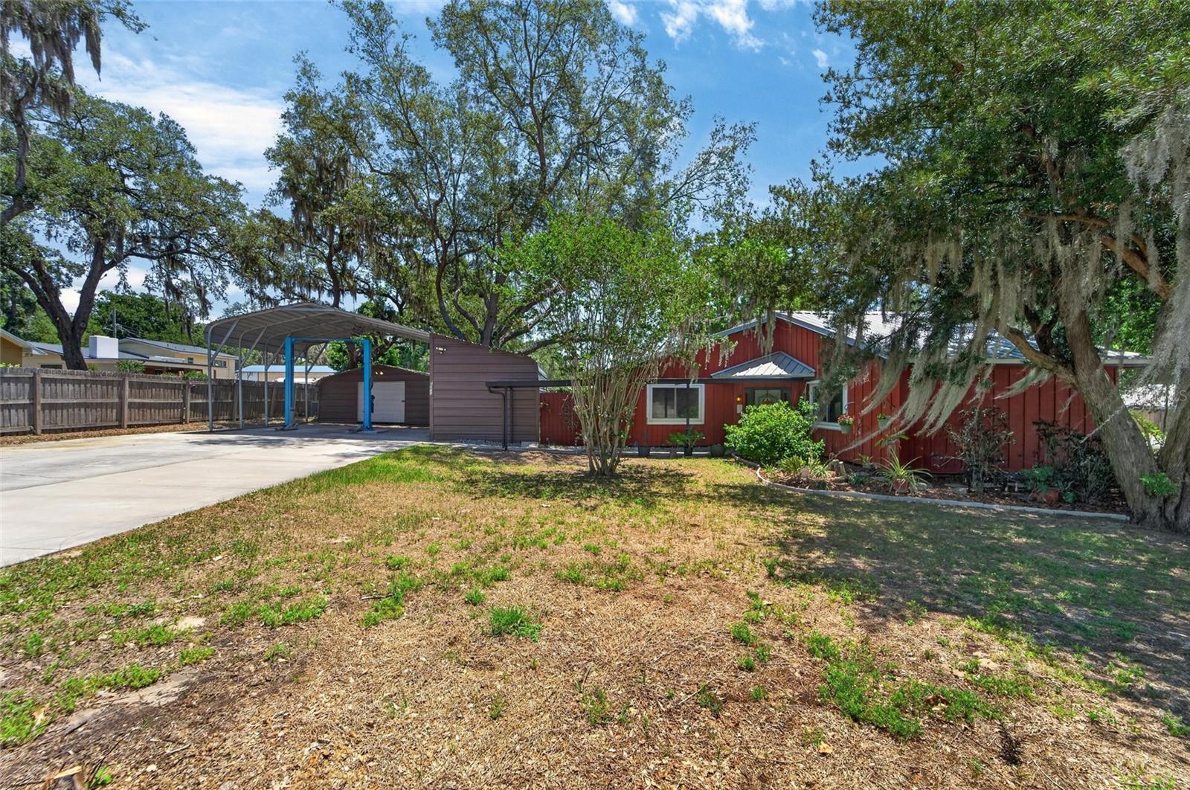
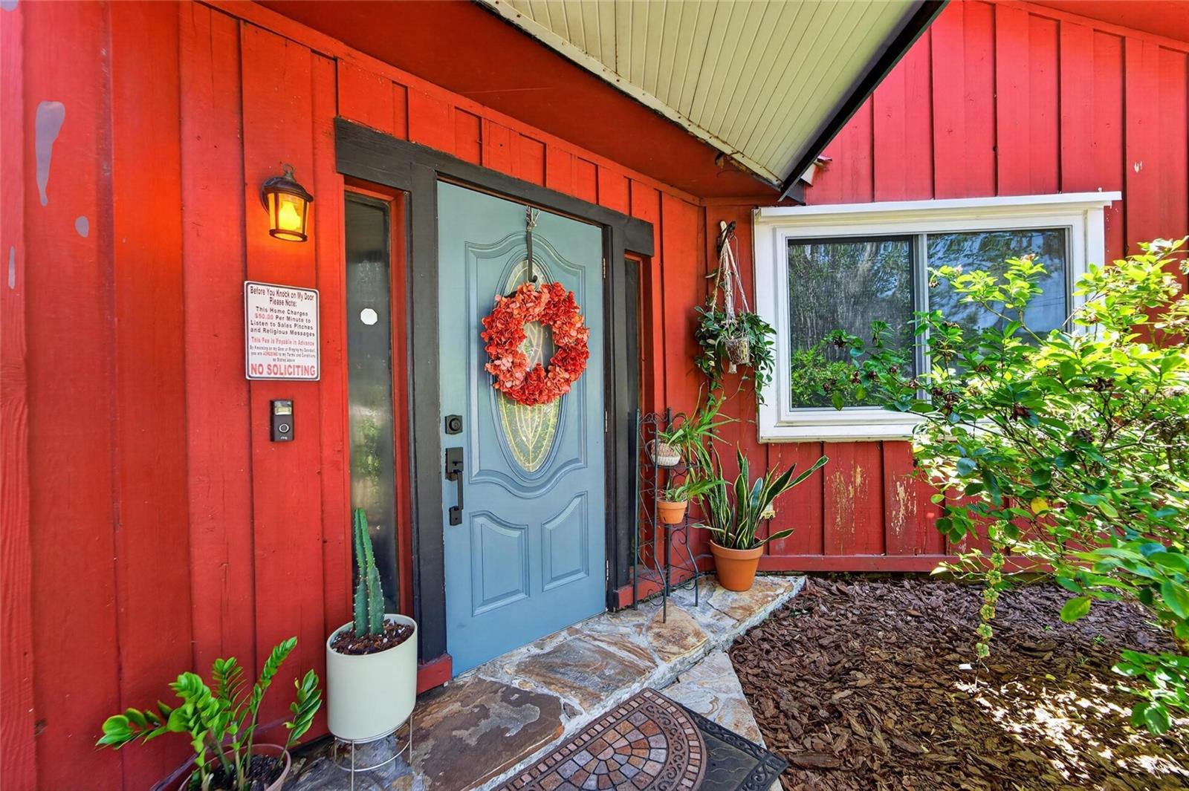
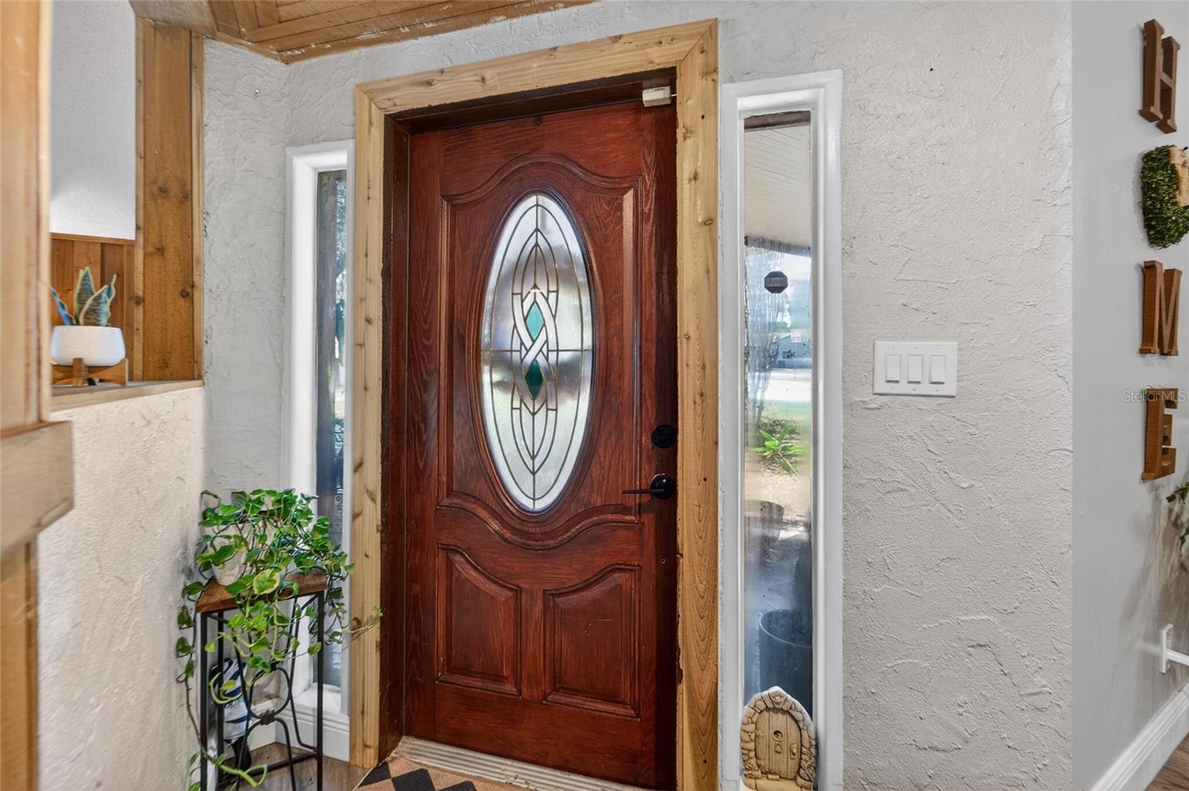
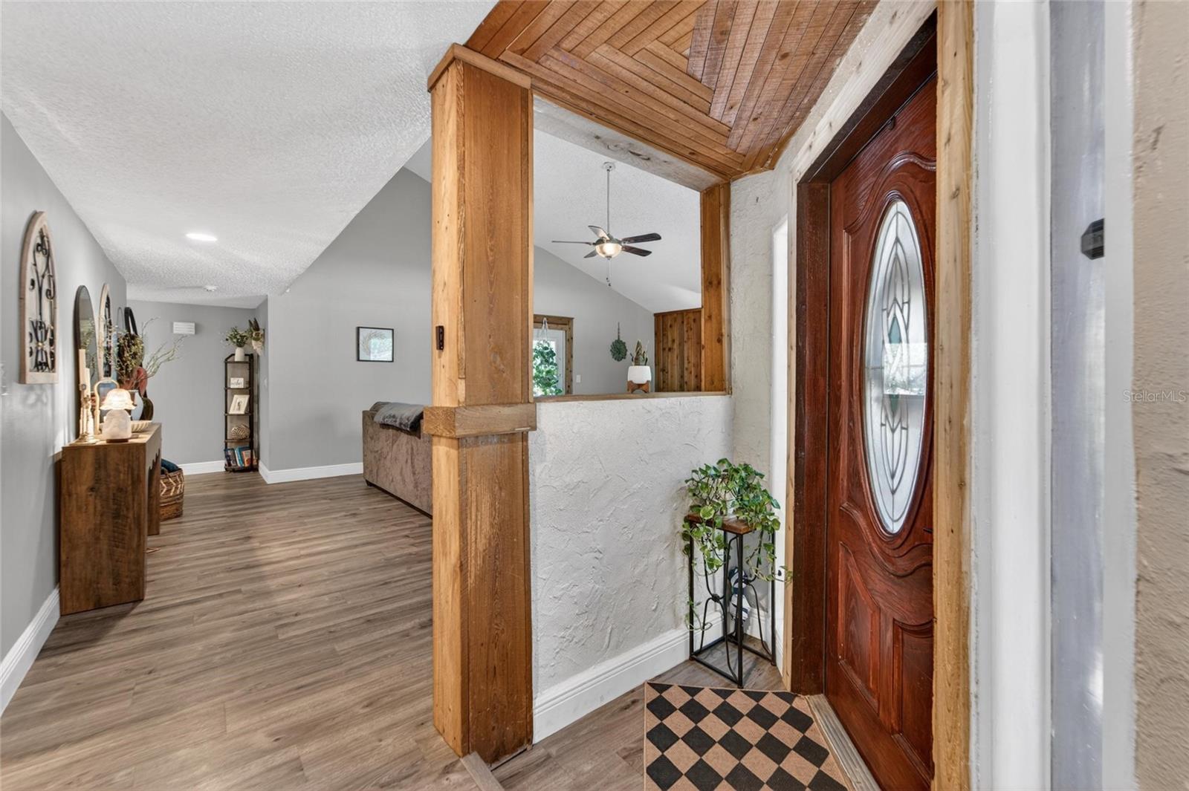
$1,893Welcome to this truly rare Brandon property offering the freedom of NO HOA and NO CDD fees, perfectly situated on an oversized, fully fenced corner lot spanning more than one-third of an acre — with exceptional space to live, work, and play! Designed for both comfort and functionality, this one-of-a-kind property is ideal for automotive enthusiasts, hobbyists, small business owners, or anyone seeking versatile workspace and storage options. The extended three-car-wide driveway easily accommodates RVs, boats, trailers, work vehicles, and recreational toys. A standout feature is the tall open-air carport with a 15-foot peak, complete with a 10,000-pound car lift. The detached 20’ x 30’ powered workshop offers endless possibilities for projects, equipment, hobbies, or business use, while the additional 12’ x 20’ storage building with electricity and storage loft space provides even more flexibility. Inside, the home welcomes you with a thoughtfully designed open-concept layout centered around a beautifully updated kitchen featuring granite countertops, stainless steel appliances, and custom wood cabinetry. The expansive great room showcases soaring vaulted ceilings and elegant French doors that open to a charming front deck, creating a bright, airy, and inviting living space perfect for entertaining or relaxing. The home features 3 spacious bedrooms, 2 full bathrooms, and a versatile bonus room ideal for a home office, gym, media room, or guest retreat, complete with access to the covered patio. The private primary suite includes an ensuite bath, custom closet organization, and stylish plank tile flooring. Recent upgrades provide added value and peace of mind, including luxury vinyl flooring, energy-efficient windows, and major system updates throughout the home. Notable improvements include: • 2021 HVAC • 2019 Windows • 2016 Rheem Water Heater • 2013 Metal Roof Conveniently located near shopping, dining, parks, schools, and major commuter routes including the Lee Roy Selmon Expressway, this exceptional property combines flexibility, functionality, and freedom — making it a rare opportunity you won’t want to miss.
| yesterday | Listing updated with changes from the MLS® | |
| 2 weeks ago | Listing first seen on site |

Listing information is provided by Participants of the Stellar MLS. IDX information is provided exclusively for personal, non-commercial use, and may not be used for any purpose other than to identify prospective properties consumers may be interested in purchasing. Information is deemed reliable but not guaranteed. Properties displayed may be listed or sold by various participants in the MLS Copyright 2026, Stellar MLS.
Last checked: 2026-05-29 02:22 PM EDT