Search

Save
Ask
Tour
Hide
Share
$739,900
1 Day On Site

344 CASCADE LANE
PALM HARBOR, FL 34684

For Sale|Single Family Residence|Active
5
Beds
3
Total Baths
3
Full Baths
2,618
SqFt
$283
/SqFt
1988
Built
Subdivision:
VILLAGE OF WOODLAND HILLS
County:
Pinellas
Call Now: (954) 354-6630
Is this the listing for you? We can help make it yours.
(954) 354-6630
Upcoming Open Houses
Sun, May 31, 12:00 PM - 3:00 PM
344 CASCADE LANE344 CASCADE LANE344 CASCADE LANE344 CASCADE LANE
Save
Ask
Tour
Hide
Share

Mortgage Calculator

Monthly Payment (Est.)

$3,376
Calculator powered by Showcase IDX, a Constellation1 Company. Copyright ©2026 Information is deemed reliable but not guaranteed.

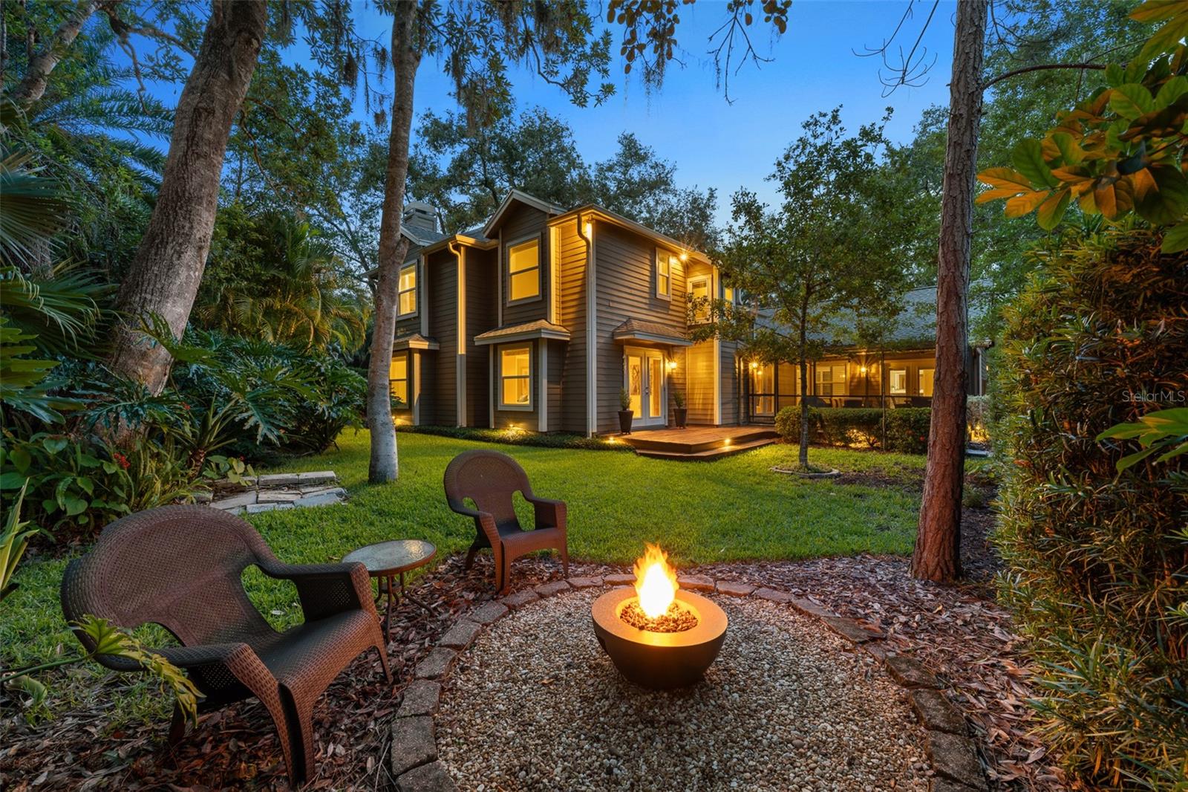
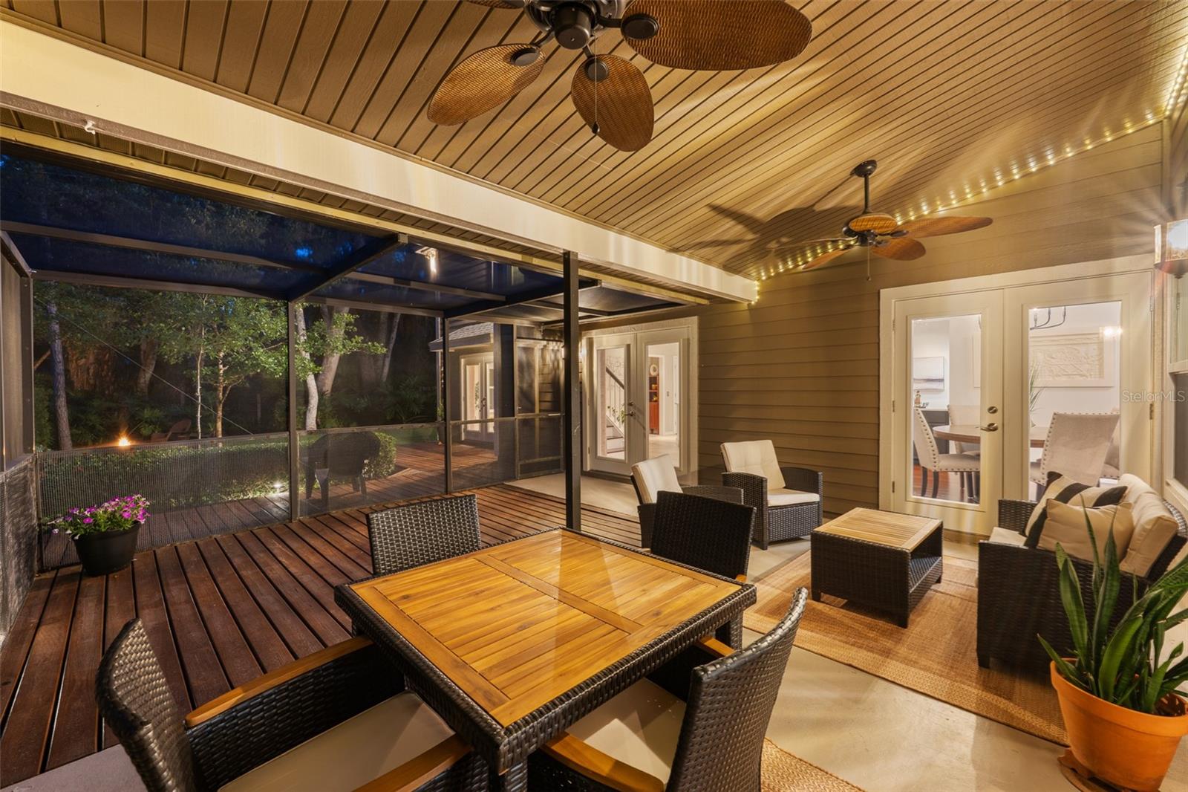
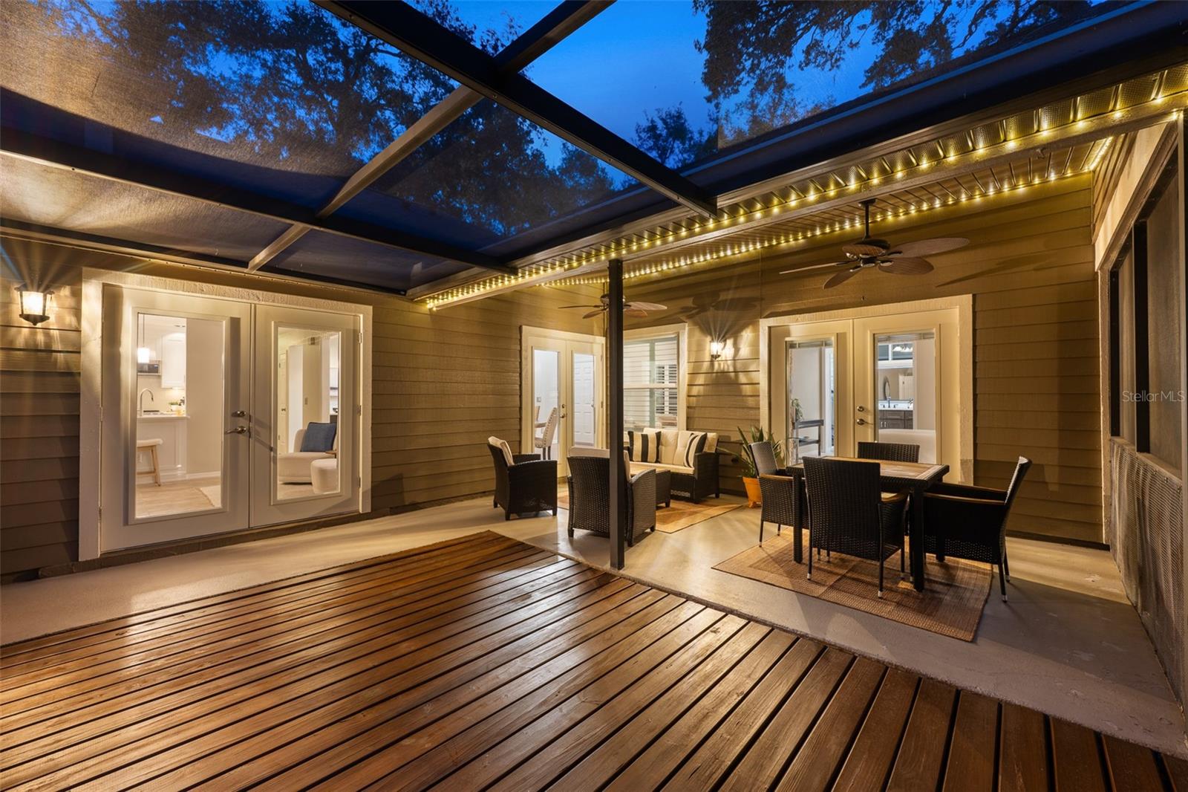
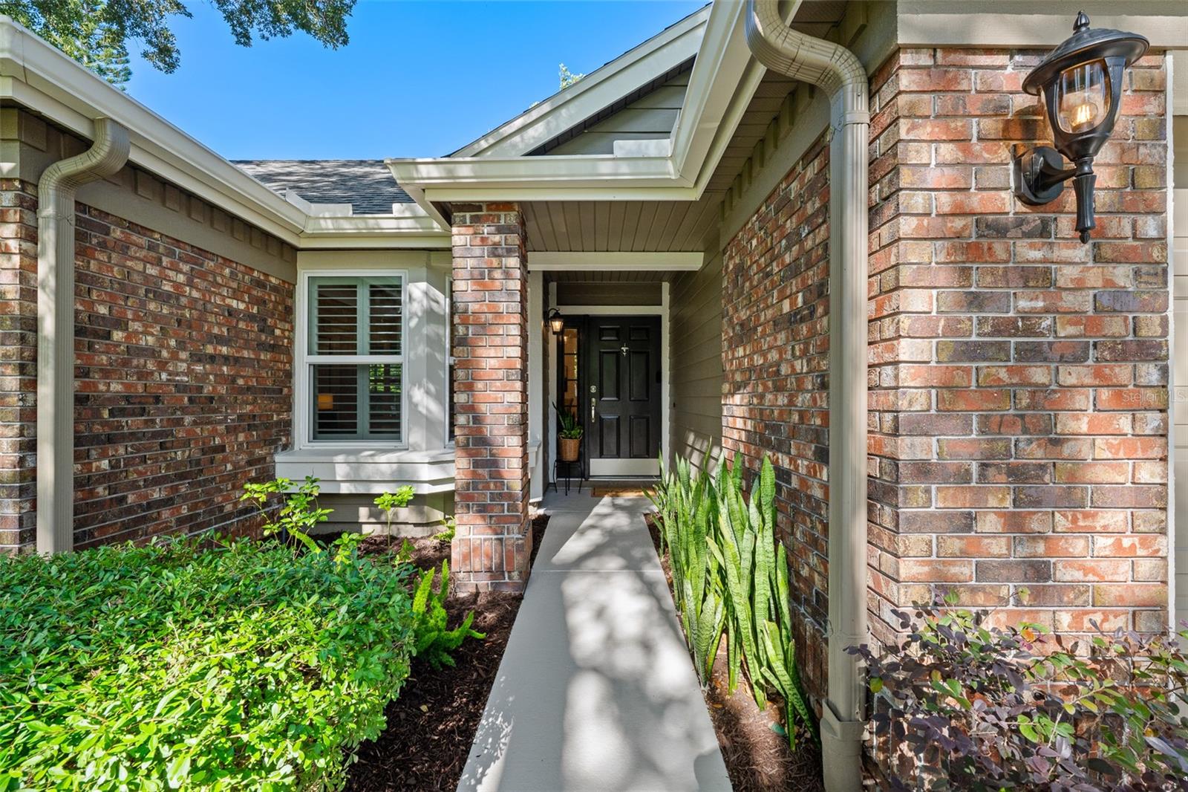
Welcome to 344 Cascade Lane, a rare 5-bedroom, 3-bath Palm Harbor retreat set on a nearly quarter-acre corner lot in the Village of Woodland Hills, where privacy, thoughtful design, and everyday convenience come together in one of the area’s most desirable lifestyle settings. Backed by permanent conservation land with no rear neighbors and a quiet stream corridor leading toward Lake Tarpon, this home offers the kind of natural backdrop buyers spend years trying to find. Mature oaks, layered tropical landscaping, a spacious rear deck, and a screened covered lanai create an outdoor living experience that feels private, peaceful, and connected to nature. Inside, the home is designed for real family living. The first-floor primary suite is privately positioned away from the secondary bedrooms and features vaulted ceilings, French doors to the lanai, and a beautifully updated bath. The remodeled kitchen includes quartz countertops, solid wood cabinetry, KitchenAid appliances, and direct sightlines to the conservation views beyond. Multiple living and dining spaces connect through French doors to the lanai, allowing the home to live effortlessly between indoors and out. Major updates add long-term confidence, including a GAF shingle roof installed in 2022 with Golden Pledge 50-year Warranty, impact-rated windows and doors installed, a reinforced garage door, updated bathrooms, newer water heater, gutters with leaf screens, marine-grade rear deck, fencing, and hardwired CAT 6 internet for today’s work-from-home needs. The Village of Woodland Hills offers a true neighborhood feel with low HOA fees, sidewalks, a community pool, tennis and pickleball courts, playground, and an in-neighborhood elementary school. Just beyond the community, daily life stays remarkably convenient: within about a 5-minute walk, you can enjoy local favorites like Mystic Fish for seafood, Sweet Caroline's Bakery for bakery items and lunch, Positano for Italian, The Green Table Restaurant for vegan dining, and Charlie’s Coffee, a locally owned coffee shop. Trader Joe’s is roughly a 5-minute drive, and the Pinellas Trail North Gap connection is a quick 10–15-minute bike ride from the house. Downtown Palm Harbor, Honeymoon Island, the Gulf beaches, and Tampa International Airport are also within practical reach, giving this address a rare blend of neighborhood connection, outdoor recreation, and everyday convenience. Homes with this number of bedrooms, setting, and level of updates are exceptionally limited in 34684. Over the last six months, only two homes in the zip code with at least 5 bedrooms and 3 bathrooms have sold, with the least expensive closing at $1,250,000. 344 Cascade Lane offers a rare combination of space, privacy, lifestyle, and long-term value in a setting that simply cannot be recreated.

Save
Ask
Tour
Hide
Share
Listing Snapshot
Price 
$739,900
Days On Site 
1 Day
Bedrooms 
5
Inside Area (SqFt) 
2,618 sqft
Total Baths 
3
Full Baths 
3
Partial Baths 
N/A
Lot Size 
0.23 Acres
Year Built 
1988
MLS® Number 
TB8508823
Status 
Active
Property Tax 
$3,363.83
HOA/Condo/Coop Fees 
$42.17 monthly
Sq Ft Source 
Appraiser
Friends & Family
Recent Activity
4 hours agoListing updated with changes from the MLS®
yesterdayListing first seen on site
General Features
Acres 
0.23
Attached Garage 
Yes
Direction Faces 
East
Foundation 
Slab
Garage 
Yes
Garage Spaces 
2
Levels 
Two
Number Of Stories 
2
Parking 
DeededDrivewayGarage Door OpenerAttached
Pets 
Cats OKDogs OKYes
Property Sub Type 
Single Family Residence
Security 
Smoke Detector(s)
Sewer 
Public Sewer
SqFt Total 
3269
Style 
Traditional
Utilities 
Cable AvailableCable ConnectedElectricity ConnectedSewer ConnectedWater Connected
Water Source 
Public
Zoning 
RPD-7.5
Interior Features
Appliances 
Convection OvenCooktopDishwasherDisposalElectric Water HeaterExhaust FanMicrowaveRangeRefrigeratorWasher
Cooling 
Central Air
Fireplace 
Yes
Fireplace Features 
Family RoomWood Burning
Flooring 
CarpetHardwoodLaminateTile
Furnished 
Unfurnished
Heating 
CentralHeat Pump
Interior 
Vaulted Ceiling(s)Walk-In Closet(s)
Laundry Features 
Electric Dryer HookupInsideLaundry RoomWasher Hookup
Window Features 
Double Pane WindowsInsulated WindowsStorm Window(s)
Balcony/Porch/Lanai 
Dimensions - 20.1x18.1Level - First
Bathroom 2 
Dimensions - 7.1x5.5Level - First
Bathroom 3 
Dimensions - 5.2x4.8Level - Second
Bedroom 2 
Dimensions - 12.11x10Level - FirstFeatures - Ceiling Fan(s)
Bedroom 3 
Dimensions - 13.1x12.7Level - First
Bedroom 4 
Dimensions - 16.2x16.1Level - Second
Bedroom 5 
Dimensions - 15.4x10.8Level - Second
Dinette 
Dimensions - 14.6x9.1Level - First
Dining Room 
Dimensions - 15.11x14.3Level - First
Family Room 
Dimensions - 18.11x16.4Level - First
Kitchen 
Dimensions - 17.8x13.3Level - First
Laundry 
Dimensions - 11x6.7Level - First
Living Room 
Dimensions - 18.3x14.9Level - First
Master Bathroom 
Dimensions - 6.1x5.1Level - First
Master Bedroom 
Dimensions - 14.9x12Level - FirstFeatures - Ceiling Fan(s)
Save
Ask
Tour
Hide
Share
Exterior Features
Construction Details 
HardiPlank TypeFrame
Exterior 
Fire PitLightingPrivate YardRain Gutters
Fencing 
Wood
Lot Features 
WoodedCorner LotCul-De-SacLandscapedNear Golf CourseNear Public TransitPavedWaterfront
Patio And Porch 
CoveredPatioScreenedSide Porch
Roof 
Shingle
View 
Trees/Woods
Waterfront 
Yes
Waterfront Features 
Creek
Waterview 
Trees/Woods
Windows/Doors 
Double Pane WindowsInsulated WindowsStorm Window(s)
Community Features
Association Amenities 
PlaygroundPoolTennis Court(s)
Association Dues 
506
Community Features 
PlaygroundPoolTennis Court(s)
Financing Terms Available 
CashConventionalFHAVA Loan
HOA Fee Frequency 
Annually
MLS Area 
34684 - Palm Harbor
Roads 
Asphalt
Township 
28
Schools
School District
Unknown
Elementary School
Highland Lakes Elementary-PN
Middle School
Carwise Middle-PN
High School
East Lake High-PN
Listing courtesy of REAL BROKER, LLC (813) 336-5835


Listing information is provided by Participants of the Stellar MLS. IDX information is provided exclusively for personal, non-commercial use, and may not be used for any purpose other than to identify prospective properties consumers may be interested in purchasing. Information is deemed reliable but not guaranteed. Properties displayed may be listed or sold by various participants in the MLS Copyright 2026, Stellar MLS.
Last checked: 2026-05-29 04:14 PM EDT

Neighborhood & Commute
Source: Walkscore
Disclosure: Community information and market data powered by Constellation Data Labs. Information is deemed reliable but not guaranteed.
Save
Ask
Tour
Hide
Share