
4121 BALINGTON DRIVEVALRICO, FL 33596

Mortgage Calculator
Monthly Payment (Est.)
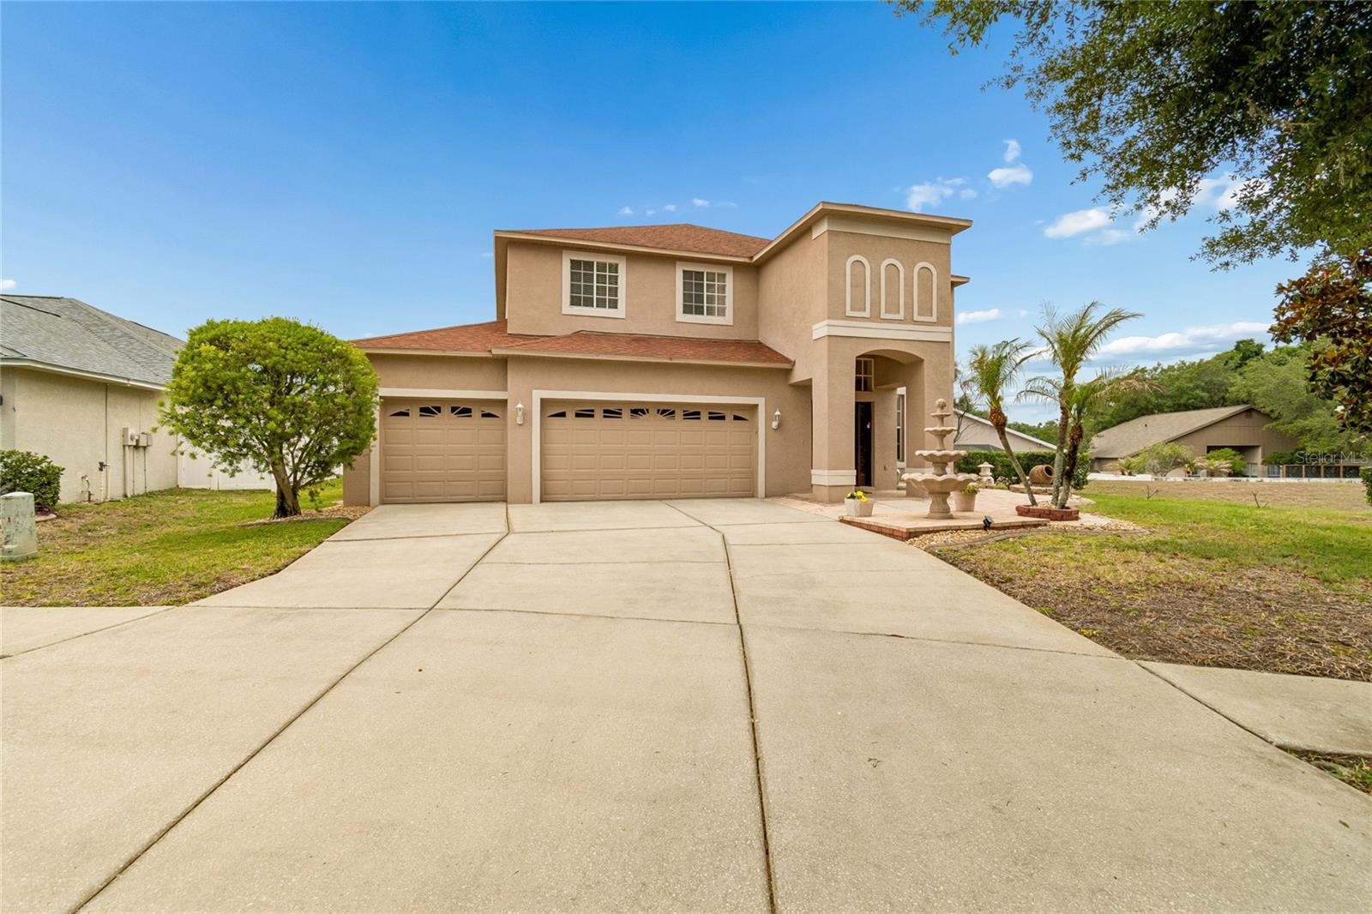
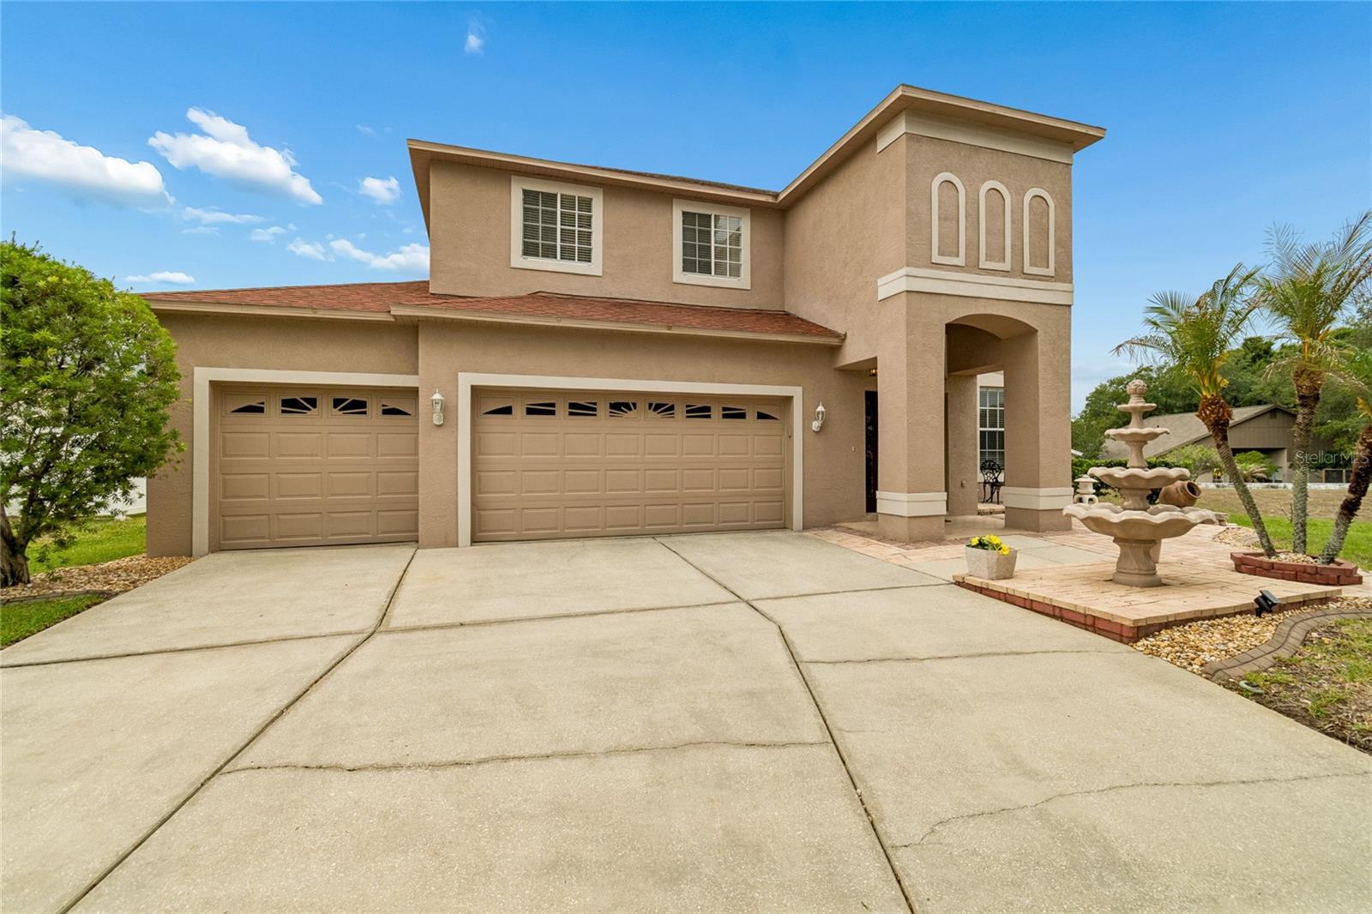
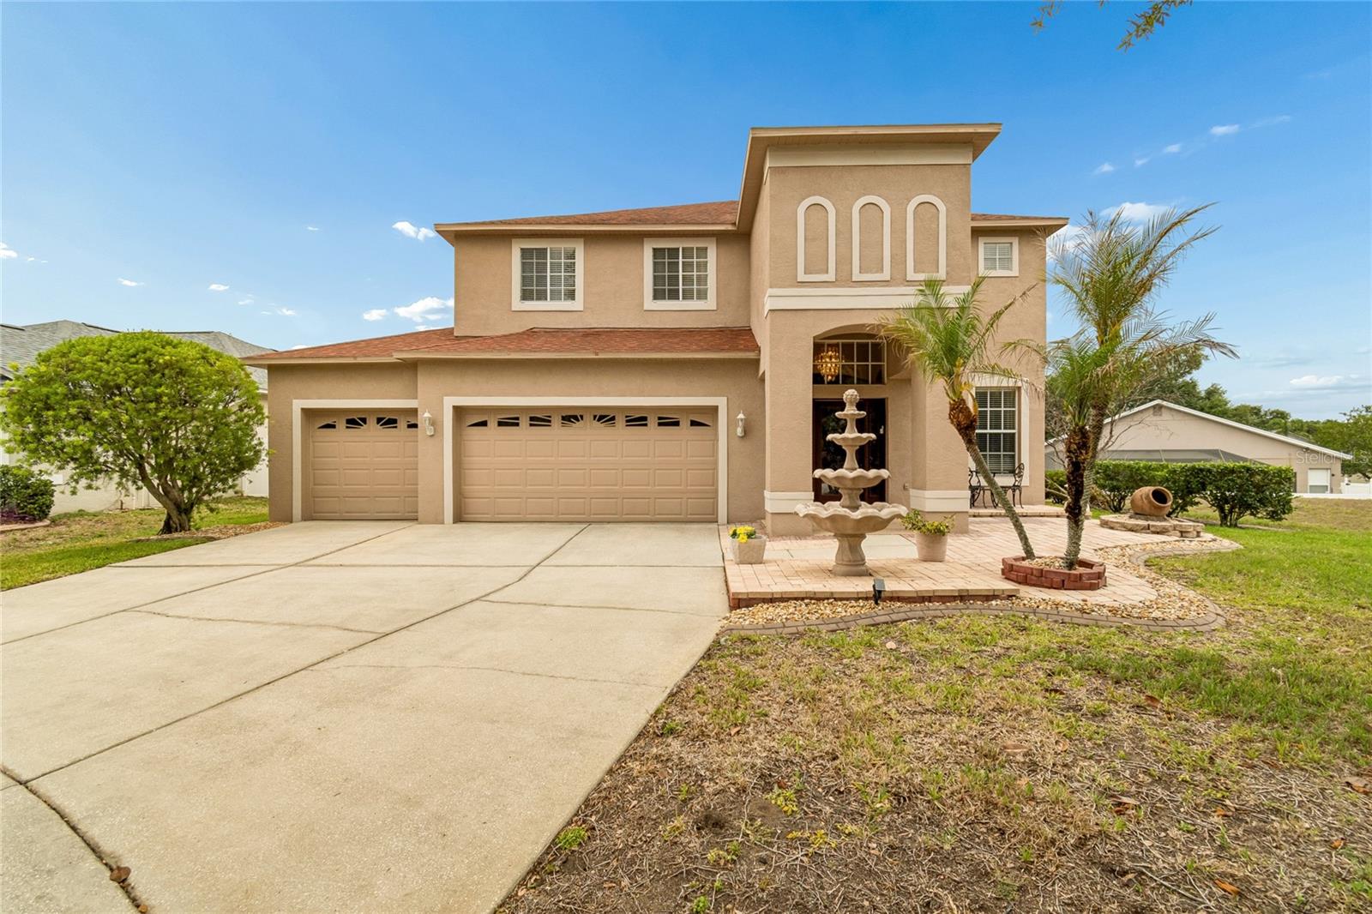
$2,464Buckhorn Preserve Executive Pool Home — NO CDD - Low HOA - Welcome to this beautifully maintained popular Magnolia floorplan ideally situated on a Corner homesite and at the entrance of a quiet cul-de-sac in the heart of Valrico. From the moment you arrive, the home makes a lasting impression with a Portico entry, striking three-tier Fountain, mature Magnolia tree, Decorative window trim, and charming courtyard designed for relaxing conversations and welcoming guests. Step inside the foyer highlighted by an elegant chandelier, soaring ceilings, and art niches ready to showcase your favorite pieces. The formal living and dining rooms features, high ceilings, crown molding, abundant natural light, and an ideal layout for entertaining. At the center of the home, the gourmet kitchen combines elegance and functionality with Quartz countertops, stainless steel appliances, rich 42” cherry cabinetry, designer backsplash, recessed lighting, walk-in pantry, built-in desk, and a Spacious Quartz peninsula perfect for casual dining or additional prep space. The Bay Window features abundant natural light, extra square footage, and picturesque views of the pool perfect as you enjoy your morning coffee. Tile flooring flows throughout the kitchen and family room, creating a seamless and comfortable gathering area. Designed with both everyday living and entertaining in mind, the home offers a downstairs guest half bath, spacious laundry room with elite front load washer & dryer, cabinetry, and utility sink, plus three additional full baths upstairs for added convenience. Upstairs, double doors lead to the expansive 18’ x 14’ primary suite featuring a tray ceiling and adjoining flex retreat ideal for a home office, fitness area, sitting room, or nursery. The spacious ensuite bath includes a garden tub, oversized shower, dual vanities, generous natural light, and dual walk-in closets, creating a true private retreat. Three additional well-appointed bedrooms and two full baths complete the second floor. The heated sparkling pool delivers exceptional wow factor and creates a true Backyard Oasis designed for year-round Florida living. The screened enclosure, tranquil waterfall feature, expansive paver deck, and multiple seating and entertaining areas provide the perfect setting for hosting gatherings, enjoying outdoor dining, or simply relaxing in comfort and privacy. AC 2022, Roof 2020, New Quartz and Backsplash in the kitchen 2021, W/H 2021, Exterior Paint 2021, Whole House Water Softener, Upgraded LVP/Carpet 2021. Located in sought-after Buckhorn Preserve, residents enjoy close proximity to Buckhorn Springs Golf & Country Club, shopping, dining, Publix, Sprouts, Whole Foods coming soon, major hospitals, Downtown Tampa, MacDill Air Force Base, I-75 access, and highly rated Hillsborough County schools. Move in Ready! Amazing Value!
| 5 days ago | Listing updated with changes from the MLS® | |
| 7 days ago | Status changed to Active | |
| a week ago | Listing first seen on site |

Listing information is provided by Participants of the Stellar MLS. IDX information is provided exclusively for personal, non-commercial use, and may not be used for any purpose other than to identify prospective properties consumers may be interested in purchasing. Information is deemed reliable but not guaranteed. Properties displayed may be listed or sold by various participants in the MLS Copyright 2026, Stellar MLS.
Last checked: 2026-05-28 05:23 PM EDT