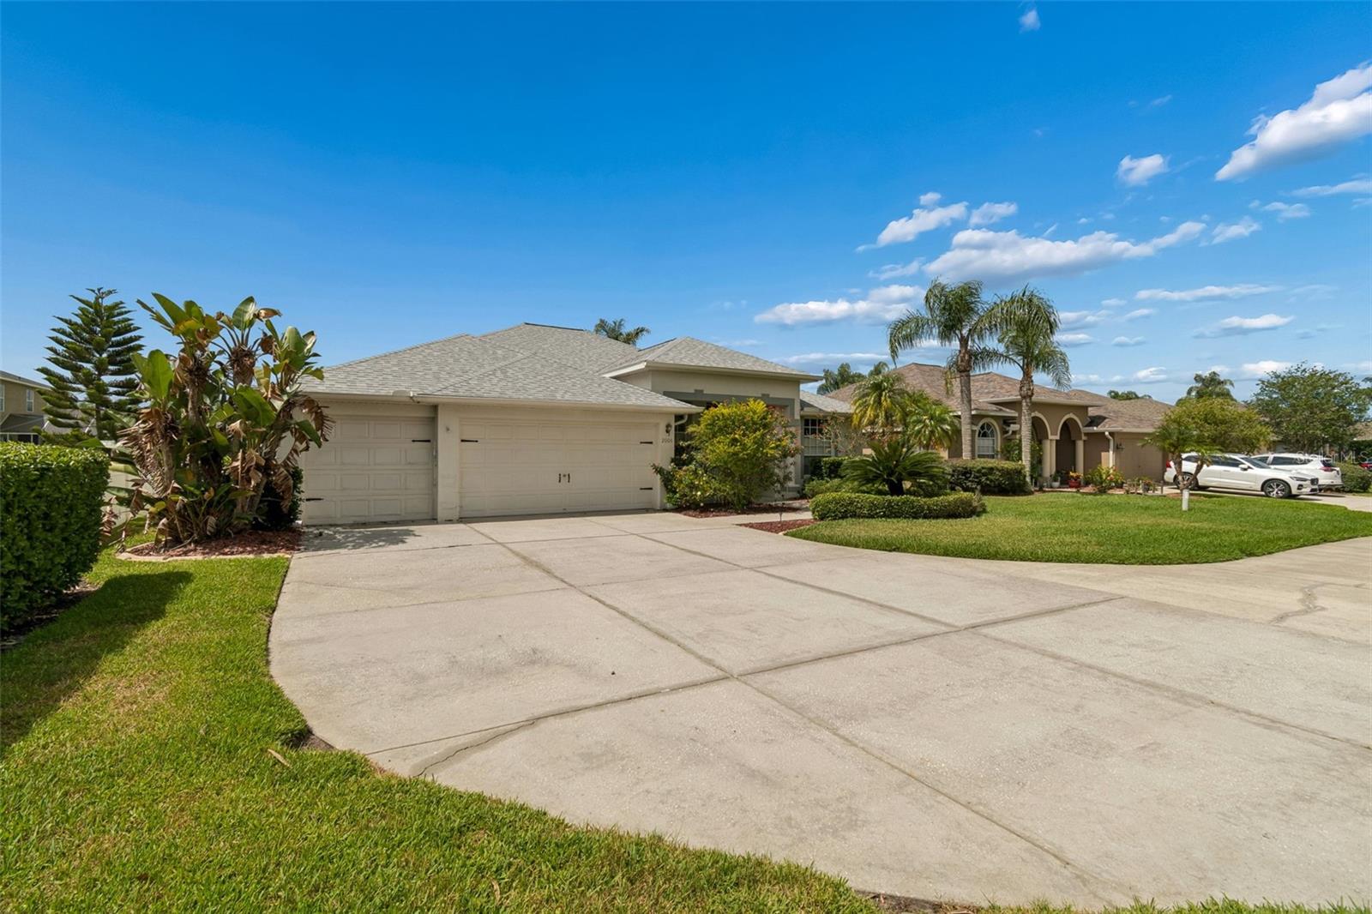
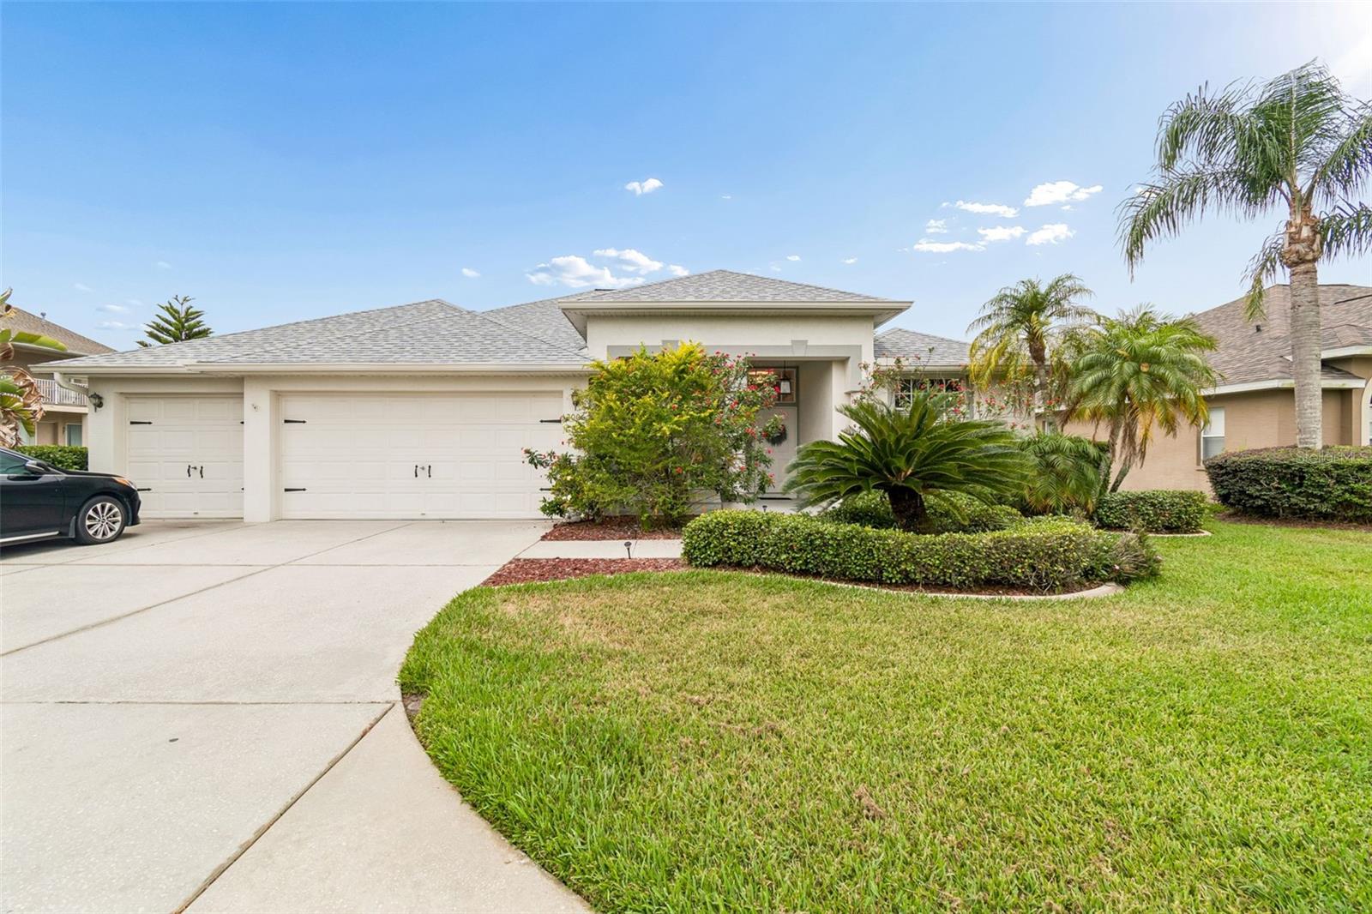
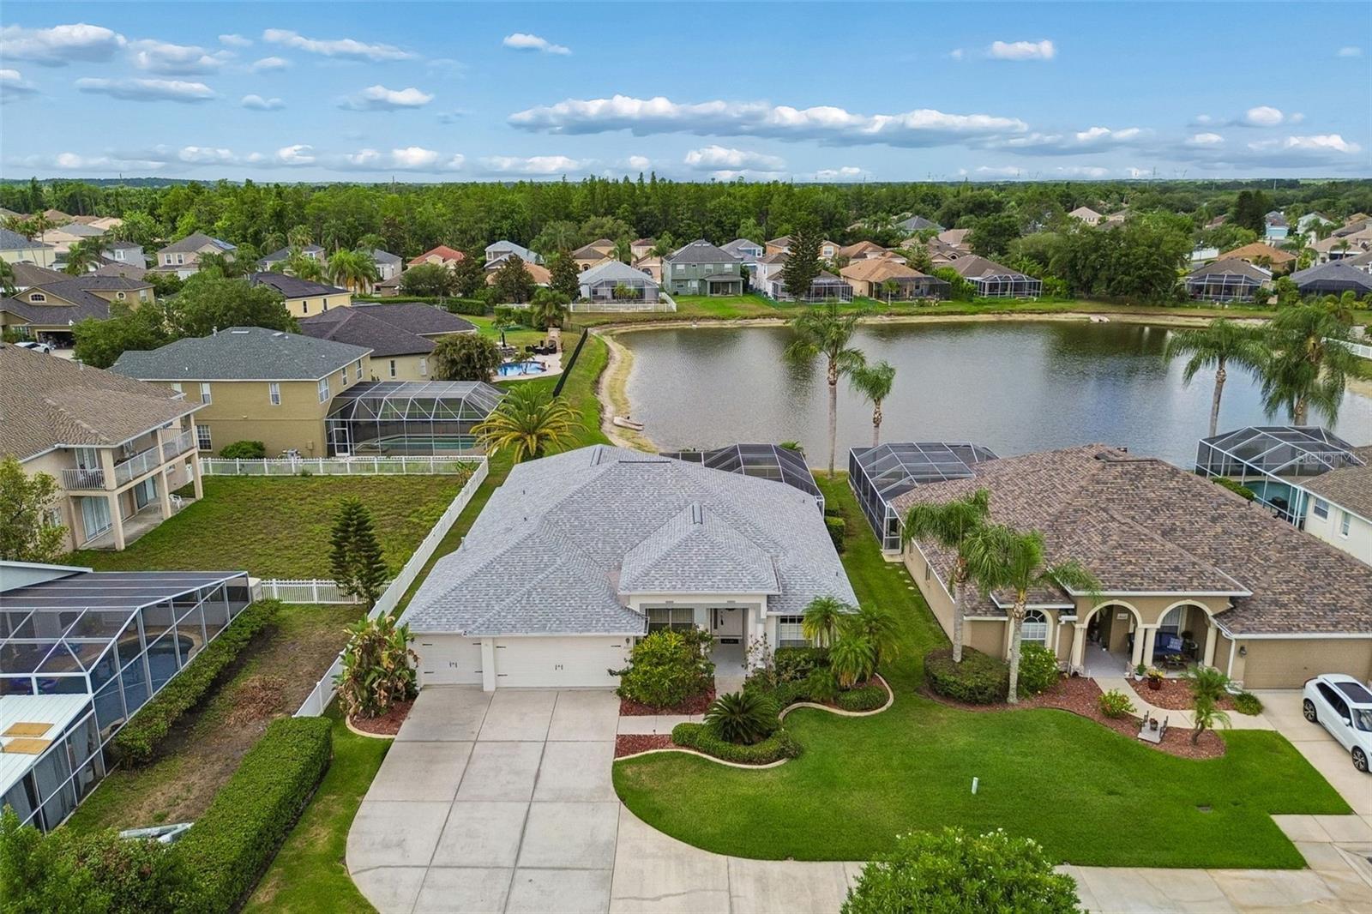
Welcome to Luxury living in the desirable Fox Wood community of Trinity. This stunning 4 bedroom, 3 full bath home offers 2290 sq ft of living space on an oversized .27 acre lot with beautiful tropical curb appeal.
Step inside to discover tile flooring throughout the open living space. This home has a beautifully appointed kitchen featuring granite countertops, kitchen garage, newer appliances, center island and pantry.
The open floor plan is the perfect blend for everyday living or hosting guests.
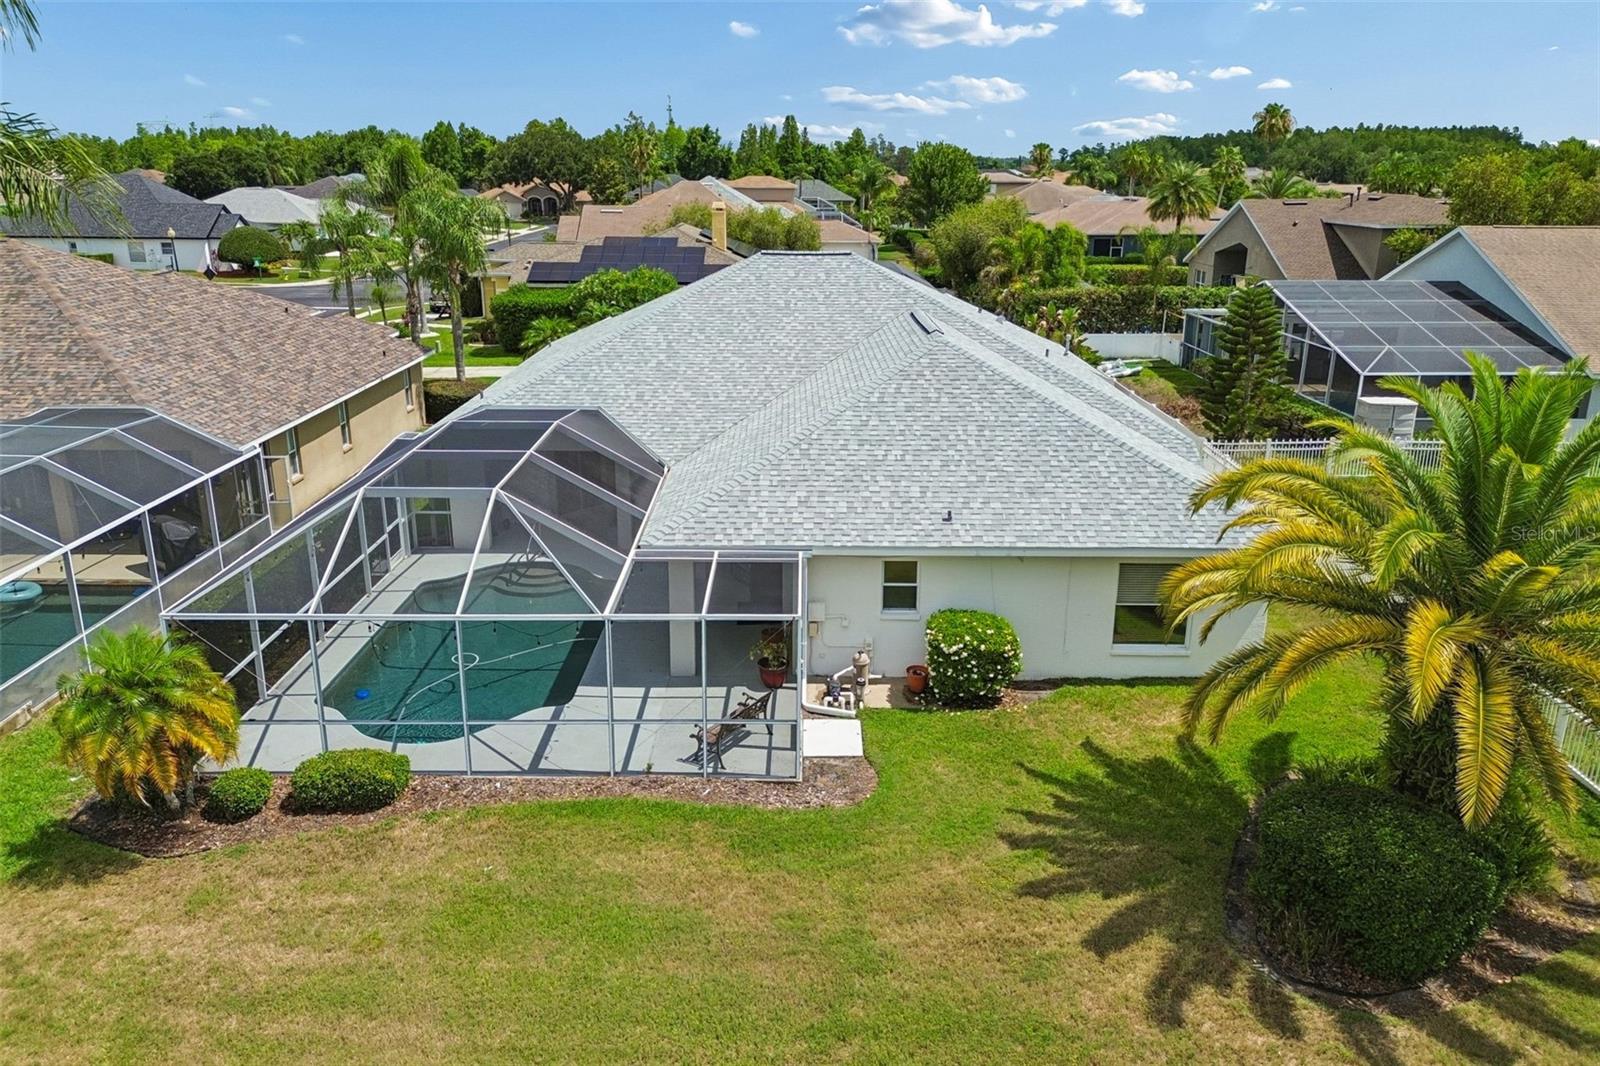
Oh and the pool! Enjoy Florida living at its finest in your private screened in area with 14x23 in ground pool and water view.
Additional highlights include newer roof 2022, located on a cul-de-sac, 3 car garage, highly rated schools, shopping, dining, golf and beautiful Gulf Coast beaches.
This beautifully maintained home is truly Luxury Florida living at its finest.
Save
Ask
Tour
Hide
Share
Listing Snapshot
Price
$599,999
Days On Site
15 Days
Bedrooms
4
Inside Area (SqFt)
2,290 sqft
Total Baths
3
Full Baths
3
Partial Baths
N/A
Lot Size
0.27 Acres
Year Built
2002
MLS® Number
TB8508442
Status
Active
Property Tax
$6,174
HOA/Condo/Coop Fees
$105.33 monthly
Sq Ft Source
Public Records
Friends & Family
React
Invite
Recent Activity
yesterday
Listing updated with changes from the MLS®
2 weeks ago
Listing first seen on site
General Features
Acres
0.27
Attached Garage
Yes
Direction Faces
Northeast
Foundation
Slab
Garage
Yes
Garage Spaces
3
Levels
One
Parking
DrivewayGarage Door OpenerAttached
Pets
Breed RestrictionsCats OKDogs OK
Property Sub Type
Single Family Residence
Sewer
Public Sewer
SqFt Total
3322
Style
Florida
Utilities
Cable AvailableCable ConnectedElectricity ConnectedNatural Gas AvailablePhone AvailableSewer ConnectedUnderground Utilities
Water Source
Public
Zoning
MPUD
Interior Features
Appliances
DishwasherDisposalDryerExhaust FanGas Water HeaterIce MakerMicrowaveRangeRefrigeratorWasher
Accessible EntranceAccessible Full BathVisitor BathroomCentral Living Area
Association Dues
316
Community Features
GatedClubhousePlaygroundSidewalksStreet Lights
Financing Terms Available
CashConventionalFHAVA Loan
HOA Fee Frequency
Quarterly
MLS Area
34655 - New Port Richey/Seven Springs/Trinity
Roads
Asphalt
Township
26
Schools
School District
Unknown
Elementary School
Trinity Elementary-PO
Middle School
Seven Springs Middle-PO
High School
J.W. Mitchell High-PO
Listing courtesy of FUTURE HOME REALTY INC (813) 732-1600
Listing information is provided by Participants of the Stellar MLS. IDX information is provided exclusively for personal, non-commercial use, and may not be used for any purpose other than to identify prospective properties consumers may be interested in purchasing. Information is deemed reliable but not guaranteed. Properties displayed may be listed or sold by various participants in the MLS Copyright 2026, Stellar MLS.
Last checked: 2026-05-29 04:14 PM EDT
Neighborhood & Commute
Source: Walkscore
Disclosure: Community information and market data powered by Constellation Data Labs. Information is deemed reliable but not guaranteed.