Search

Save
Ask
Tour
Hide
Share
$399,999
7 Days On Site

138 RAIN BERRY AVENUE
RUSKIN, FL 33570

For Sale|Single Family Residence|Active
4
Beds
3
Total Baths
2
Full Baths
1
Partial Bath
2,557
SqFt
$156
/SqFt
2021
Built
Subdivision:
OSPREY RESERVE
County:
Hillsborough
Call Now: (954) 354-6630
Is this the listing for you? We can help make it yours.
(954) 354-6630
138 RAIN BERRY AVENUE138 RAIN BERRY AVENUE138 RAIN BERRY AVENUE138 RAIN BERRY AVENUE
Save
Ask
Tour
Hide
Share

Mortgage Calculator

Monthly Payment (Est.)

$1,825
Calculator powered by Showcase IDX, a Constellation1 Company. Copyright ©2026 Information is deemed reliable but not guaranteed.

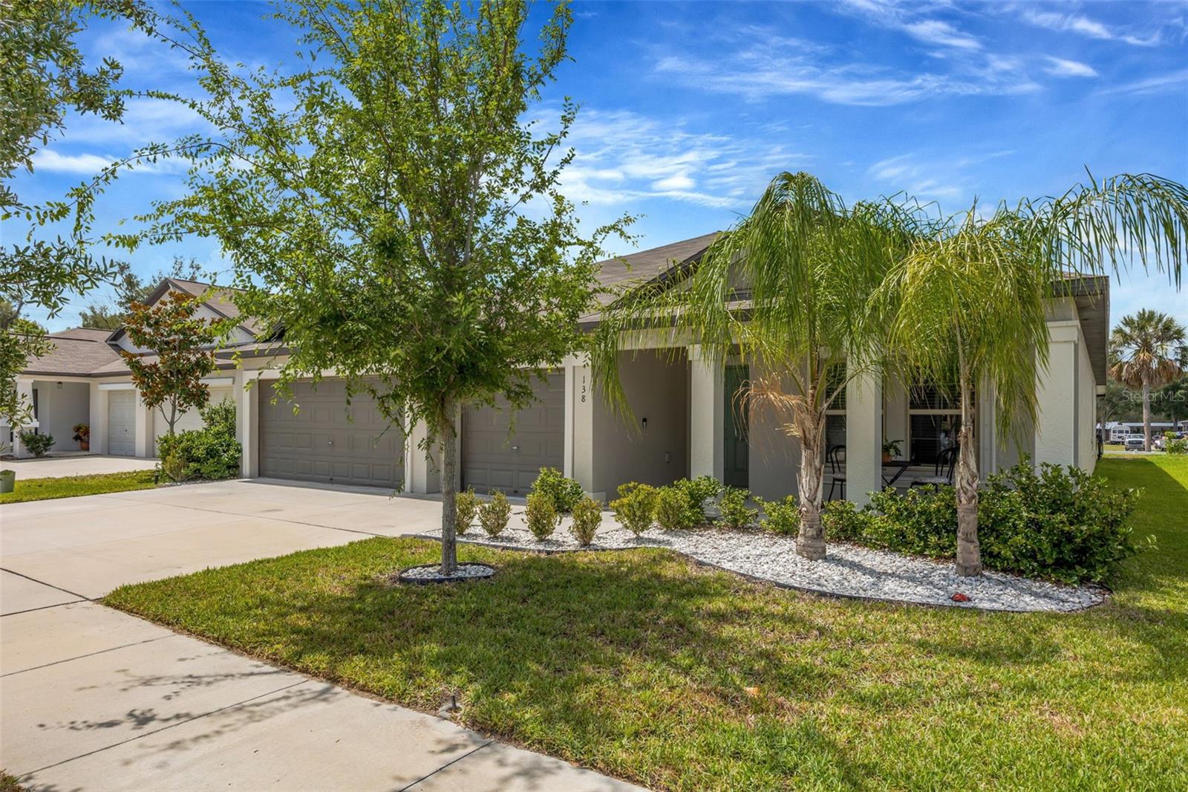
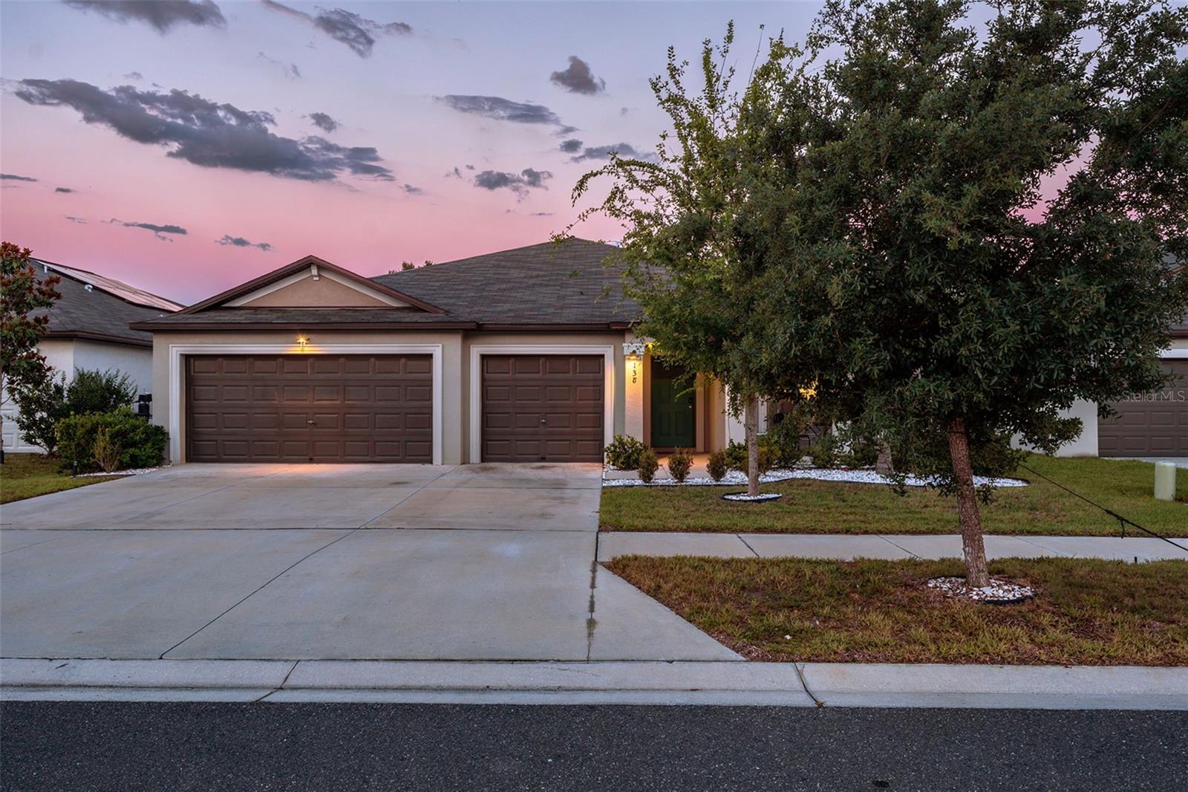
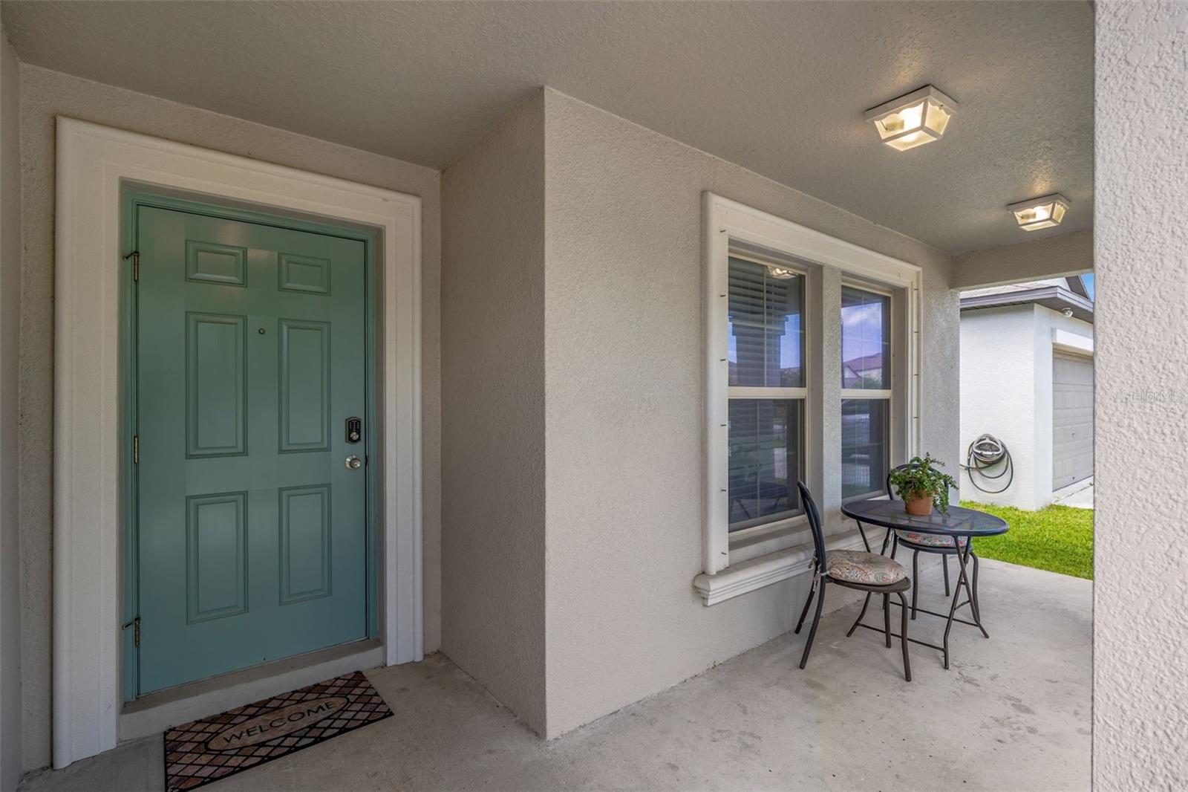
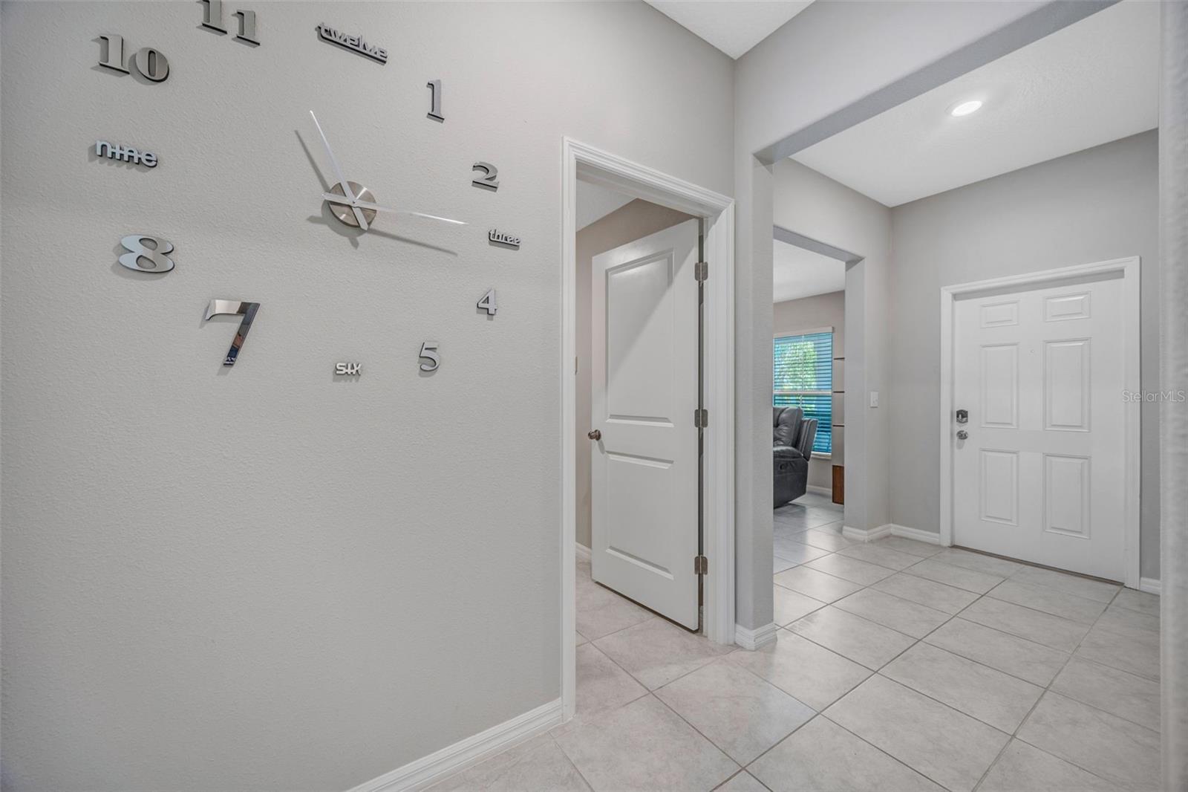
Welcome to Osprey Reserve, where modern construction, energy efficiency, and exceptional value come together in this beautifully maintained 2021 Lennar-built Phoenix model. This like-new, 4 bedroom, 3 car garage, single-story home offers the perfect combination of comfort, convenience, and long-term savings with NO CDD fees and a low HOA. One of the home's most attractive features is its solar panel system, helping keep utility costs remarkably low, with the current owner's average electric bill approximately $15 per month. Built with energy efficiency in mind, this home also features LED lighting, energy-efficient appliances, and modern construction standards designed to maximize comfort while minimizing monthly expenses. Inside, you'll find a thoughtfully designed open-concept floor plan that seamlessly connects the living, dining, and kitchen areas, creating an ideal space for both everyday living and entertaining. The kitchen offers ample cabinet and counter space, stainless steel appliances, granite counters, modern finishes, and a functional layout that serves as the heart of the home. Step outside to one of the property's standout upgrades—a large covered and screened lanai enclosure, providing the perfect place to enjoy Florida's beautiful weather year-round. Whether you're hosting family and friends, enjoying your morning coffee, or relaxing after a long day, this outdoor living space significantly expands the home's usable square footage and lifestyle appeal. Located in the desirable Osprey Reserve community, residents enjoy a convenient location near shopping, dining, schools, major commuter routes, and the many recreational opportunities that make Florida living so desirable. For qualified buyers, this home presents an incredible financing opportunity with a VA assumable loan at just 2.75% interest, potentially offering substantial monthly savings compared to current market rates. Why wait for new construction when you can move right into this meticulously maintained home featuring modern finishes, energy-saving upgrades, a premium screened outdoor living space, low HOA fees, no CDD, and the opportunity to assume an attractive low-interest VA loan. Schedule your private showing today and discover everything this exceptional Osprey Reserve home has to offer.

Save
Ask
Tour
Hide
Share
Listing Snapshot
Price 
$399,999
Days On Site 
7 Days
Bedrooms 
4
Inside Area (SqFt) 
2,557 sqft
Total Baths 
3
Full Baths 
2
Partial Baths 
1
Lot Size 
0.18 Acres
Year Built 
2021
MLS® Number 
TB8507799
Status 
Active
Property Tax 
$8,240.06
HOA/Condo/Coop Fees 
$117 monthly
Sq Ft Source 
Public Records
Friends & Family
Recent Activity
3 days agoListing updated with changes from the MLS®
a week agoListing first seen on site
General Features
Acres 
0.18
Attached Garage 
Yes
Direction Faces 
North
Energy Features 
Solar
Foundation 
Slab
Garage 
Yes
Garage Spaces 
3
Levels 
One
Number Of Stories 
1
Parking 
Garage Door OpenerParking PadAttached
Pets 
Yes
Property Sub Type 
Single Family Residence
Security 
Security System OwnedSmoke Detector(s)
Sewer 
Public Sewer
SqFt Total 
3930
Style 
Contemporary
Utilities 
Cable AvailableCable ConnectedPhone Available
Water Source 
Public
Zoning 
PD
Interior Features
Appliances 
DishwasherDisposalDryerElectric Water HeaterExhaust FanMicrowaveRangeRange HoodRefrigeratorWasher
Cooling 
Central Air
Flooring 
Ceramic TileTile
Furnished 
Unfurnished
Heating 
CentralElectric
Interior 
Eat-in KitchenHigh CeilingsOpen FloorplanWalk-In Closet(s)
Laundry Features 
InsideLaundry Room
Window Features 
BlindsDouble Pane WindowsENERGY STAR Qualified Windows
Bathroom 2 
Dimensions - 12x10Level - FirstFeatures - Ceiling Fan(s)
Bathroom 3 
Dimensions - 12x10Level - FirstFeatures - Ceiling Fan(s)
Bedroom 4 
Dimensions - 12x11Level - FirstFeatures - Ceiling Fan(s)
Den 
Dimensions - 13x11Level - FirstFeatures - Ceiling Fan(s)
Dinette 
Dimensions - 19x11Level - First
Kitchen 
Dimensions - 15x14Level - FirstFeatures - Breakfast Bar, Granite Counters, Kitchen Island, Pantry
Living Room 
Dimensions - 19x17Level - FirstFeatures - Ceiling Fan(s)
Master Bathroom 
Level - FirstFeatures - Double Vanity
Master Bedroom 
Dimensions - 15x17Level - FirstFeatures - Ceiling Fan(s)
Save
Ask
Tour
Hide
Share
Exterior Features
Construction Details 
BlockStucco
Exterior 
Outdoor Grill
Fencing 
Vinyl
Lot Features 
Paved
Patio And Porch 
EnclosedPatioScreened
Roof 
Shingle
Windows/Doors 
BlindsDouble Pane WindowsENERGY STAR Qualified Windows
Community Features
Accessibility Features 
Accessible EntranceAccessible Full BathAccessible Hallway(s)Accessible KitchenAccessible Central Living AreaAccessible Washer/DryerGrip-Accessible Features
Association Dues 
117
Financing Terms Available 
AssumableCashConventionalFHAVA Loan
HOA Fee Frequency 
Monthly
MLS Area 
33570 - Ruskin/Apollo Beach
Roads 
Paved
Township 
32
Schools
School District
Unknown
Elementary School
Apollo Beach-HB
Middle School
Shields-HB
High School
Lennard-HB
Listing courtesy of ARK REALTY (813) 842-6708


Listing information is provided by Participants of the Stellar MLS. IDX information is provided exclusively for personal, non-commercial use, and may not be used for any purpose other than to identify prospective properties consumers may be interested in purchasing. Information is deemed reliable but not guaranteed. Properties displayed may be listed or sold by various participants in the MLS Copyright 2026, Stellar MLS.
Last checked: 2026-05-29 03:28 PM EDT

Neighborhood & Commute
Source: Walkscore
Disclosure: Community information and market data powered by Constellation Data Labs. Information is deemed reliable but not guaranteed.
Save
Ask
Tour
Hide
Share