Search

Save
Ask
Tour
Hide
Share
$499,000
New Listing

2651 OLEANDER COURT
PALM HARBOR, FL 34684

For Sale|Single Family Residence|Active
3
Beds
2
Total Baths
2
Full Baths
1,570
SqFt
$318
/SqFt
1995
Built
Subdivision:
COBBS RIDGE PH TWO
County:
Pinellas
Call Now: (954) 354-6630
Is this the listing for you? We can help make it yours.
(954) 354-6630
Upcoming Open Houses
Sat, May 30, 12:00 PM - 2:00 PM
2651 OLEANDER COURT2651 OLEANDER COURT2651 OLEANDER COURT2651 OLEANDER COURT
Save
Ask
Tour
Hide
Share

Mortgage Calculator

Monthly Payment (Est.)

$2,277
Calculator powered by Showcase IDX, a Constellation1 Company. Copyright ©2026 Information is deemed reliable but not guaranteed.

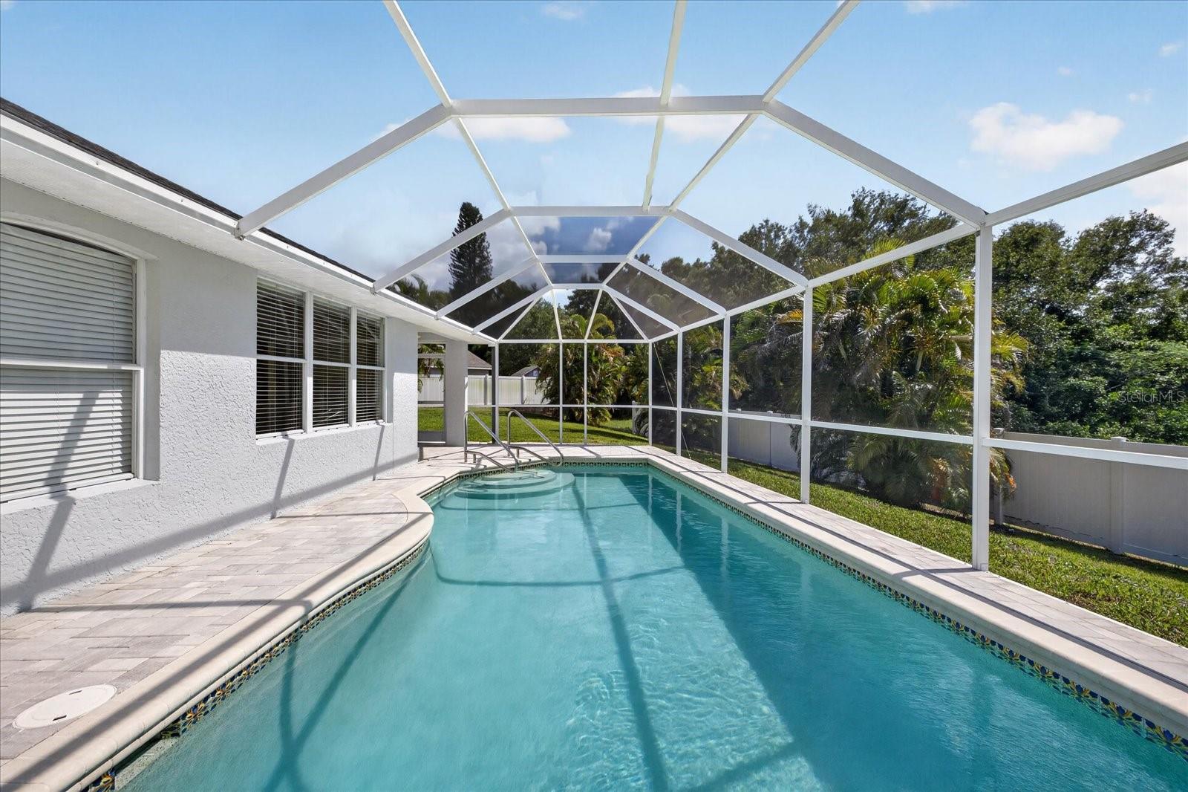
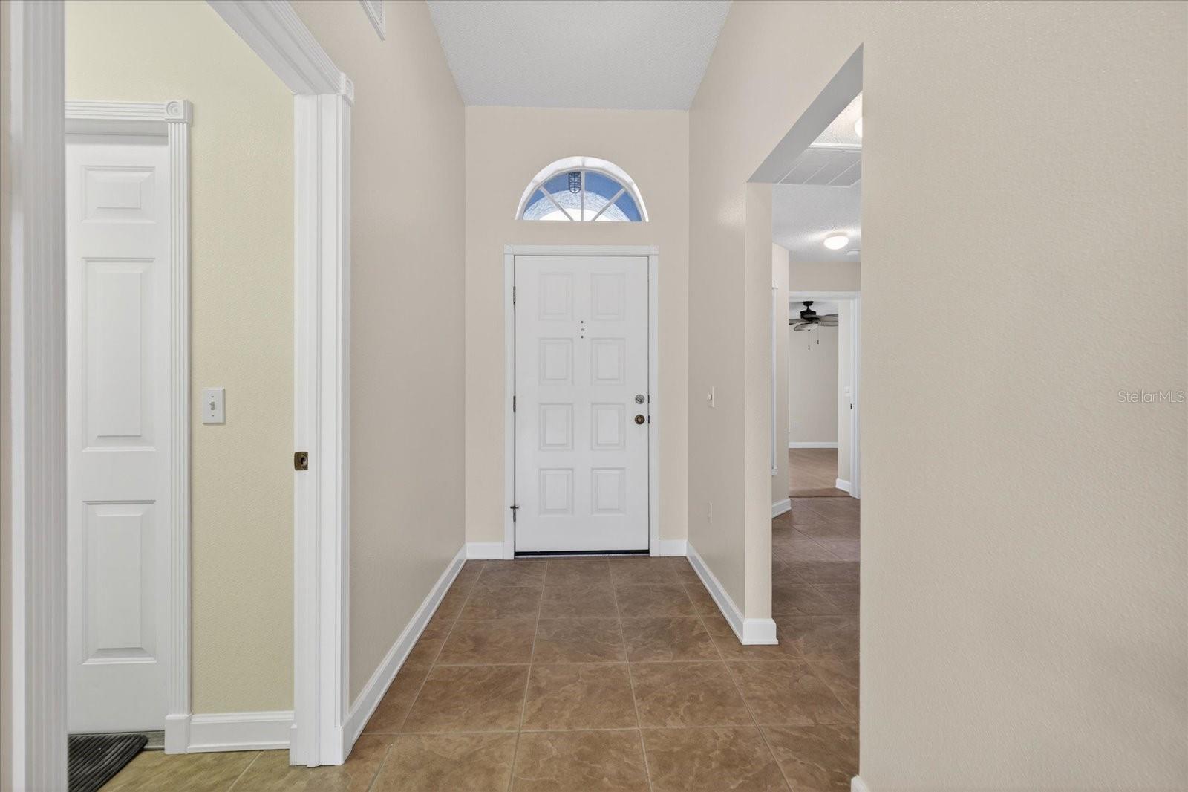
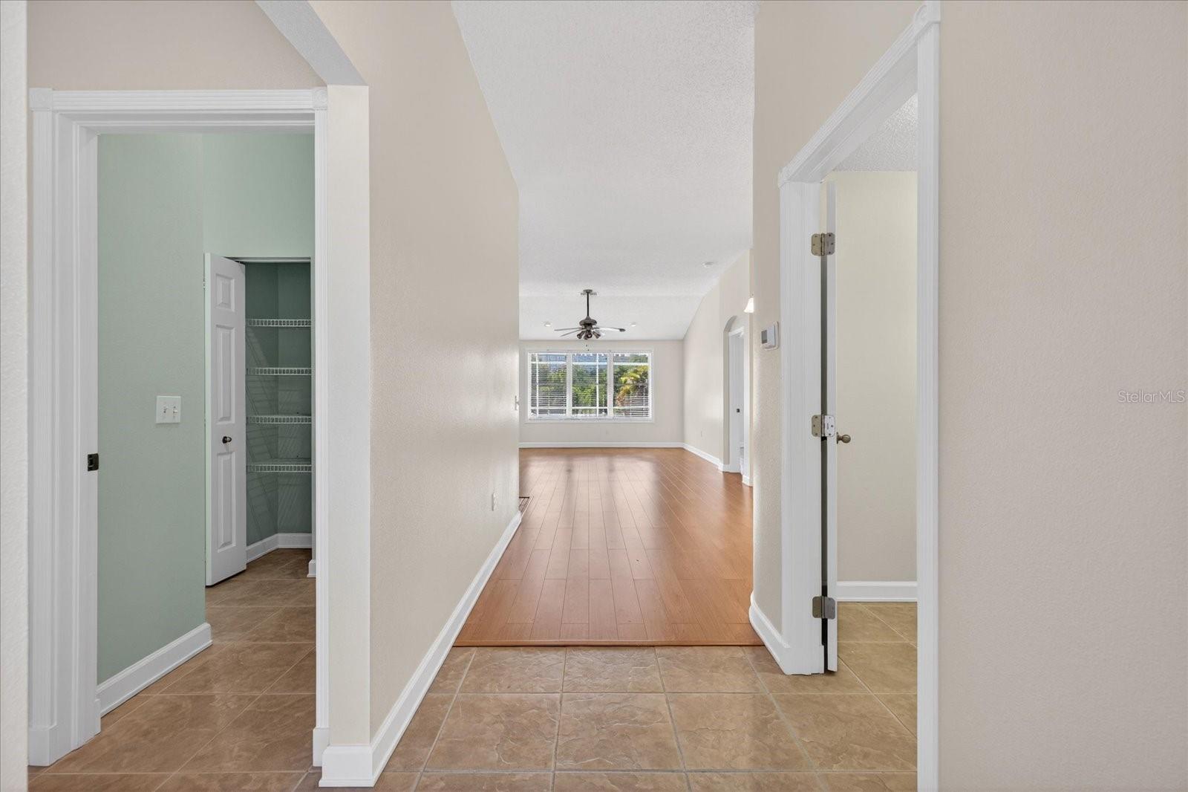
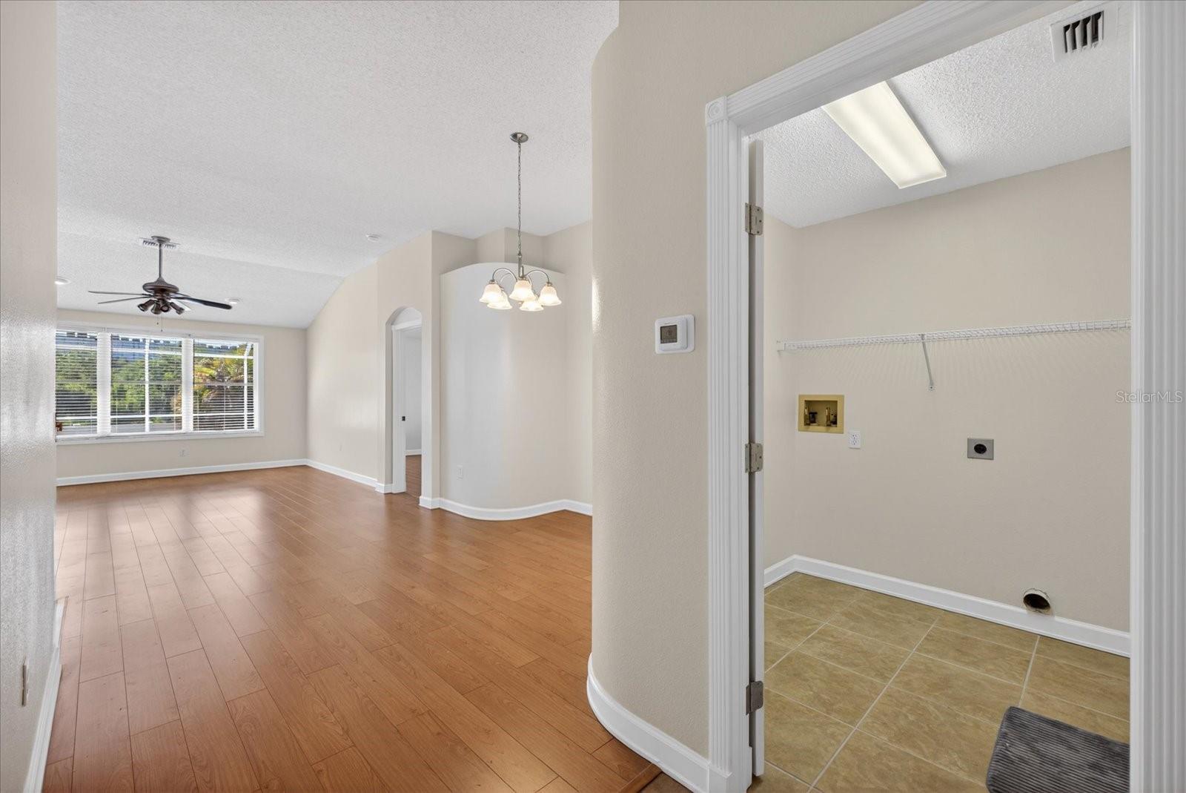
Welcome to this beautifully maintained 3-bedroom, 2-bath pool home located in the desirable Cobbs Ridge community of Palm Harbor! This spacious home features soaring high ceilings and an open, inviting layout perfect for everyday living and entertaining. The kitchen is equipped with granite countertops and plenty of workspace for cooking with an open layout for gathering. The private primary suite offers two walk-in closets and a relaxing en-suite bathroom complete with a soaker tub. Step outside to enjoy your screened pool area with no rear neighbors, providing added privacy and peaceful views. Additional highlights include a 2-car garage, newer HVAC system and Water Heater replaced in 2025, Roof replaced in 2018, and a newly installed Water Softener for added comfort and peace of mind. Conveniently located near top-rated schools, shopping, dining, parks, and Gulf beaches, this Palm Harbor gem is ready to welcome you home!

Save
Ask
Tour
Hide
Share
Listing Snapshot
Price 
$499,000
Days On Site 
0 Days
Bedrooms 
3
Inside Area (SqFt) 
1,570 sqft
Total Baths 
2
Full Baths 
2
Partial Baths 
N/A
Lot Size 
0.28 Acres
Year Built 
1995
MLS® Number 
TB8507769
Status 
Active
Property Tax 
$2,416.84
HOA/Condo/Coop Fees 
$53 monthly
Sq Ft Source 
Public Records
Friends & Family
Recent Activity
2 hours agoListing updated with changes from the MLS®
21 hours agoListing first seen on site
General Features
Acres 
0.28
Attached Garage 
Yes
Direction Faces 
East
Foundation 
Slab
Garage 
Yes
Garage Spaces 
2
Levels 
One
Number Of Stories 
1
Parking 
Attached
Pets 
Yes
Property Sub Type 
Single Family Residence
Sewer 
Public Sewer
SqFt Total 
2103
Utilities 
Electricity AvailableWater Available
Water Source 
Public
Zoning 
R-3
Interior Features
Appliances 
CooktopDishwasherMicrowaveRefrigeratorWater Softener
Cooling 
Central Air
Flooring 
Tile
Furnished 
Unfurnished
Heating 
Central
Interior 
Open FloorplanWalk-In Closet(s)
Laundry Features 
Inside
Bathroom 2 
Dimensions - 14x5Level - First
Bedroom 2 
Dimensions - 10x13Level - FirstFeatures - Ceiling Fan(s)
Bedroom 3 
Dimensions - 10x11Level - FirstFeatures - Ceiling Fan(s)
Dining Room 
Dimensions - 12x9Level - First
Kitchen 
Dimensions - 14x10Level - FirstFeatures - Breakfast Bar, Kitchen Island
Living Room 
Dimensions - 14x18Level - First
Master Bathroom 
Dimensions - 10x11Level - First
Master Bedroom 
Dimensions - 13x19Level - FirstFeatures - Ceiling Fan(s)
Save
Ask
Tour
Hide
Share
Exterior Features
Construction Details 
BlockStucco
Lot Features 
Cul-De-Sac
Patio And Porch 
EnclosedPatio
Pool Features 
In GroundPrivate
Private Pool 
Yes
Roof 
Shingle
Community Features
Association Dues 
53
Financing Terms Available 
CashConventionalFHA
HOA Fee Frequency 
Monthly
MLS Area 
34684 - Palm Harbor
Roads 
Paved
Township 
27
Listing courtesy of KELLER WILLIAMS REALTY- PALM H (813) 802-9689


Listing information is provided by Participants of the Stellar MLS. IDX information is provided exclusively for personal, non-commercial use, and may not be used for any purpose other than to identify prospective properties consumers may be interested in purchasing. Information is deemed reliable but not guaranteed. Properties displayed may be listed or sold by various participants in the MLS Copyright 2026, Stellar MLS.
Last checked: 2026-05-29 03:23 PM EDT

Neighborhood & Commute
Source: Walkscore
Disclosure: Community information and market data powered by Constellation Data Labs. Information is deemed reliable but not guaranteed.
Save
Ask
Tour
Hide
Share