
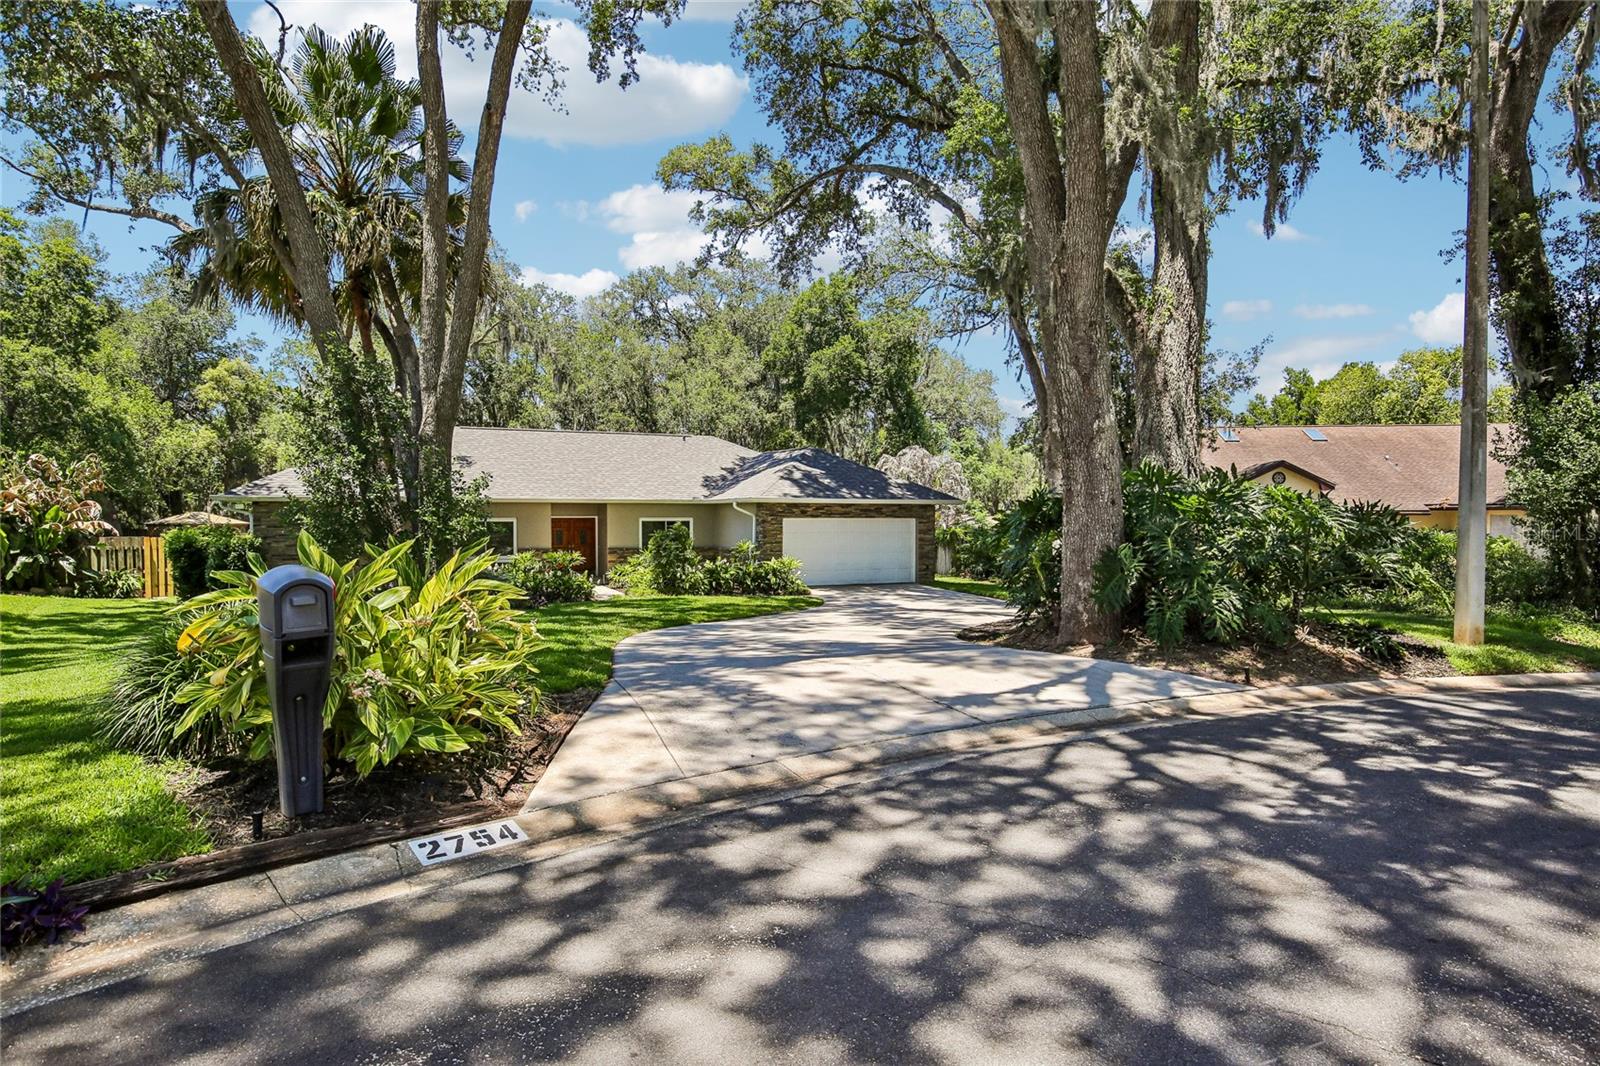
2754 BUCKHORN OAKS DRIVEVALRICO, FL 33594
Mortgage Calculator
Monthly Payment (Est.)
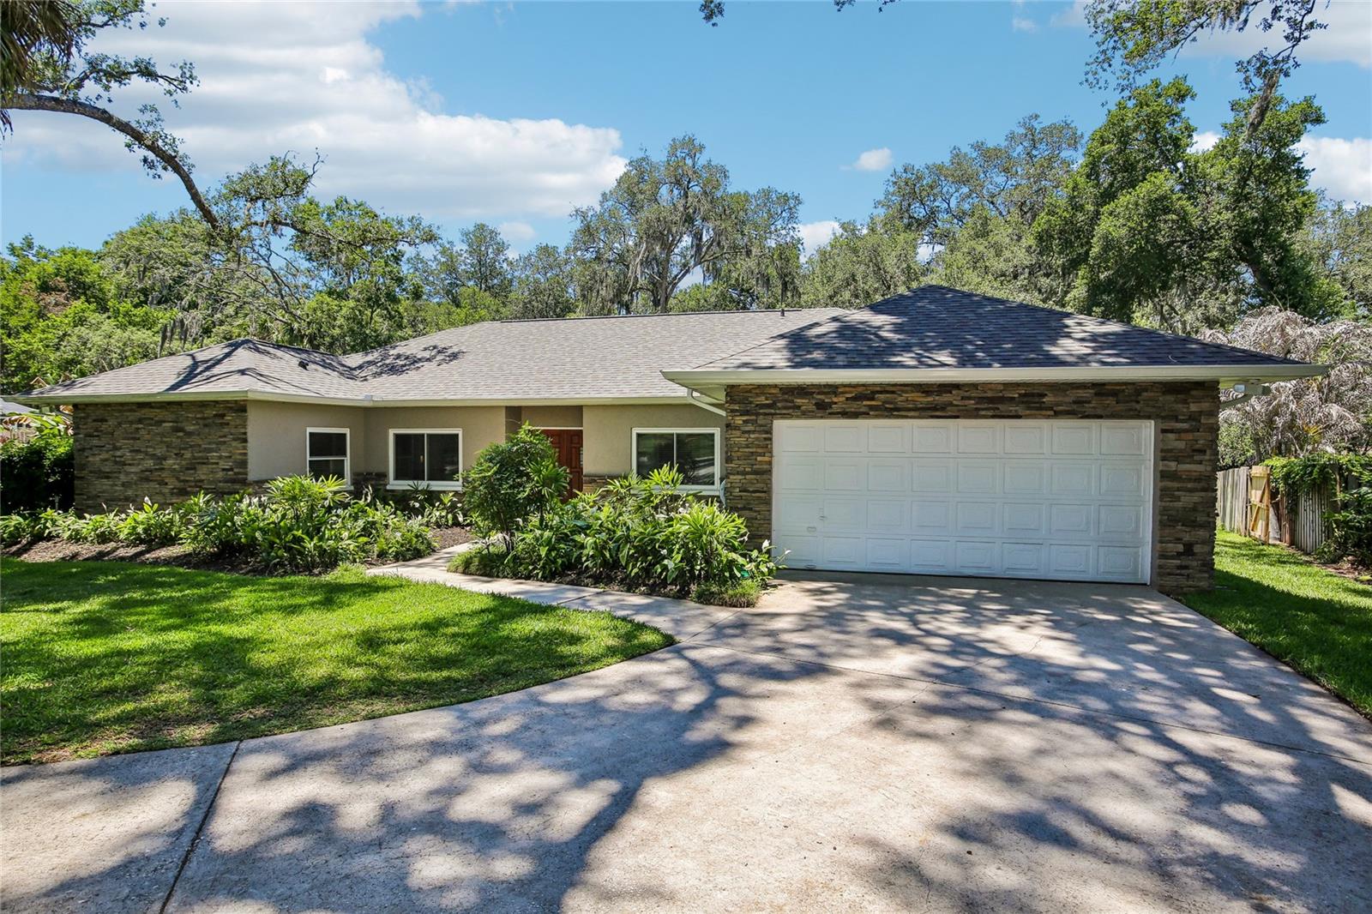
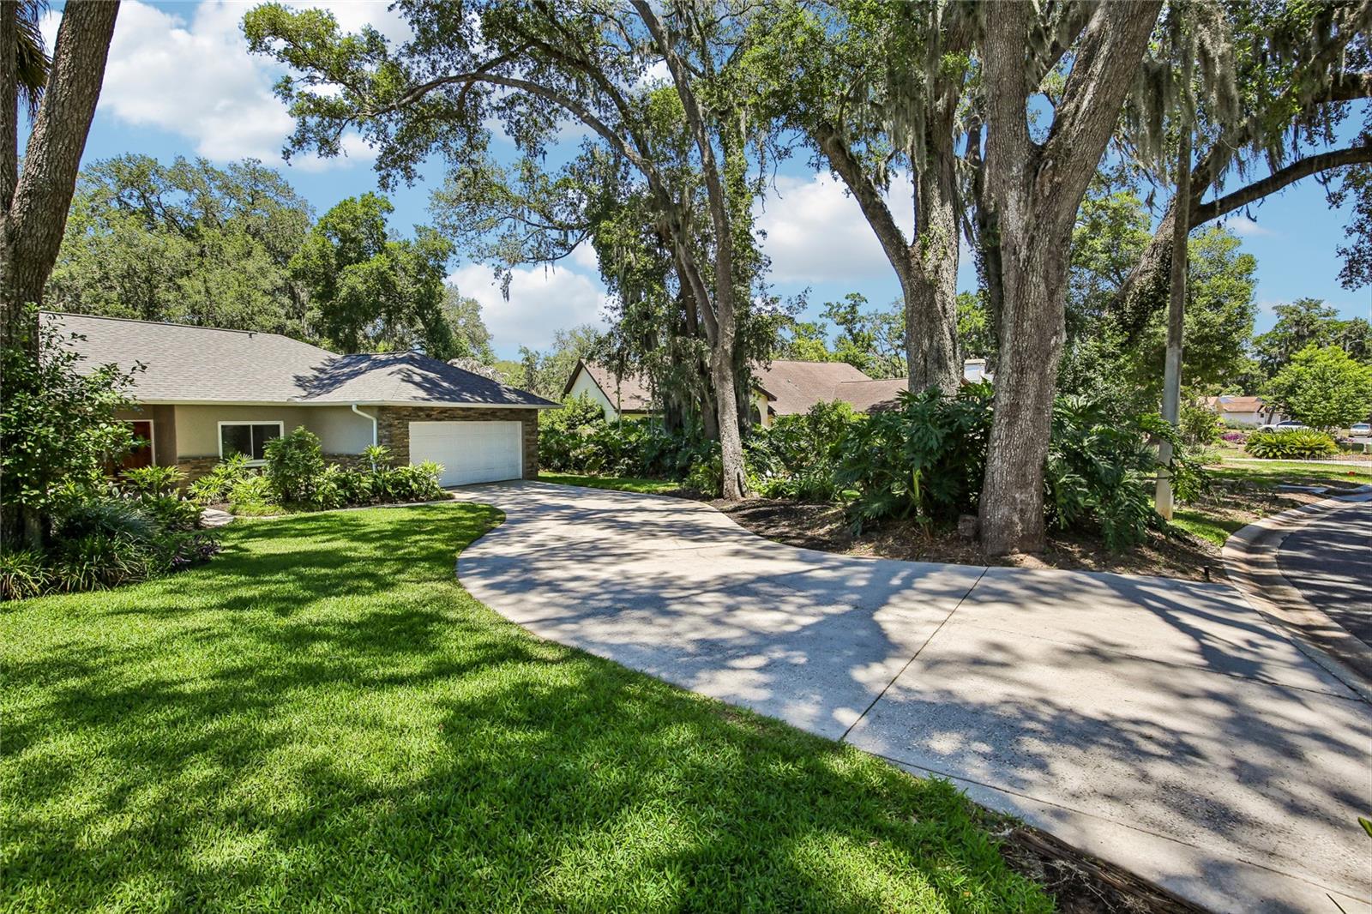
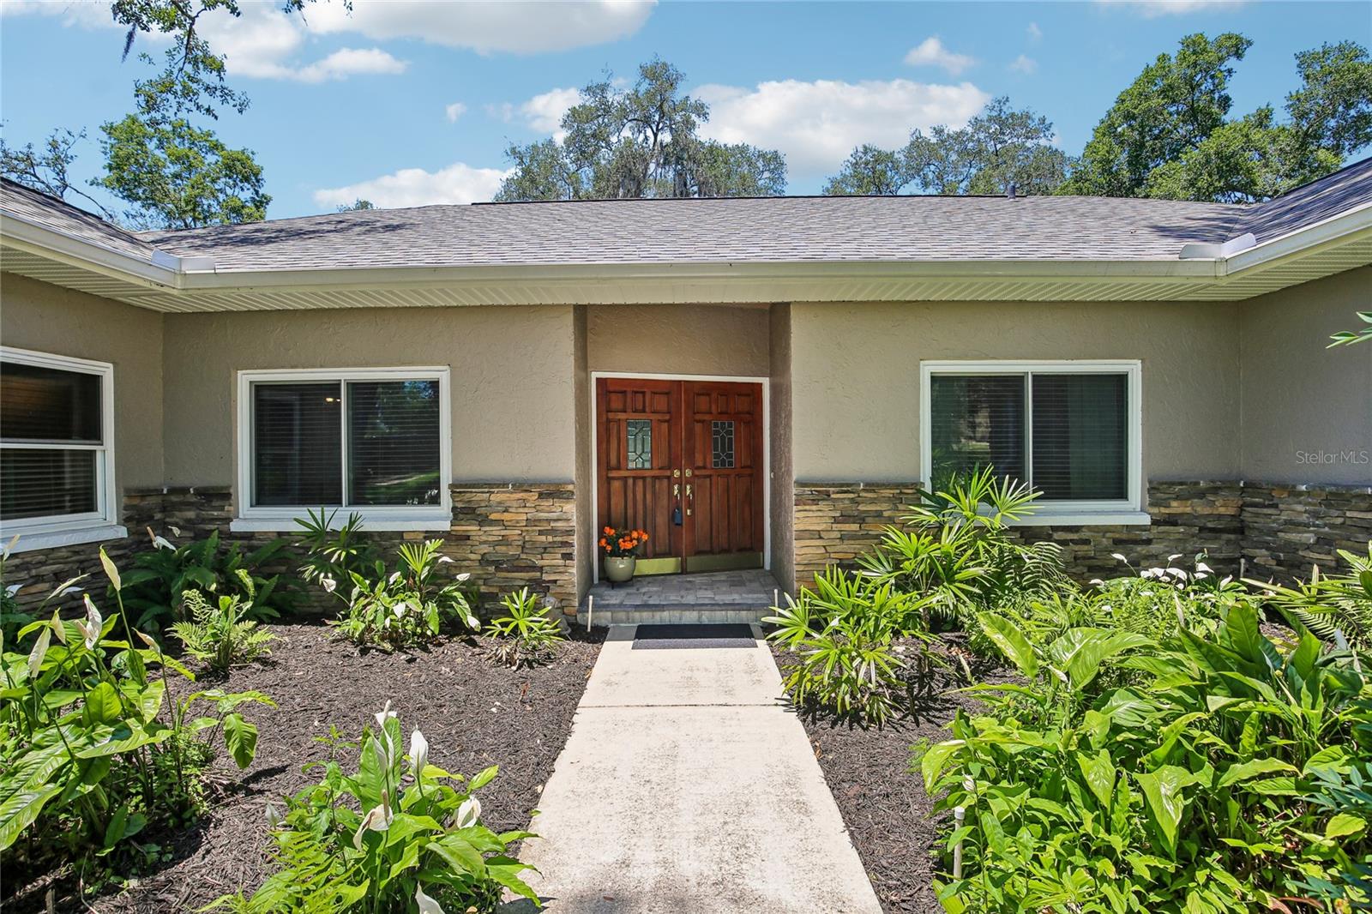
$2,646Welcome to this meticulously maintained 4-bedroom, 2-bath pool home located in the highly desirable Buckhorn Oaks community. Renovated from top to bottom, this stunning home perfectly blends luxury, comfort, and functionality with exceptional attention to detail throughout. The completely remodeled kitchen is truly the heart of the home, featuring gorgeous 42” soft-close cabinetry, quartz countertops, stainless steel appliances, a striking glass tile backsplash, and beautiful shiplap detailing on the ceiling that adds warmth and character. Coffee lovers will absolutely fall in love with the custom-built coffee bar designed for both style and convenience.Retreat to the luxurious primary suite where the ensuite bathroom feels like a private spa, complete with dual new vanities, elegant marble flooring, a beautifully renovated walk-in shower, and a relaxing soaking tub. The guest bathroom has also been tastefully updated with marble floors, a new vanity, and charming chair rail accents. Designed for entertaining, this home offers seamless indoor-outdoor living with new pocket sliding doors spanning the back of the home, creating the perfect flow for gatherings and everyday enjoyment. Step outside into your own private backyard oasis featuring a sparkling pool surrounded by beautiful pavers, a quartz pass-through from the kitchen for effortless outdoor entertaining, and a paver walkway leading to a gazebo with a cozy wood-burning fire pit—ideal for relaxing evenings with family and friends. Need extra storage or workspace? The impressive 20x24 storage shed with electricity offers endless possibilities for hobbies, a workshop, or additional storage. Located in one of the area’s most sought-after neighborhoods, Buckhorn Oaks offers convenient access to shopping, dining, top-rated schools, and major highways including I-4, the Crosstown Expressway, and I-75, making commutes to Downtown Tampa and beyond incredibly convenient. This exceptional home truly has it all—luxury upgrades, incredible entertaining spaces, and an unbeatable location. Schedule your private showing today! This home was built by the neighborhood builders as his personal residence.
| yesterday | Listing updated with changes from the MLS® | |
| a week ago | Listing first seen on site |

Listing information is provided by Participants of the Stellar MLS. IDX information is provided exclusively for personal, non-commercial use, and may not be used for any purpose other than to identify prospective properties consumers may be interested in purchasing. Information is deemed reliable but not guaranteed. Properties displayed may be listed or sold by various participants in the MLS Copyright 2026, Stellar MLS.
Last checked: 2026-05-29 03:23 PM EDT
Did you know? You can invite friends and family to your search. They can join your search, rate and discuss listings with you.