
615 MONTE CRISTO BOULEVARDST PETERSBURG, FL 33715
Mortgage Calculator
Monthly Payment (Est.)
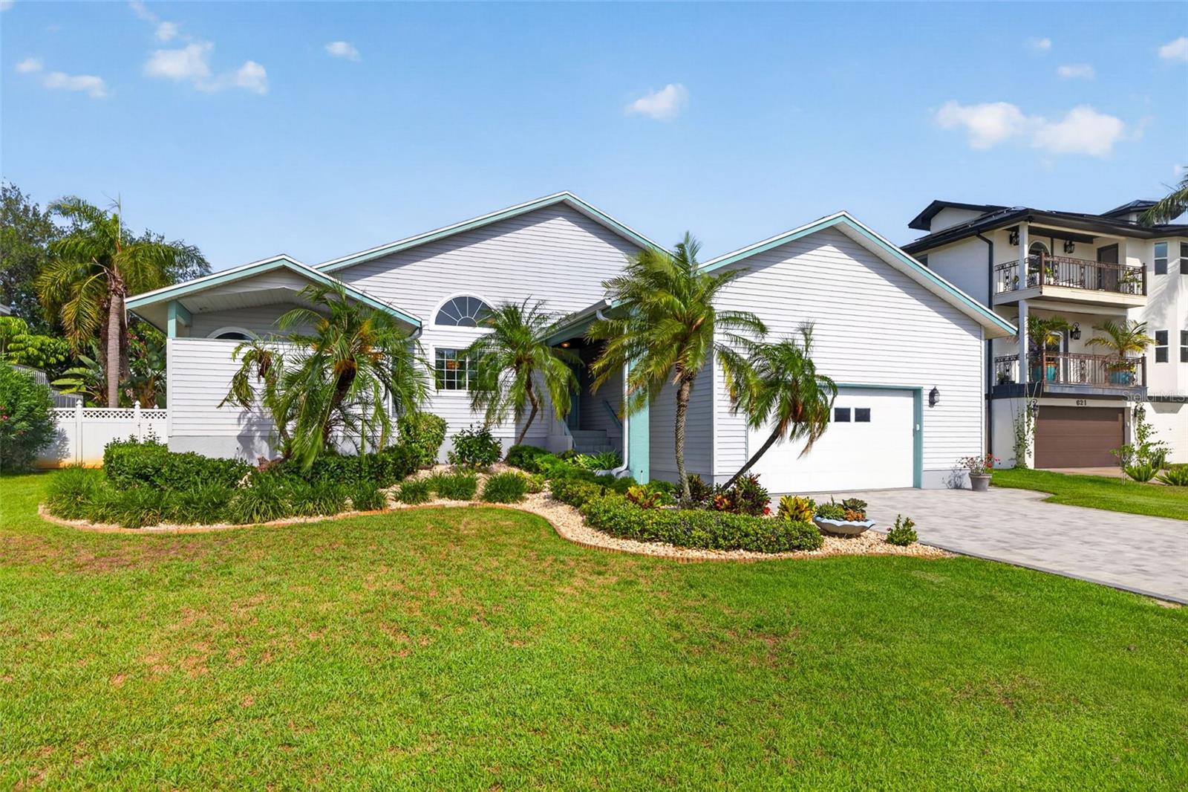
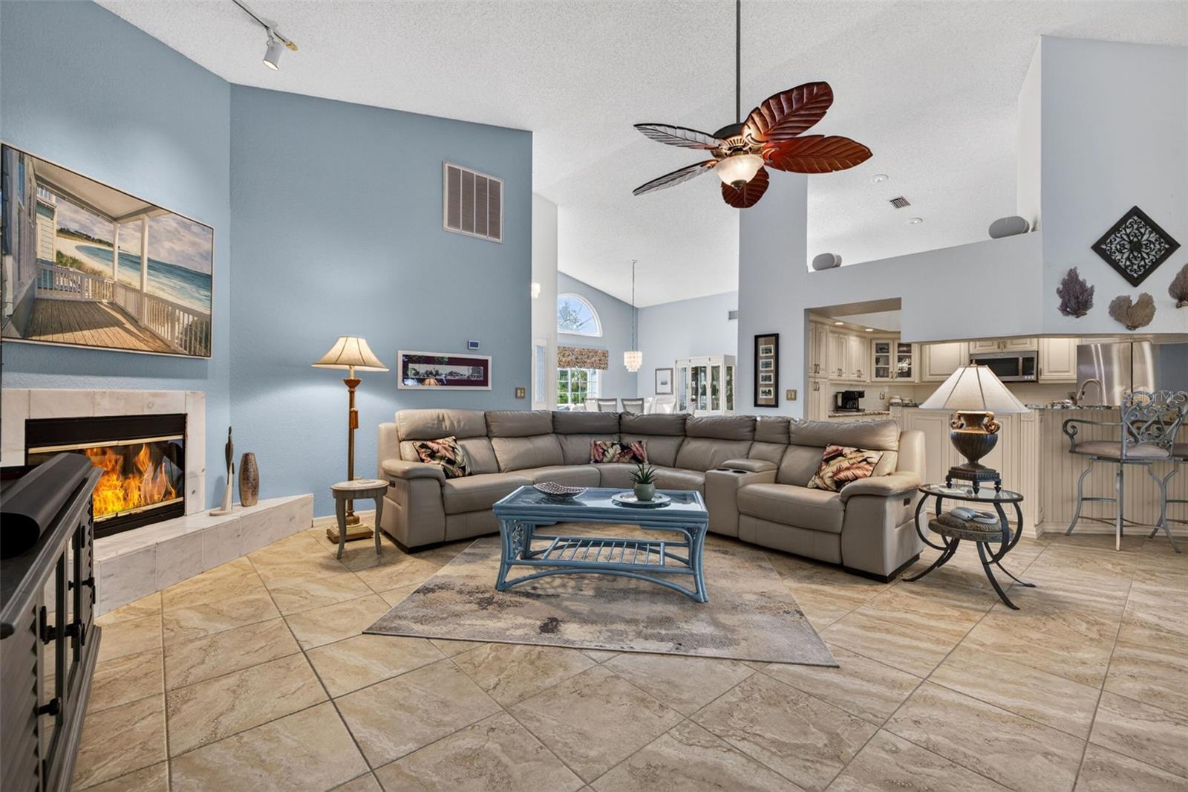
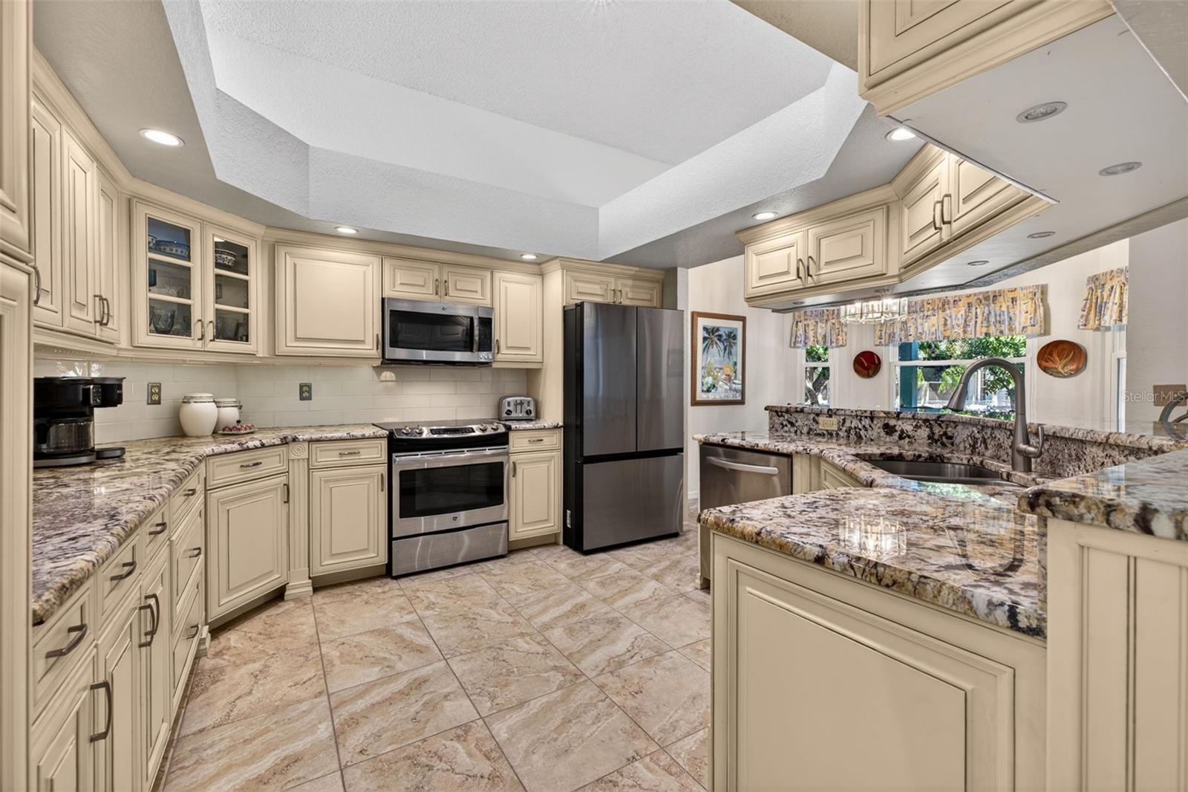
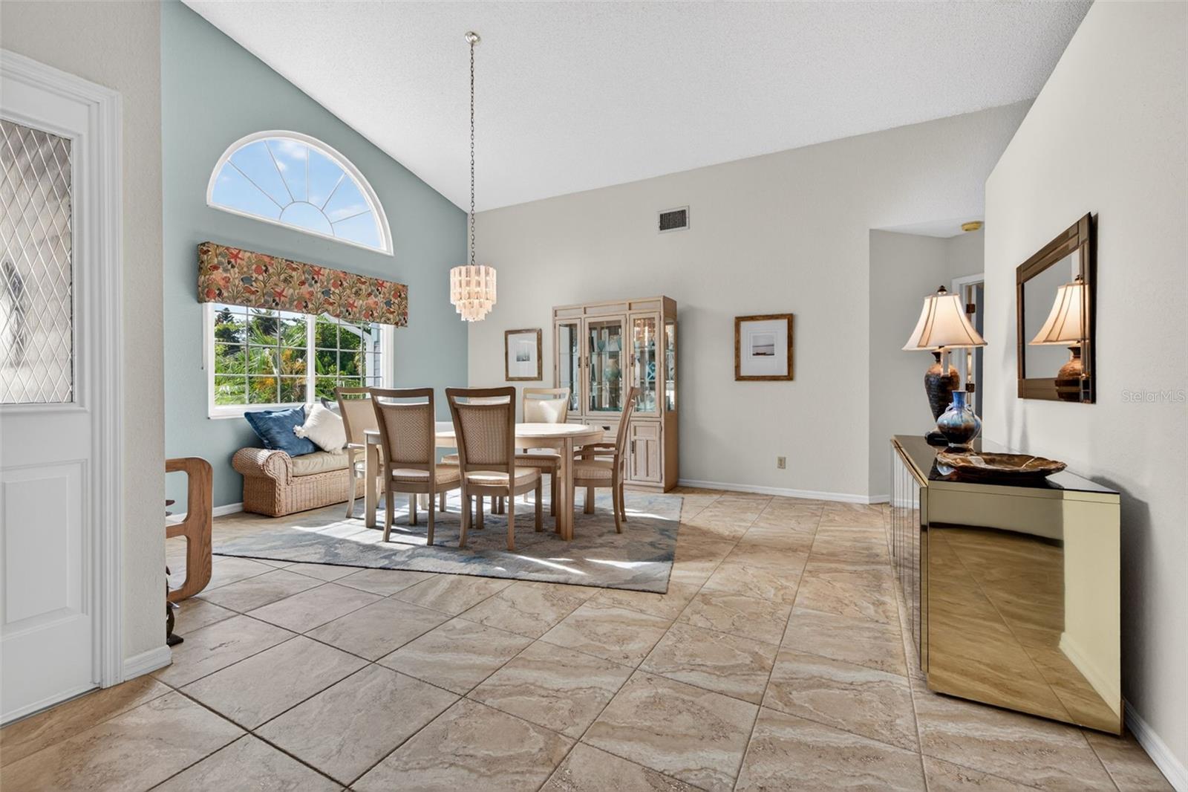
$4,266Tucked away in the highly desirable community of Tierra Verde, this lovingly maintained one-owner home reflects pride of ownership and meticulous care. Designed with an exceptional split bedroom floor plan that offers 3 bedrooms, 2.5 bathrooms, generous living spaces that flow beautifully for both everyday living and entertaining. The updated kitchen features granite countertops, stainless steel appliances, tile backsplash, abundant cabinetry, and a breakfast area overlooking the covered back porch. It opens comfortably to the great room and oversized dining area, creating inviting gathering spaces throughout the home. Tile flooring runs throughout the main living areas, with carpet in the bedrooms for added warmth and comfort. Hurricane impact windows and sliders provide added peace of mind while allowing natural light to fill the home. The spacious primary suite opens to the covered back porch through French doors and includes a large bath with granite countertops, custom double vanity, built-in glass-front cabinetry, seated makeup area, garden tub, separate shower, and walk-in closet. The second bedroom also features a walk-in closet, while the secondary bath offers both a tub/shower combination and an additional separate shower, providing flexibility and convenience for family and guests. Additional highlights include remarkable storage throughout the home, a large laundry room with utility sink, fenced backyard pre-plumbed for a future pool; the secondary bath includes direct porch access ideally positioned to serve as a future pool bath. The oversized 2-car garage offers substantial room for storage and hobbies; the current owners stored their boat there. The roof was replaced in 2024. This home shows beautifully and offers an increasingly rare blend of comfort, function, and island lifestyle. Conveniently located near award-winning St. Pete Beach, Fort De Soto Park, marinas, restaurants, and vibrant downtown St. Petersburg. Many locals consider Tierra Verde one of St. Pete’s best-kept secrets—offering the relaxed pace of island living with close proximity to everything you want and need, yet tucked away from the congestion of tourist areas. Here, neighbors stroll and bike the community, gather at locally loved restaurants, and enjoy the genuine neighborhood feel that makes Tierra Verde so special.
| 9 hours ago | Listing updated with changes from the MLS® | |
| yesterday | Listing first seen on site |

Listing information is provided by Participants of the Stellar MLS. IDX information is provided exclusively for personal, non-commercial use, and may not be used for any purpose other than to identify prospective properties consumers may be interested in purchasing. Information is deemed reliable but not guaranteed. Properties displayed may be listed or sold by various participants in the MLS Copyright 2026, Stellar MLS.
Last checked: 2026-05-29 03:23 PM EDT