Search

Save
Ask
Tour
Hide
Share
$389,900
20 Days On Site

203 SW SILVER PALM DRIVE
LAKE CITY, FL 32024

For Sale|Single Family Residence|Active
4
Beds
2
Total Baths
2
Full Baths
1,882
SqFt
$207
/SqFt
2025
Built
Subdivision:
PRESERVE/LAUREL LAKE
County:
Columbia
Call Now: (954) 354-6630
Is this the listing for you? We can help make it yours.
(954) 354-6630
203 SW SILVER PALM DRIVE203 SW SILVER PALM DRIVE203 SW SILVER PALM DRIVE203 SW SILVER PALM DRIVE
Save
Ask
Tour
Hide
Share

Mortgage Calculator

Monthly Payment (Est.)

$1,779
Calculator powered by Showcase IDX, a Constellation1 Company. Copyright ©2026 Information is deemed reliable but not guaranteed.

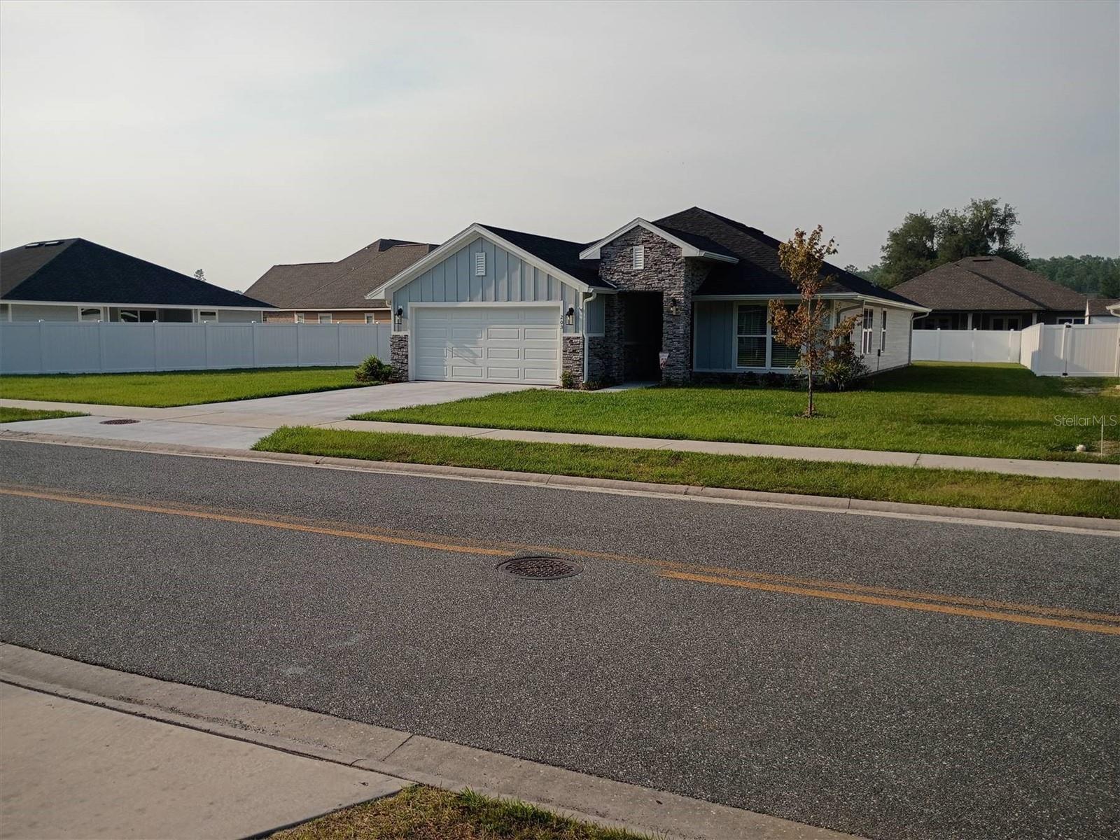
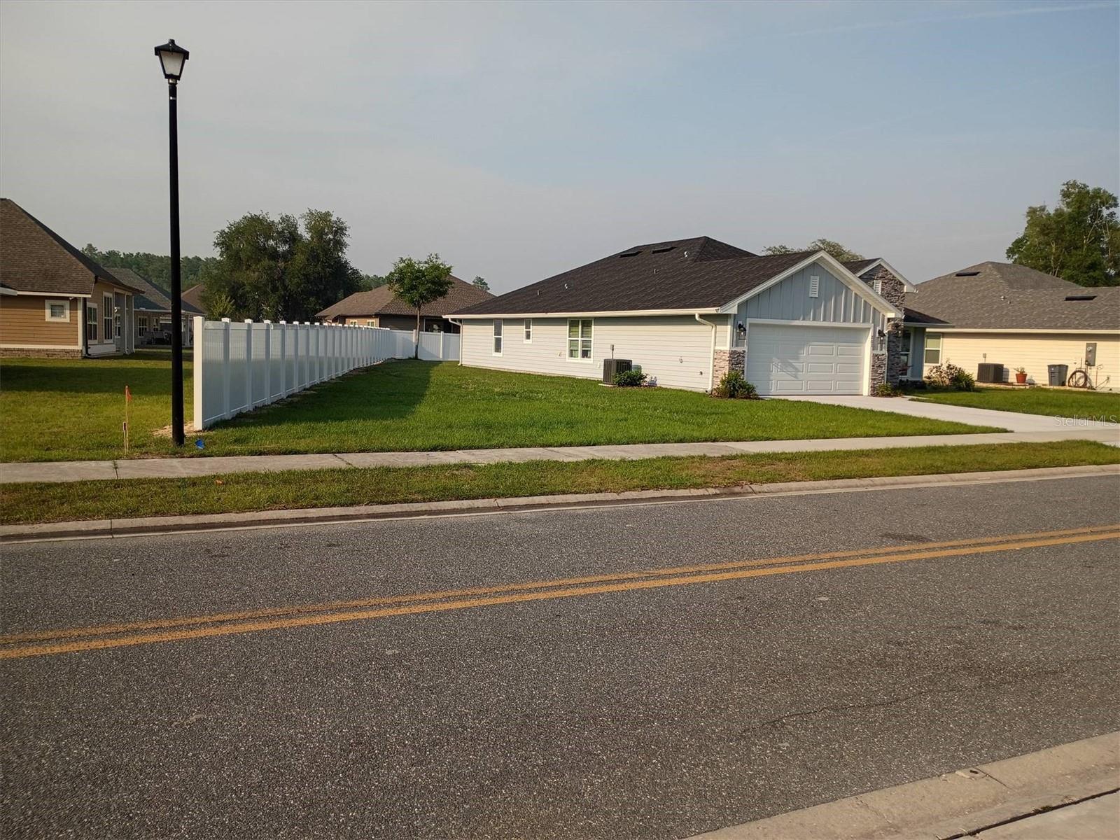
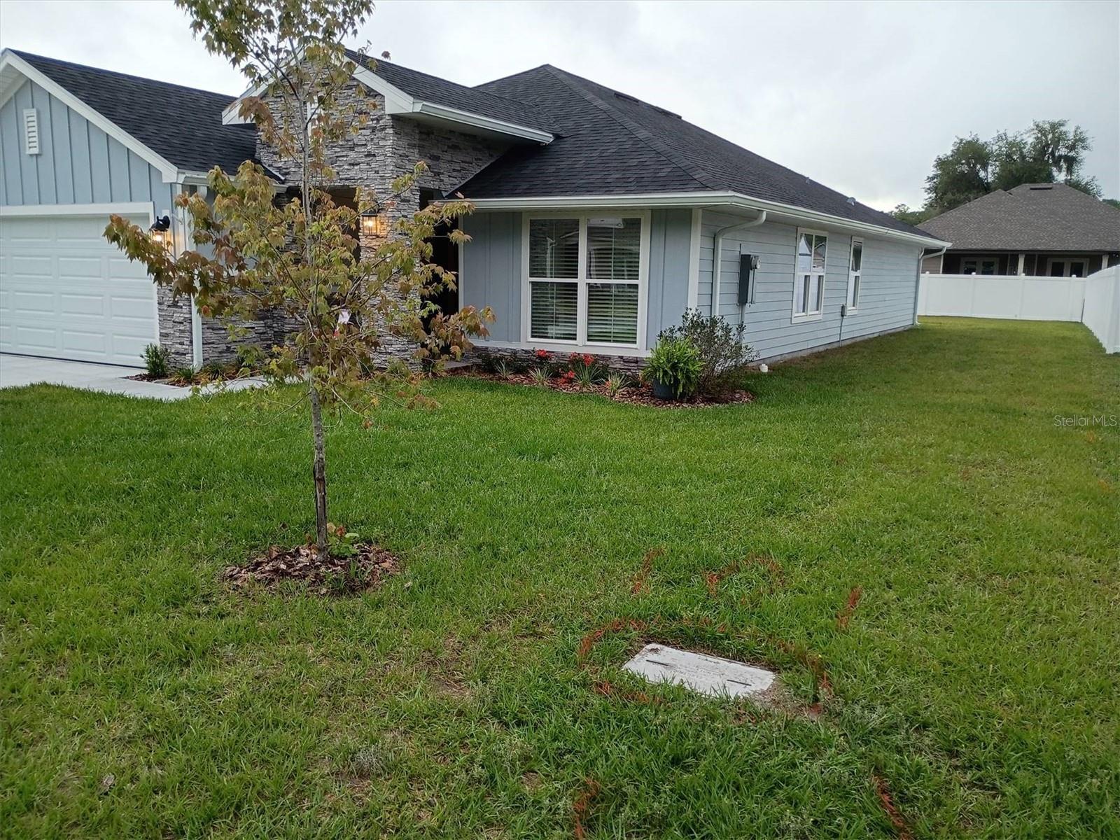
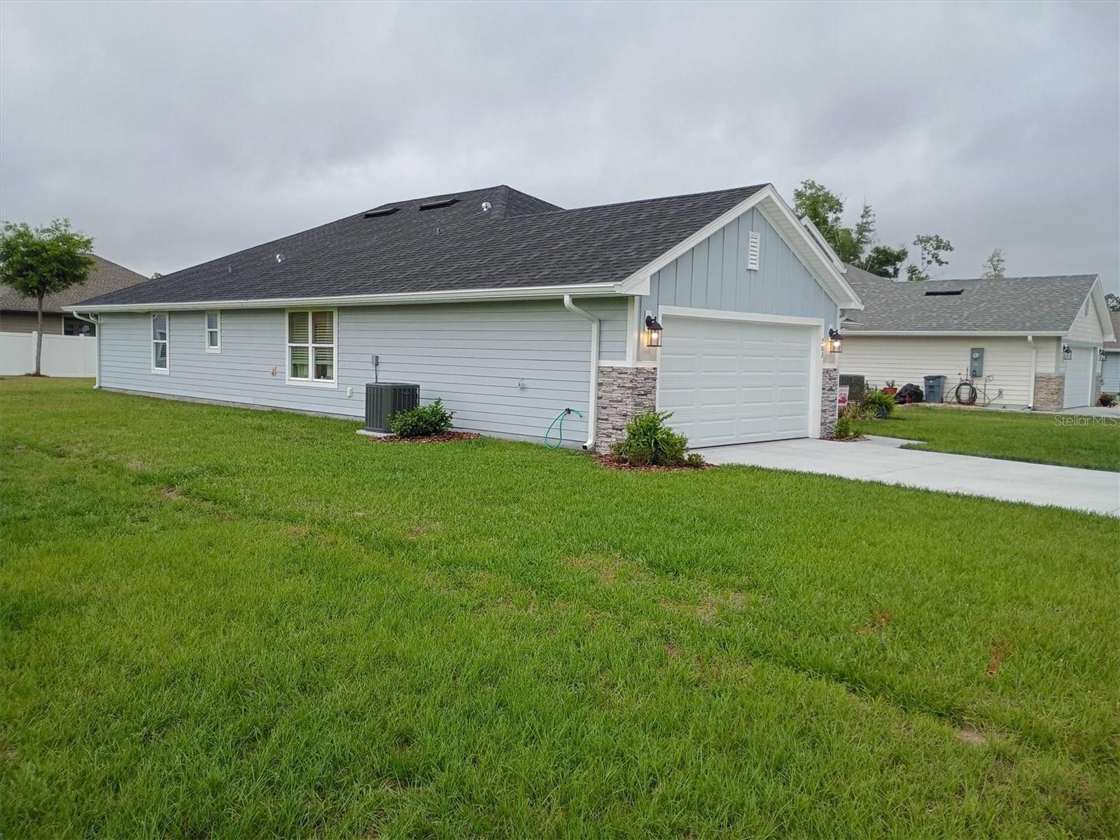
Affordable living in North Central Florida near the historic Suwannee River attractions, or an afternoon drive to the coast or the attractions in Orlando. Enjoy a nearly new home in a medium-sized town with excellent shopping, including an indoor mall and modern hospitals less than 5 minutes away. The home could be an investment opportunity for leasing or Airbnb applications for those working remotely from home. The home is located in an area dotted with lakes for recreation and fishing, with Ichetucknee Springs within 30 minutes. The décor is Florida “Coastal-Farmhouse” in style; all furnishings are available for purchase to discerning buyers. The house includes many needed features to be a “completed home” that builders rarely provide: Open floor plan; entire home is light and bright with 10-foot ceiling height in main area. Kitchen and baths with attractive granite counters, white solid wood cabinetry, and Frigidaire® appliance package. Lots of luxury vinyl tile flooring in entry, kitchen, laundry room, and bath areas; warm carpeting in bedrooms. Many other desired optional features including: High-end $10k stone fascia package on front of home. Exceptional building lot with w-i-d-e frontage. 6’ white privacy fence on both sides and rear yard. Master bath with garden tub and separate tiled shower. Seamless 6” gutters, downspouts, and ground spats. GE Profile® front-load washer/dryer. Frigidaire® Gallery model side-by-side refrigerator/freezer. Pentair® reverse osmosis drinking water system for distilled water on tap in kitchen. Installed in-wall safe for valuables. 2” wood-look window blinds installed. ¾” brass-look matching curtain rods. Matching 90” window draperies. Designer chandelier replacements. Exterior features durable Hardie® Board siding. Five (5) installed ceiling fan/LED light combos. 10-foot ceilings in main area, vaulted in others. Garage floor epoxied and built-in shelving added. Master bedroom retreat off of the living area with vaulted ceiling. Master bath dual-sink vanity with granite counter. 19 LED ceiling lights installed throughout. Garage entrance ramp for autos and 4” entry ramp at man-door. Garage includes attic pull-down ladder with floored storage above and electric door opener. Low HOA fee with considered amenities of: private community pool, tennis courts, basketball court, and playground for owner use. Currently, the house is adult-owned, smoke-free, and no pets; fresh and like-new condition.

Save
Ask
Tour
Hide
Share
Listing Snapshot
Price 
$389,900
Days On Site 
20 Days
Bedrooms 
4
Inside Area (SqFt) 
1,882 sqft
Total Baths 
2
Full Baths 
2
Partial Baths 
N/A
Lot Size 
0.25 Acres
Year Built 
2025
MLS® Number 
TB8506779
Status 
Active
Property Tax 
$501
HOA/Condo/Coop Fees 
$70 monthly
Sq Ft Source 
Builder
Friends & Family
Recent Activity
3 weeks agoListing updated with changes from the MLS®
3 weeks agoListing first seen on site
General Features
Acres 
0.25
Attached Garage 
Yes
Direction Faces 
Southwest
Foundation 
Slab
Garage 
Yes
Garage Spaces 
2
Levels 
One
Parking 
DrivewayGarage Door OpenerOff StreetAttached
Pets 
Yes
Property Sub Type 
Single Family Residence
Security 
Key Card EntrySecurity Lights
Sewer 
Public Sewer
SqFt Total 
2407
Style 
CoastalContemporaryCottage
Utilities 
Electricity ConnectedPhone AvailableSewer ConnectedWater Connected
Water Source 
Public
Zoning 
R1
Interior Features
Appliances 
DishwasherDisposalDryerElectric Water HeaterExhaust FanFreezerIce MakerMicrowaveRangeRefrigeratorWasherWater Purifier
Cooling 
Central Air
Flooring 
Carpet
Furnished 
Negotiable
Heating 
CentralElectricHeat Pump
Interior 
Built-in FeaturesEat-in KitchenHigh CeilingsStone CountersTray Ceiling(s)Vaulted Ceiling(s)Walk-In Closet(s)
Laundry Features 
Electric Dryer HookupInsideLaundry Room
Window Features 
Window CoveringsAluminum FramesBlindsDouble Pane WindowsDrapesWindow Treatments
Bathroom 2 
Dimensions - 8.5x5Level - First
Bedroom 2 
Dimensions - 12x12Level - First
Bedroom 3 
Dimensions - 10x12Level - FirstFeatures - Ceiling Fan(s)
Bedroom 4 
Dimensions - 10x11Level - FirstFeatures - Ceiling Fan(s)
Dining Room 
Dimensions - 10x12Level - First
Foyer 
Dimensions - 6x15Level - First
Kitchen 
Dimensions - 19x16Level - FirstFeatures - Pantry
Laundry 
Dimensions - 6x6Level - First
Living Room 
Dimensions - 13x23Level - First
Master Bathroom 
Dimensions - 12x13Level - First
Master Bedroom 
Dimensions - 17x13Level - First
Save
Ask
Tour
Hide
Share
Exterior Features
Construction Details 
HardiPlank TypeStone
Exterior 
LightingRain GuttersTennis Court(s)
Fencing 
FencedVinyl
Lot Features 
ClearedLandscapedLevelPaved
Patio And Porch 
CoveredFront PorchRear Porch
Roof 
Shingle
View 
Trees/Woods
Waterview 
Trees/Woods
Windows/Doors 
Window CoveringsAluminum FramesBlindsDouble Pane WindowsDrapesWindow Treatments
Community Features
Accessibility Features 
Accessible EntranceAccessible Approach with RampAccessible BedroomAccessible Electrical and Environmental ControlsVisitor BathroomAccessible Kitchen AppliancesAccessible Washer/DryerCentral Living AreaEnhanced Accessible
Association Amenities 
Basketball CourtPlaygroundPoolStorageTennis Court(s)Trail(s)
Association Dues 
70
Community Features 
PlaygroundPoolSidewalksTennis Court(s)Street Lights
Financing Terms Available 
CashConventionalVA Loan
HOA Fee Frequency 
Monthly
MLS Area 
32024 - Lake City
Roads 
Asphalt
Township 
04
Schools
School District
Unknown
Elementary School
Westside Elementary School-CO
Middle School
Lake City Middle School-CO
High School
Columbia High School-CO
Listing courtesy of GETMOREOFFERS (727) 610-8041


Listing information is provided by Participants of the Stellar MLS. IDX information is provided exclusively for personal, non-commercial use, and may not be used for any purpose other than to identify prospective properties consumers may be interested in purchasing. Information is deemed reliable but not guaranteed. Properties displayed may be listed or sold by various participants in the MLS Copyright 2026, Stellar MLS.
Last checked: 2026-05-29 02:22 PM EDT

Neighborhood & Commute
Source: Walkscore
Disclosure: Community information and market data powered by Constellation Data Labs. Information is deemed reliable but not guaranteed.
Save
Ask
Tour
Hide
Share